

266 Bay Lake RoadPerry, ON P0A 1J0
Mortgage Calculator
Monthly Payment (Est.)
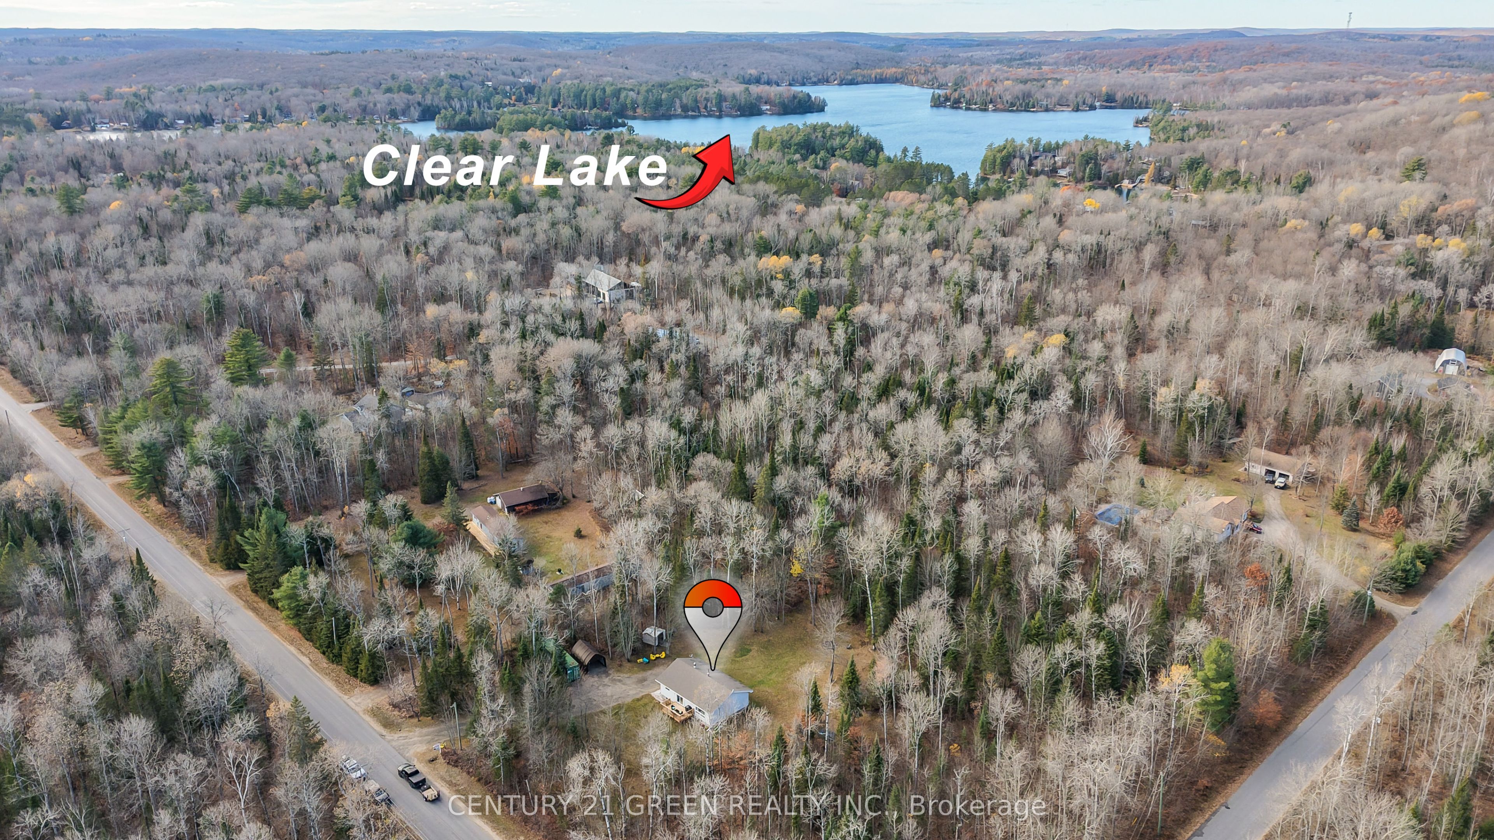
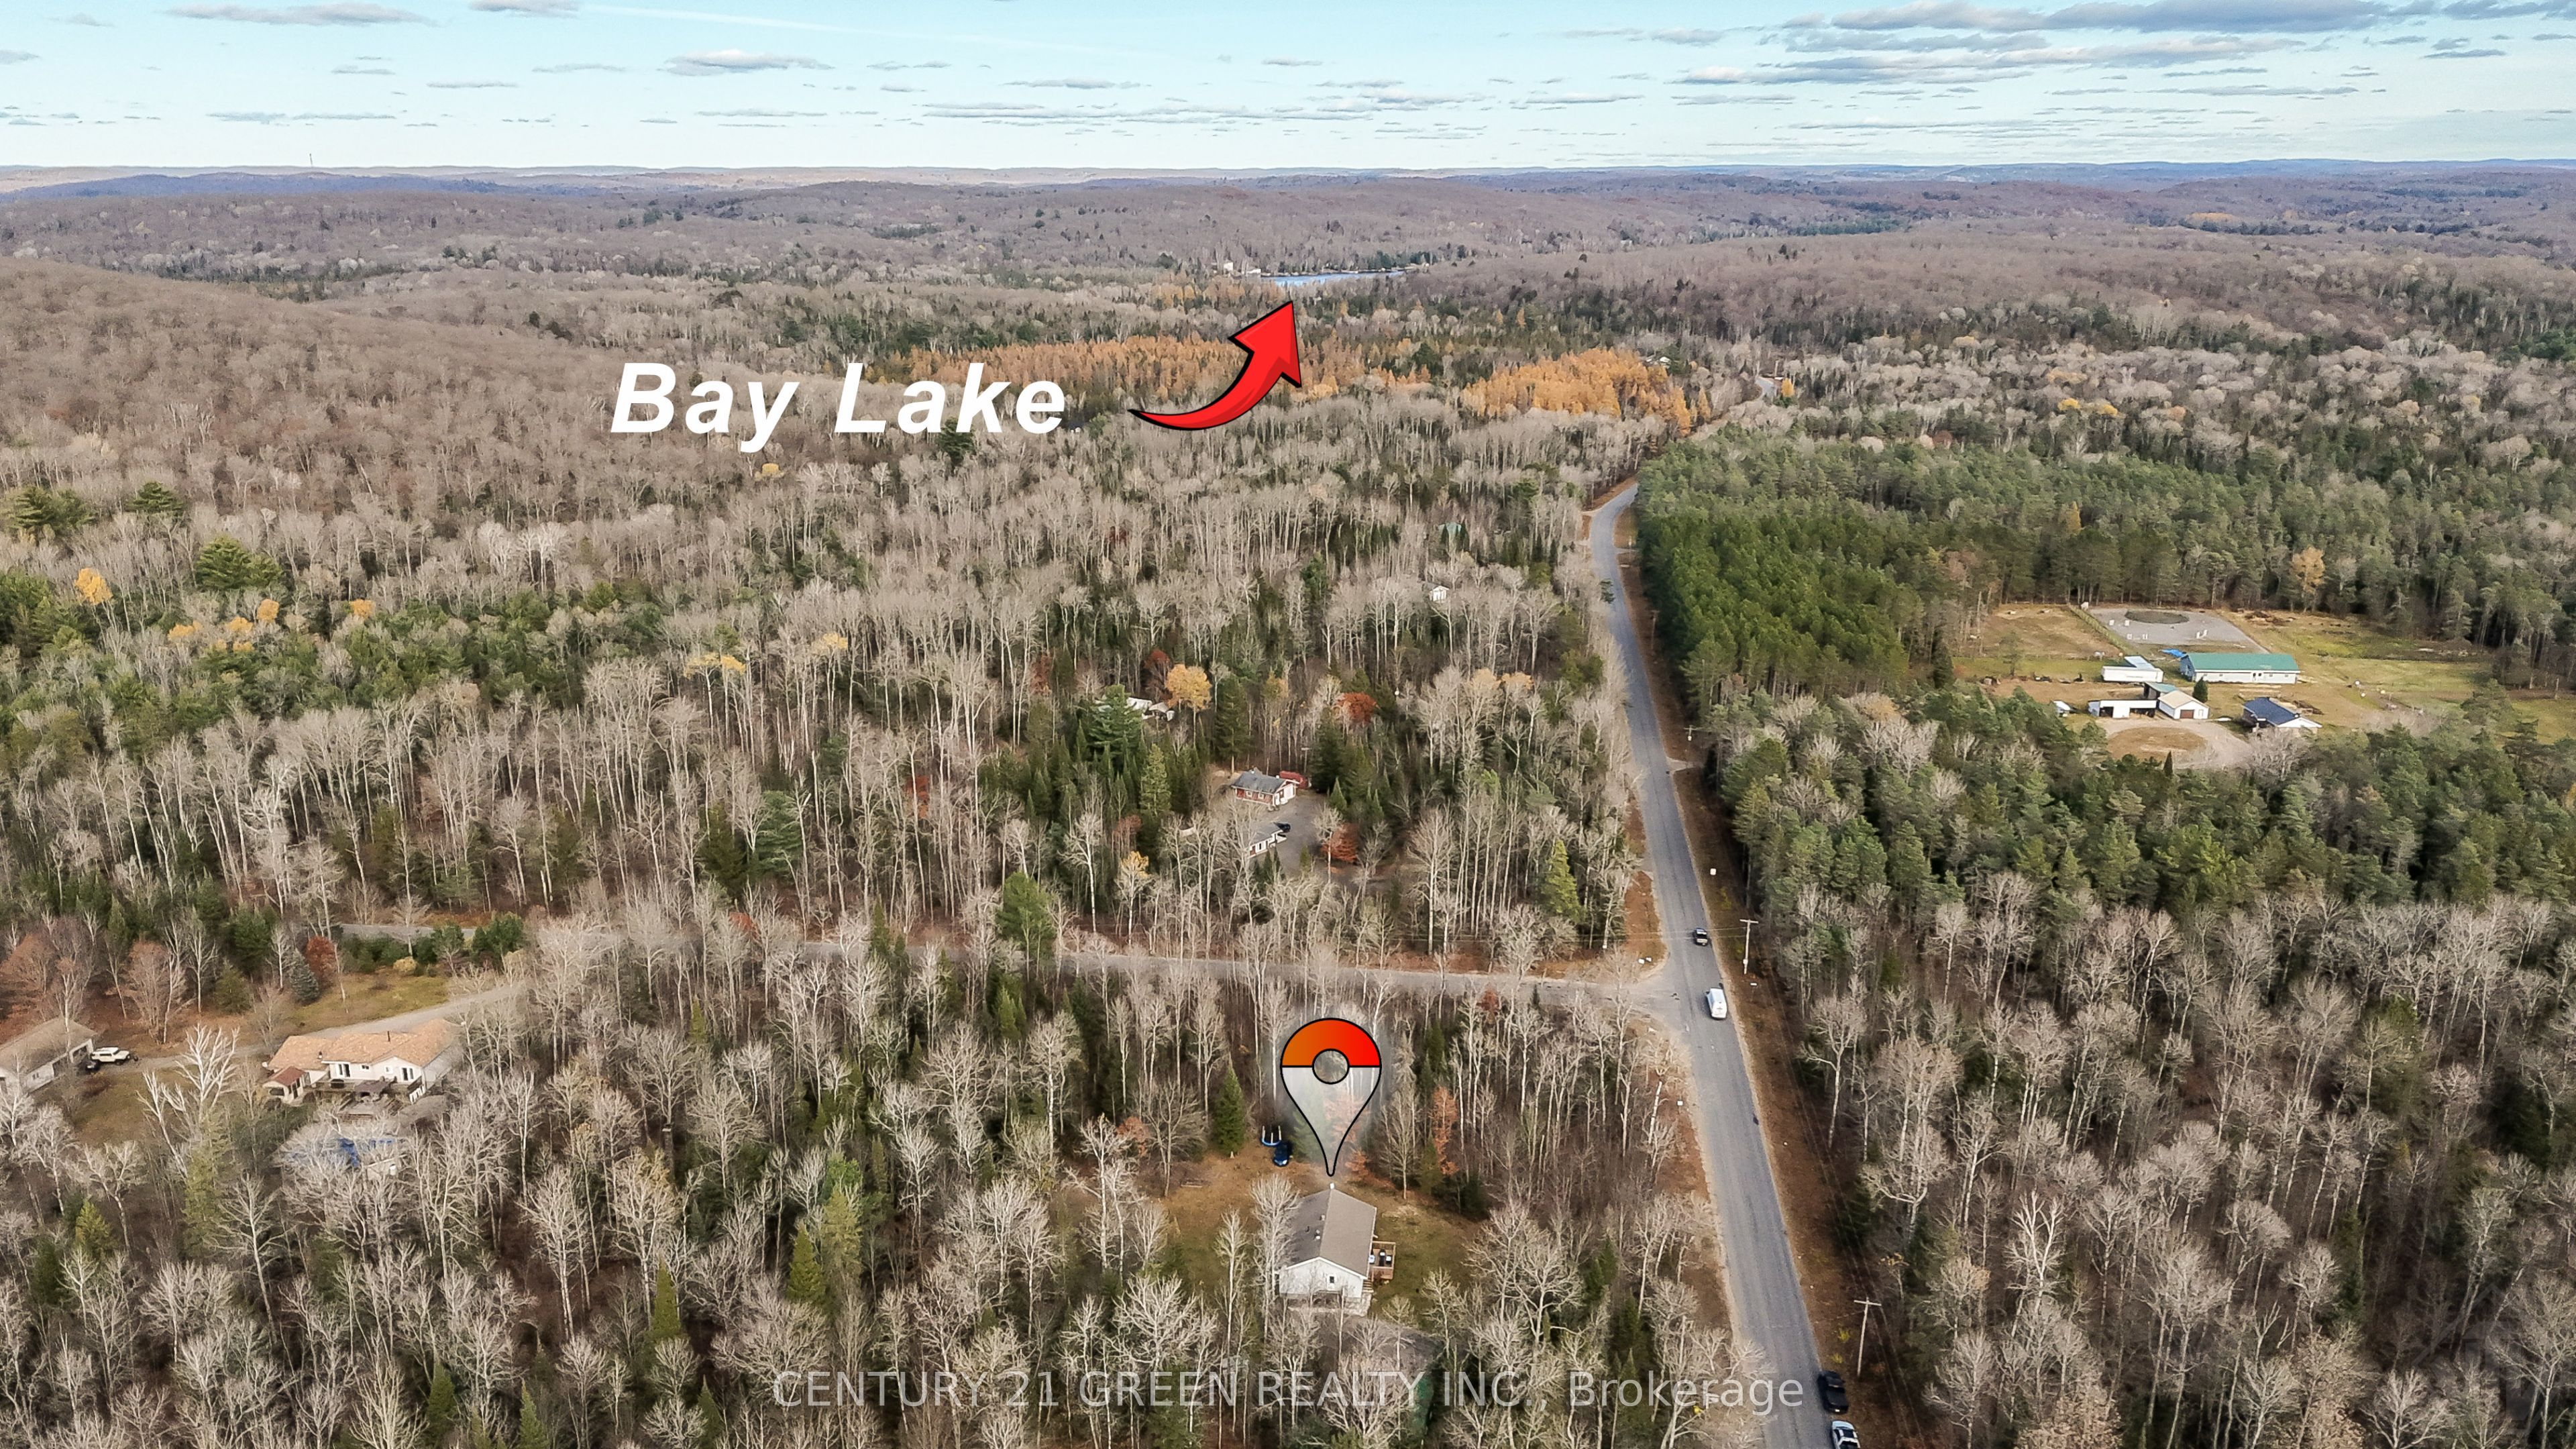
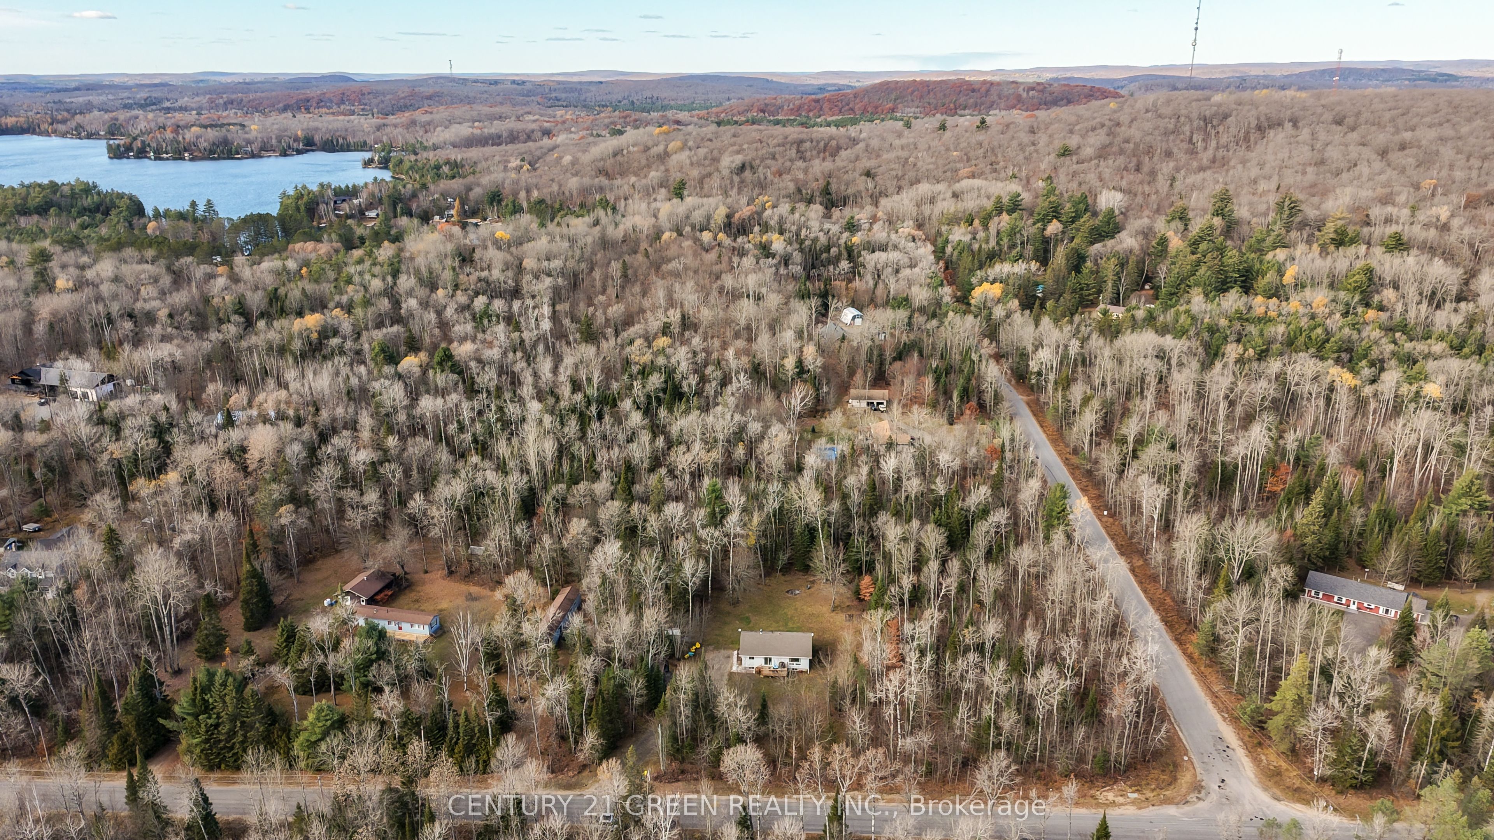
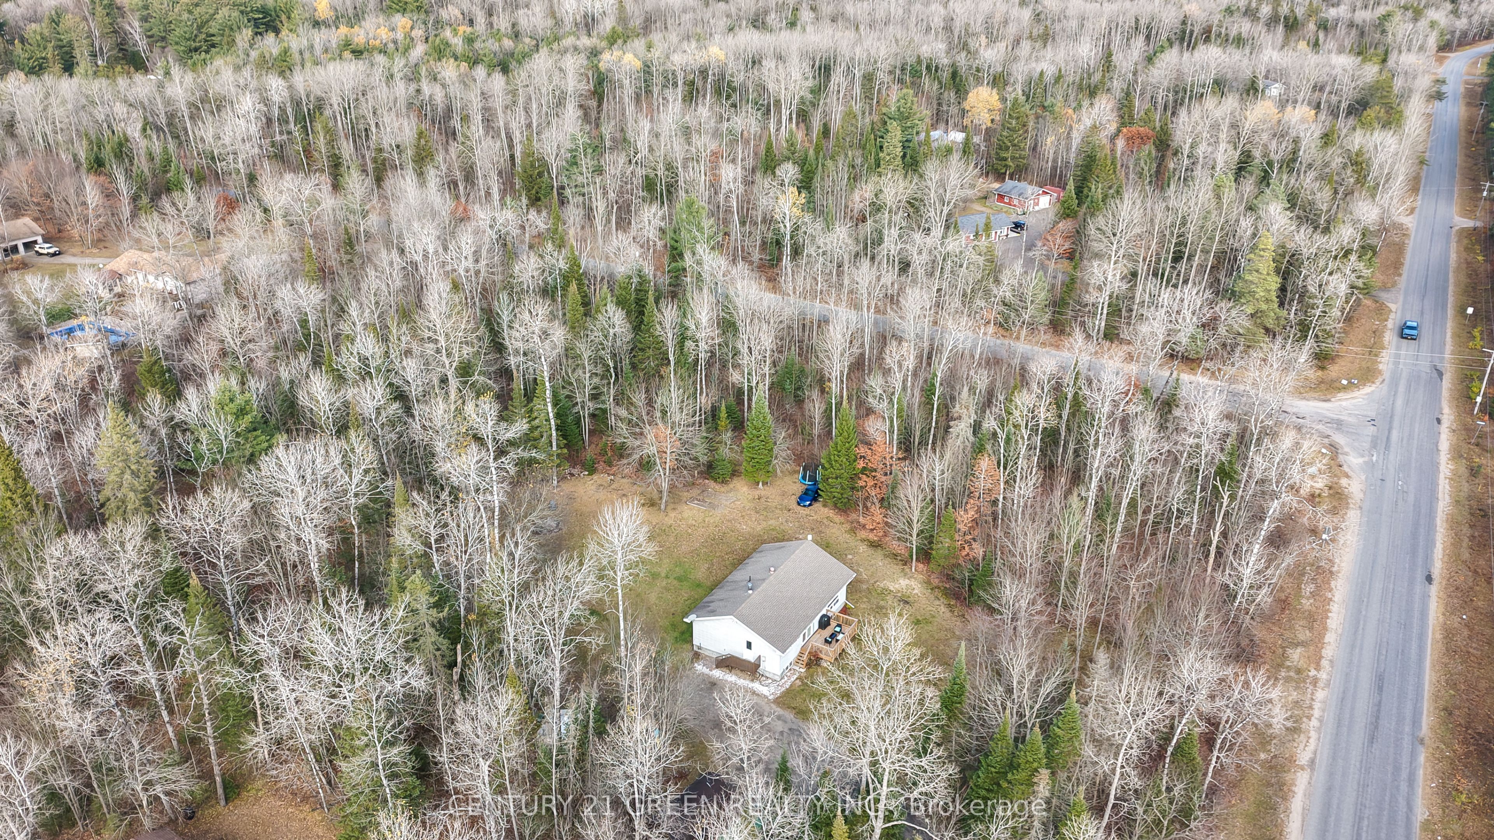
Enter an interest rate to see your estimated monthly payment.Room to breathe, space to play, and four seasons of adventure at your doorstep. Set on 3.64 private acres in the Township of Perry, this updated 3+1 bedroom bungalow sits just 15 minutes from Huntsville or Kearney, the western gateway to Algonquin Park. The land is the star here. A wide, cleared yard surrounds the home, ready for gardens, kids and pets, summer bonfires, or a future garage or workshop (subject to township approvals). Beyond it, acres of mature hardwood, birch and evergreen forest create natural privacy from the road and room to explore right outside your door. The long gravel driveway has plenty of space for trucks, trailers and toys, with a storage shed, covered storage shelter and fire pit already in place for evenings under starry northern skies. Inside, the bright main floor features an open kitchen and dining area with a walk-out to a wood deck overlooking the yard (perfect for morning coffee among the trees), a 20-ft living room with a large picture window framing the forest, three bedrooms including a 14' x 14' primary, and a 4-pc bath. The finished lower level adds an 18' x 20' rec room with a kitchenette area, a 4th bedroom, an exercise room or office, a 3-pc bath and a large utility room for storage, giving you flexible space for family, guests or working from home. Step outside and the Almaguin Highlands become your backyard, with wildlife, hiking and fresh air all around. Spend summer days paddling and fishing at nearby Clear Lake and Bay Lake, or head into Algonquin's backcountry through Kearney's Rain Lake, Magnetawan Lake and Tim River access points. When the snow falls, the area's extensive snowmobile and ATV trail networks make this an ideal base for riders. Drilled well, septic and a year-round municipal road. Whether you're looking for a full-time family home, a weekend retreat or a launchpad for every season outdoors, this is the one to see.
| 3 weeks ago | Listing first seen on site | |
| 3 weeks ago | Listing updated with changes from the MLS® |

Listing information is provided by Participants of the Toronto Real Estate Board. VOW information is provided exclusively for personal, non-commercial use, and may not be used for any purpose other than to identify prospective properties consumers may be interested in purchasing. Information is deemed reliable but not guaranteed. Copyright 2026, Toronto Real Estate Board
Last checked 2026-11-15 11:08 PM UTC