

10 Wooden Bridge RoadPerry, ON P0A 1J0
Mortgage Calculator
Monthly Payment (Est.)
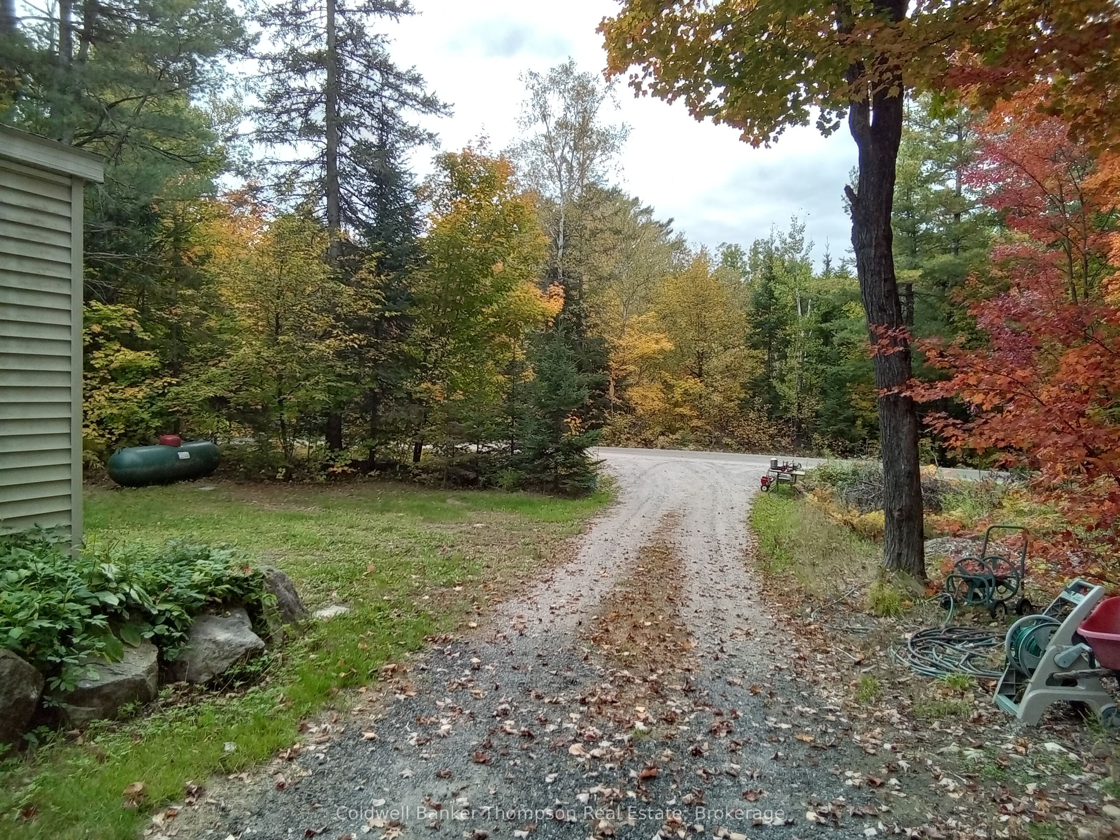
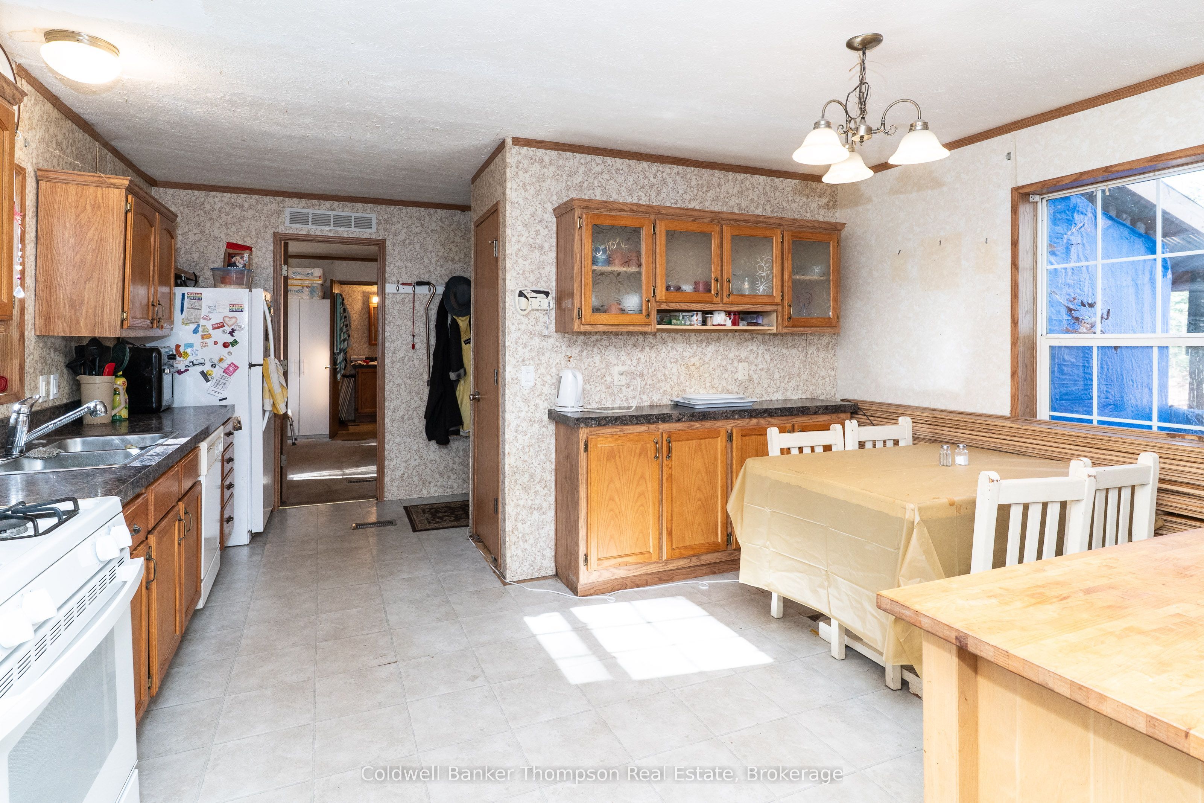
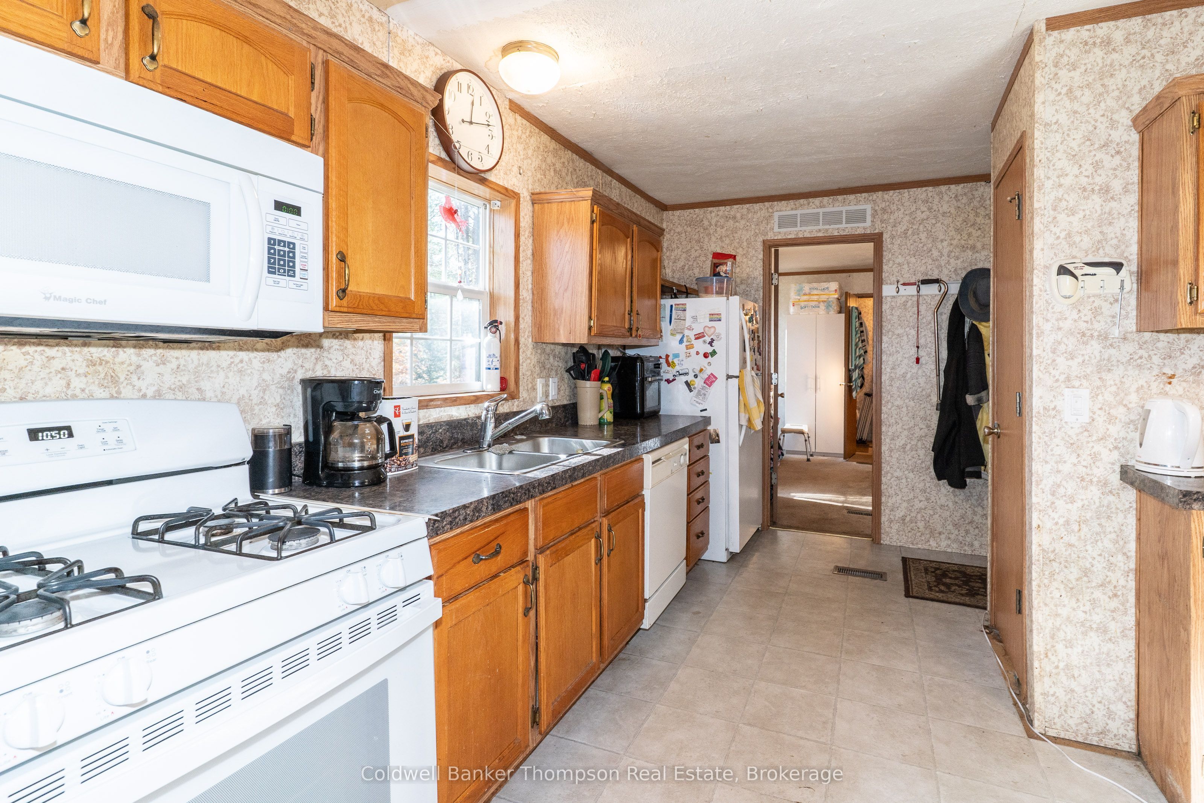
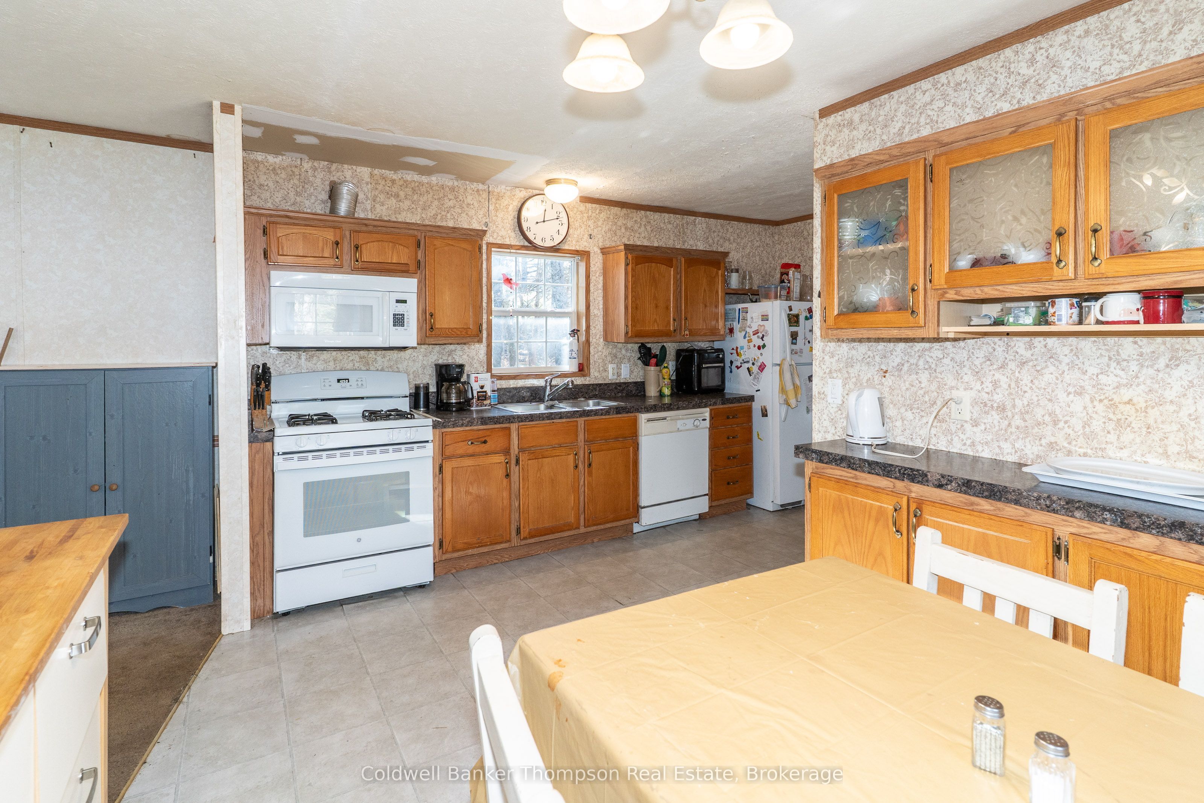
Enter an interest rate to see your estimated monthly payment.Charming Modular Home on a Private, Wooded Acreage. Discover the charm of this inviting 1,200 sq. ft. modular home, ideally situated on over an acre of beautiful, wooded property. Featuring a bright, open-concept kitchen and living room, this home offers a comfortable and functional layout perfect for everyday living. The kitchen showcases classic oak cabinetry. The home offers three bedrooms and two bathrooms, including a primary suite complete with a walk-in closet and a three-piece ensuite featuring a walk-in shower. This home offers air conditioning as well as a fresh intake system. Outside, enjoy the convenience of a through driveway of reclaimed asphalt, along with a handy storage shed and plenty of natural surroundings to appreciate. Shingles are 6 years old with the entire roof with ice shield and plenty of venting. Roof is well insulated with 36 R value and floor has 21 R value. This property offers a peaceful setting while remaining just a short distance from local amenities. A wonderful opportunity for first time home owners or retiree's, privacy, and convenient access to everyday essentials. With a little TLC you could make this yours.
| 3 weeks ago | Listing first seen on site | |
| 3 weeks ago | Listing updated with changes from the MLS® |

Listing information is provided by Participants of the Toronto Real Estate Board. VOW information is provided exclusively for personal, non-commercial use, and may not be used for any purpose other than to identify prospective properties consumers may be interested in purchasing. Information is deemed reliable but not guaranteed. Copyright 2026, Toronto Real Estate Board
Last checked 2026-11-15 11:08 PM UTC