

187 Bay Lake RoadPerry, ON P0A 1J0
Mortgage Calculator
Monthly Payment (Est.)
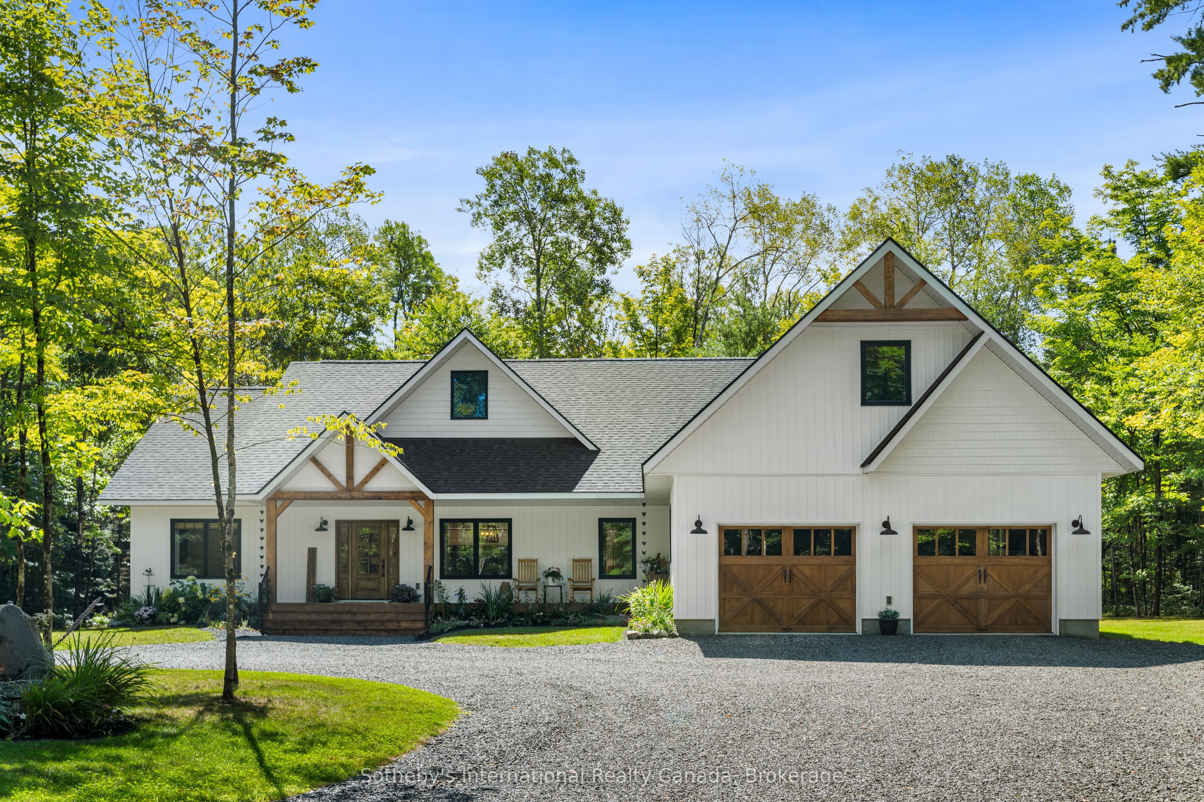
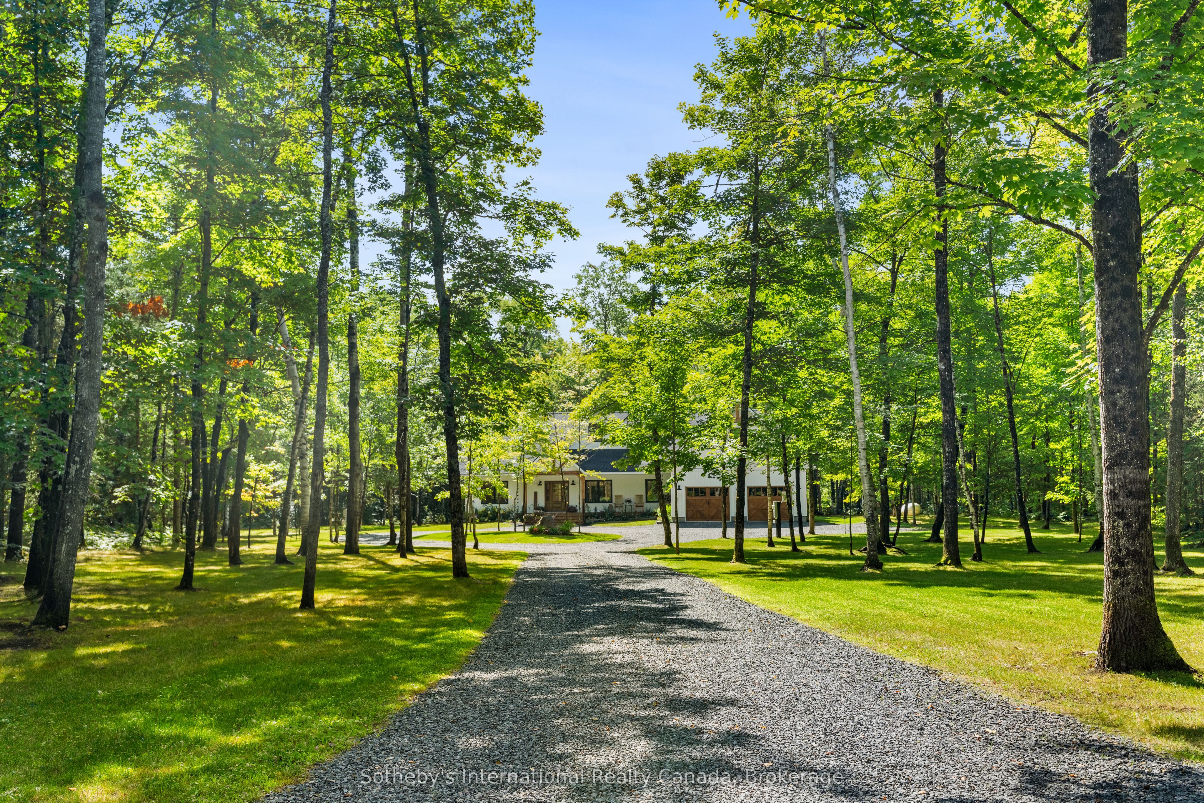
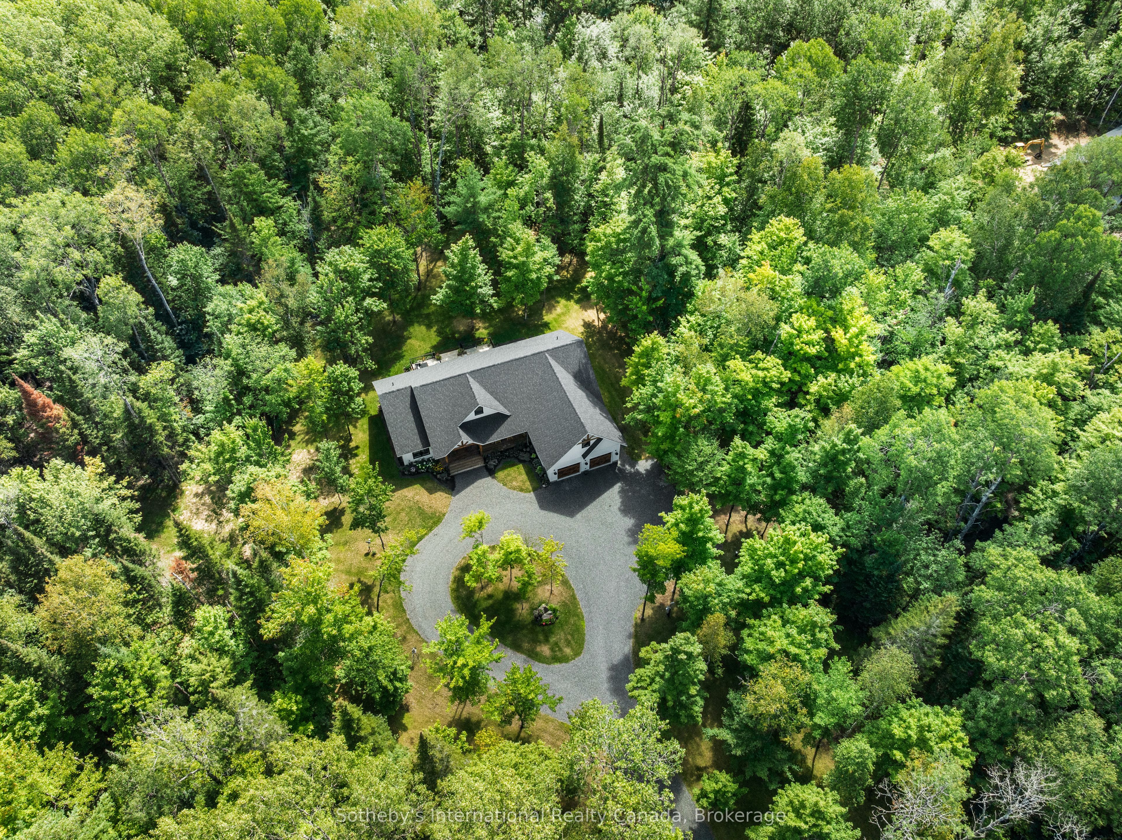
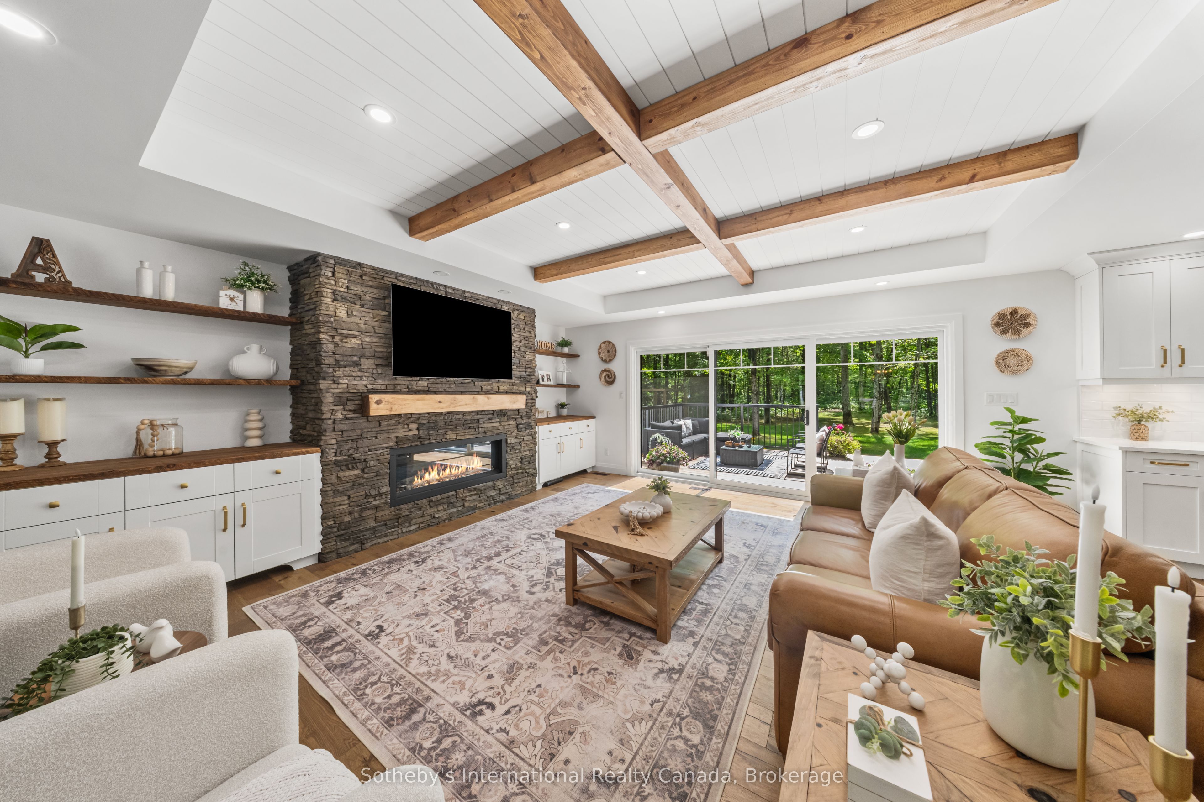
Enter an interest rate to see your estimated monthly payment.Discover the perfect balance of refined country living, exceptional privacy and everyday convenience, just 10 minutes from Huntsville! Set on approximately 5 beautifully maintained acres, this stunning custom home offers a peaceful retreat surrounded by nature, yet only minutes from shopping, dining, healthcare and all the amenities of town. From the moment you arrive, the inviting covered front porch sets the tone for a home where thoughtful design, quality craftsmanship and timeless elegance come together. A beautiful collaboration between builder and decorator has created interiors that feel straight out of a magazine, with sophisticated finishes, warm inviting spaces and an abundance of natural light. The flowing, open-concept layout is ideal for both everyday living and effortless entertaining, while the expansive rear deck provides the perfect setting for outdoor dining, gatherings or simply enjoying the serenity of your surroundings. The beautifully landscaped, level acreage offers endless opportunities for outdoor enjoyment, gardening and recreation, with plenty of room to embrace the Muskoka lifestyle. An exceptional bonus is the unfinished space above the garage, complete with its own separate entrance and supported by an oversized septic system. Imagine the possibilities for a private guest retreat, nanny suite, in-law accommodation or potential income-generating rental apartment, subject to municipal approvals and required permits. Adding to the appeal is nearby access to Clear Lake, just a short stroll away, where you can launch a kayak or canoe and spend your days enjoying the water. Rarely do you find such a beautiful combination of privacy, acreage, quality design and proximity to Huntsville. A wonderful opportunity to enjoy peaceful country living without compromising convenience!
| 4 weeks ago | Listing first seen on site | |
| 4 weeks ago | Listing updated with changes from the MLS® |

Listing information is provided by Participants of the Toronto Real Estate Board. VOW information is provided exclusively for personal, non-commercial use, and may not be used for any purpose other than to identify prospective properties consumers may be interested in purchasing. Information is deemed reliable but not guaranteed. Copyright 2026, Toronto Real Estate Board
Last checked 2026-11-15 11:08 PM UTC