Save
Ask
Tour
Hide
Share
$359,000
44 Days On Site

1755 592 Highway
Perry, ON P0A 1J0

For Sale|Single Family Residence|Active
3
Beds
1
Total Bath
County:
Parry Sound
Call Now: (416) 817-7095
Is this the listing for you? We can help make it yours.
(416) 817-7095
1755 592 Highway1755 592 Highway1755 592 Highway1755 592 Highway
Save
Ask
Tour
Hide
Share

Mortgage Calculator

Monthly Payment (Est.)

$1,638
Calculator powered by Showcase IDX, a Constellation1 Company. Copyright ©2026 Information is deemed reliable but not guaranteed.

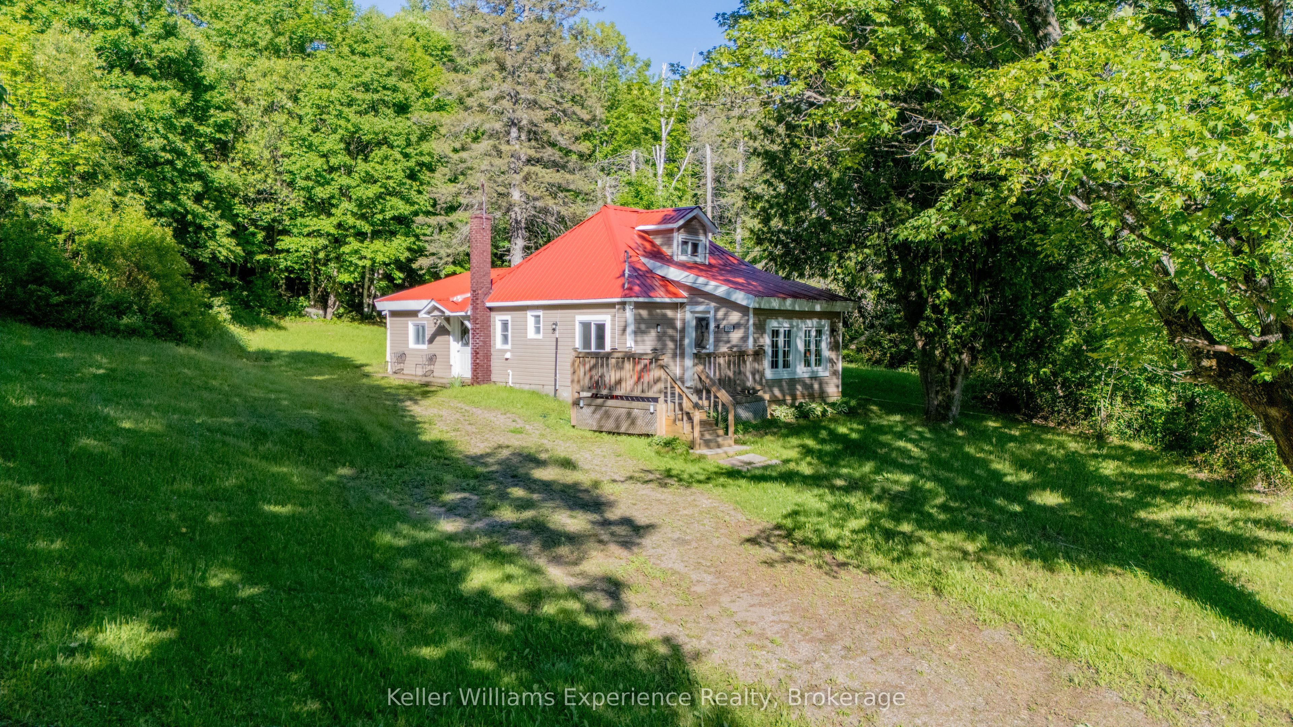
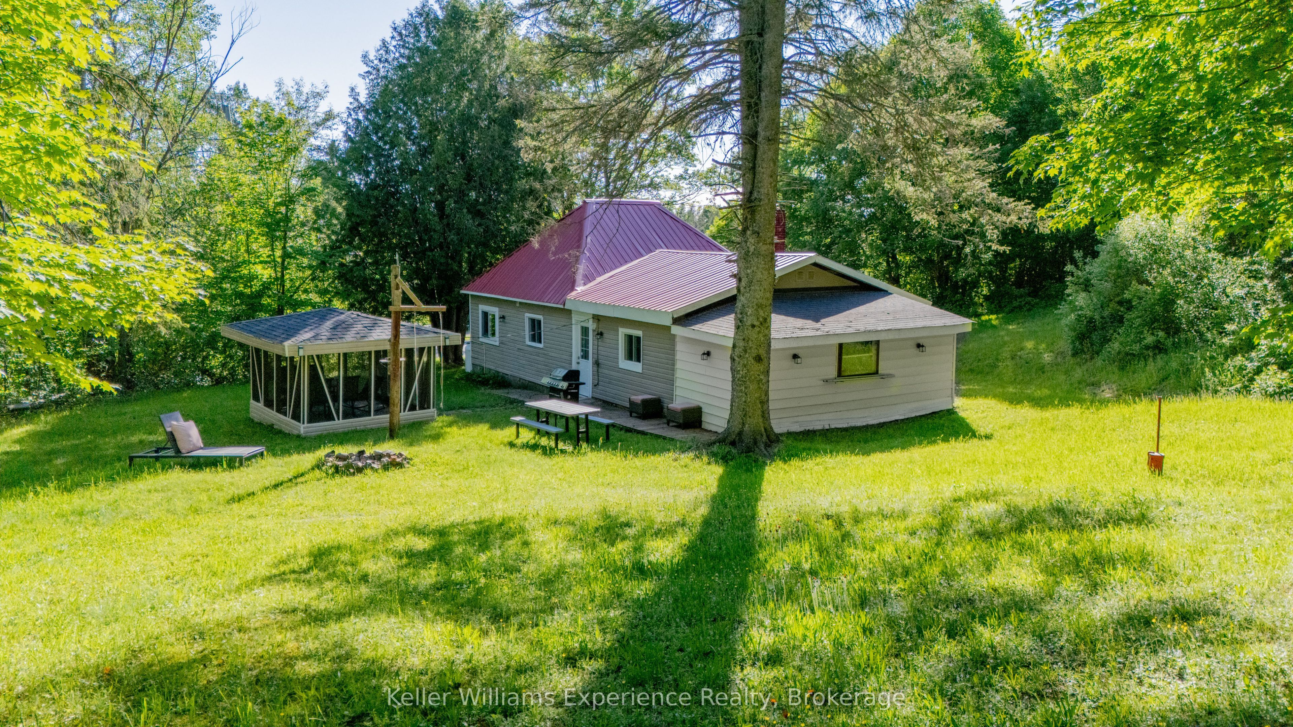
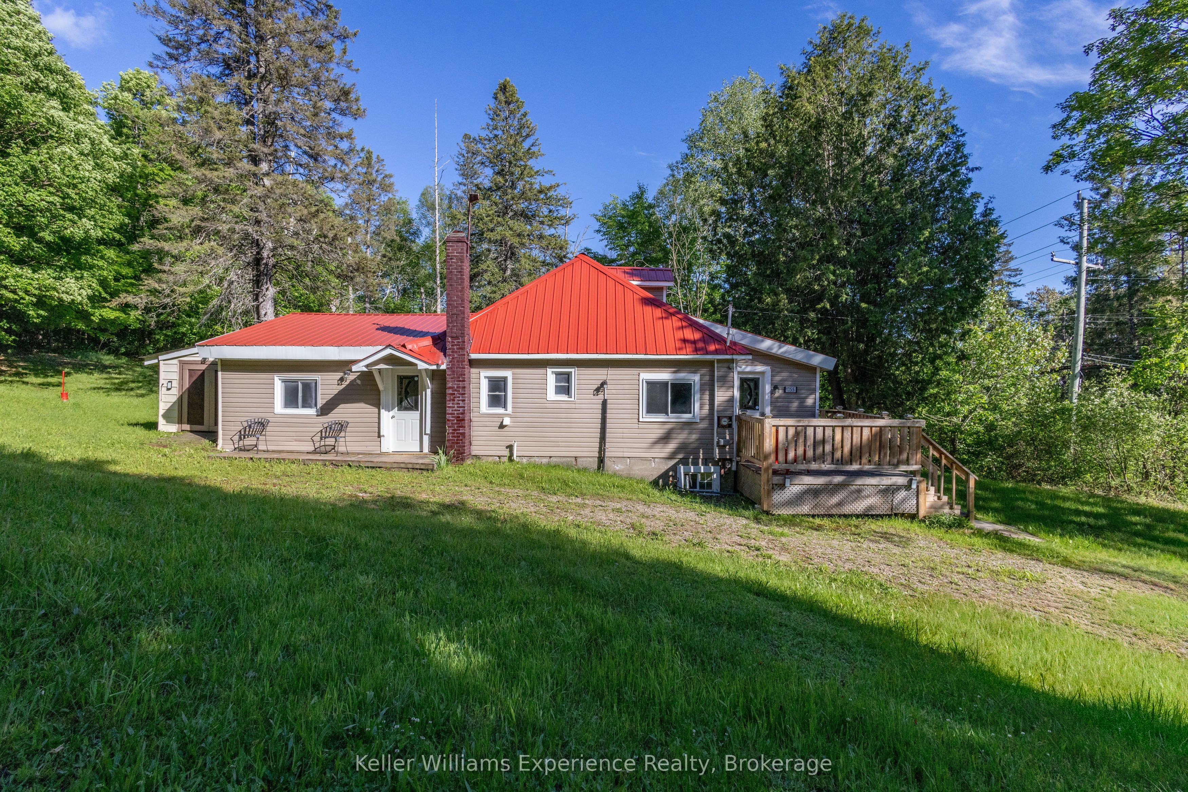
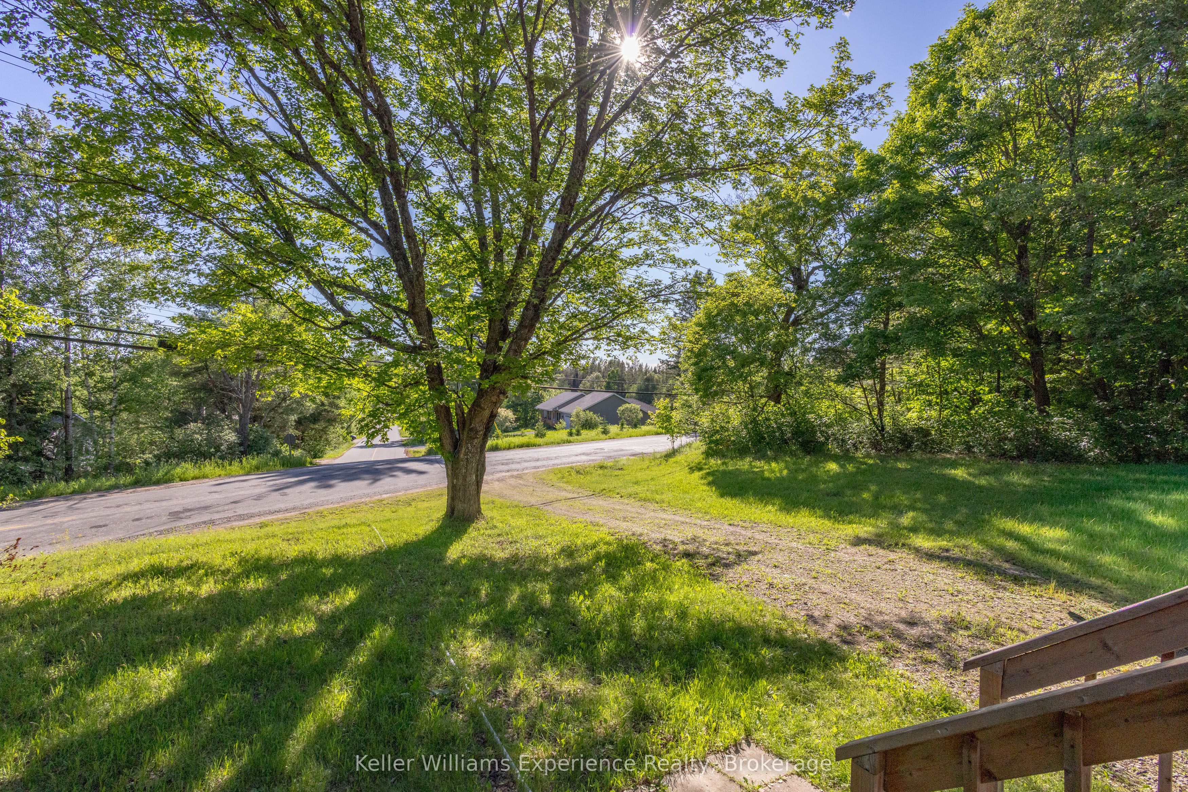
AFFORDABLE 3 bedroom, 1 bathroom home selling FULLY FURNISHED on approximately 1/2 acre lot just 15-20 minutes north of Huntsville (Emsdale). This property offers plenty of room for your pets, outdoor toys, and family activities with a spacious yard, gazebo, storage shed, and ample parking. The home has seen many upgrades and improvements including the kitchen, bathroom, paint, lighting, flooring, smart controls, sump pump, and modern electric heaters. Additional features include forced air propane furnace in the basement and a durable steel roof. There is also a loft area used for storage (accessed by a pull-down ladder in a bedroom). Please note the fully insulated basement is seasonally wet, so it is not suitable for living space. The property has a drilled well and septic system. This is a solid, move-in ready opportunity in a great rural setting - perfect for those seeking affordable country living with convenience to Huntsville.

Save
Ask
Tour
Hide
Share
Listing Snapshot
Price 
$359,000
Days On Site 
44 Days
Bedrooms 
3
Inside Area (SqFt) 
N/A
Total Baths 
1
Full Baths 
N/A
Partial Baths 
N/A
Lot Size 
N/A
Year Built 
N/A
MLS® Number 
X13455892
Status 
Active
Property Tax 
$1,074
Maintenance Fees 
N/A
Sq Ft Source 
N/A
Friends & Family
Recent Activity
2 weeks agoPrice changed to $359,000
2 weeks agoListing updated with changes from the MLS®
a month agoListing first seen on site
General Features
Cross Street 
Hwy 592 S. and Scotia Rd
Direction Faces 
South
Parking Spaces 
5
Property Sub Type 
Single Family Residence
Security 
Other
Sewer 
Septic Tank
Style 
Bungalow
Water Source 
WellPrivate
Interior Features
Basement 
Sump PumpUnfinished
Heating 
ElectricBaseboard
Bathroom 
Dimensions - 1.32 x 2.87Level - Main
Bedroom 2 
Dimensions - 3.81 x 2.86Level - Main
Bedroom 3 
Dimensions - 2.46 x 2.87Level - Main
Dining Room 
Dimensions - 3.01 x 2.78Level - Main
Foyer 
Dimensions - 2.4 x 3.68Level - Main
Kitchen 
Dimensions - 3.98 x 4.06Level - Main
Living Room 
Dimensions - 3.01 x 4.22Level - Main
Master Bedroom 
Dimensions - 3.81 x 4.05Level - Main
Save
Ask
Tour
Hide
Share
Exterior Features
Construction Details 
Vinyl Siding
Pool Features 
None
Roof 
Metal
Listing courtesy of Keller Williams Experience Realty

Listing information is provided by Participants of the Toronto Real Estate Board. VOW information is provided exclusively for personal, non-commercial use, and may not be used for any purpose other than to identify prospective properties consumers may be interested in purchasing. Information is deemed reliable but not guaranteed. Copyright 2026, Toronto Real Estate Board
Last checked 2026-08-01 12:46 PM UTC

Neighborhood & Commute
Source: Walkscore
Save
Ask
Tour
Hide
Share