Save
Ask
Tour
Hide
Share
$798,000
55 Days On Site

613 Long Lake Road
Perry, ON P0A 1R0

For Sale|Single Family Residence|Active
5
Beds
2
Total Baths
County:
Parry Sound
Call Now: (416) 817-7095
Is this the listing for you? We can help make it yours.
(416) 817-7095
Upcoming Open Houses
Mon, Aug 17, 12:00 PM - 2:00 PM
613 Long Lake Road613 Long Lake Road613 Long Lake Road613 Long Lake Road
Save
Ask
Tour
Hide
Share

Mortgage Calculator

Monthly Payment (Est.)

$3,641
Calculator powered by Showcase IDX, a Constellation1 Company. Copyright ©2026 Information is deemed reliable but not guaranteed.

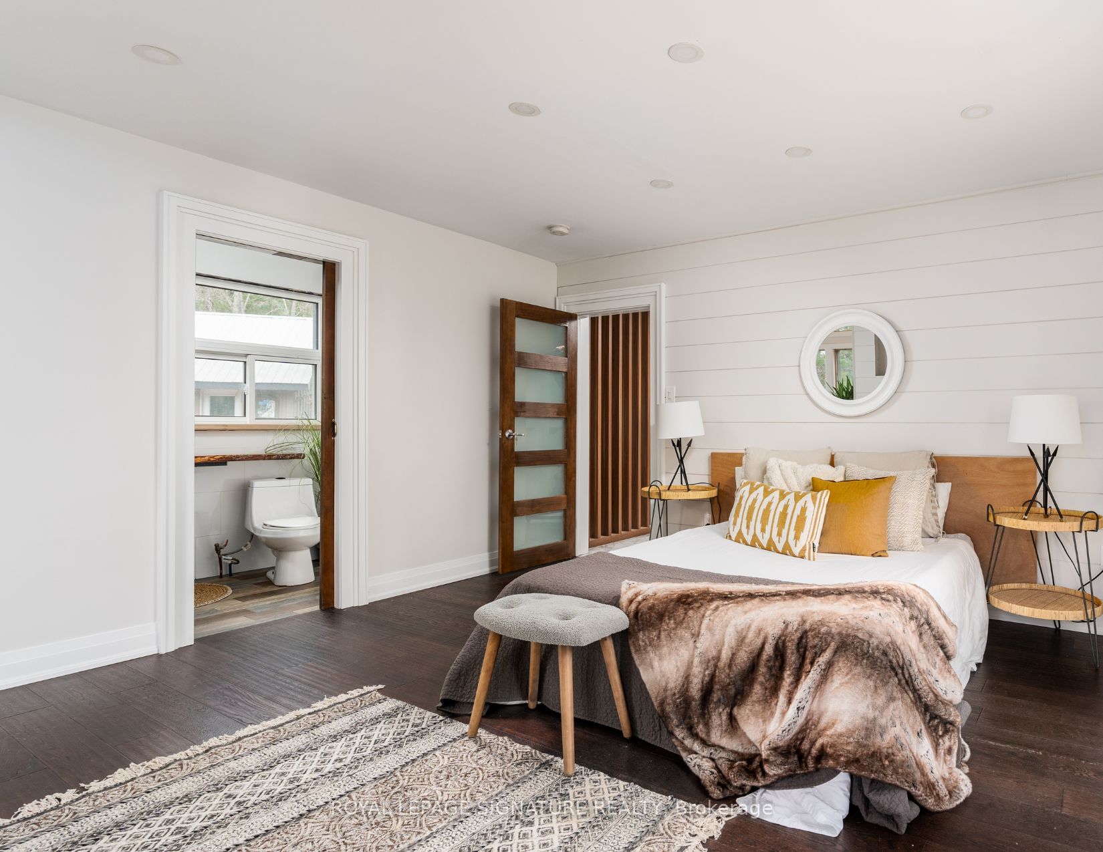
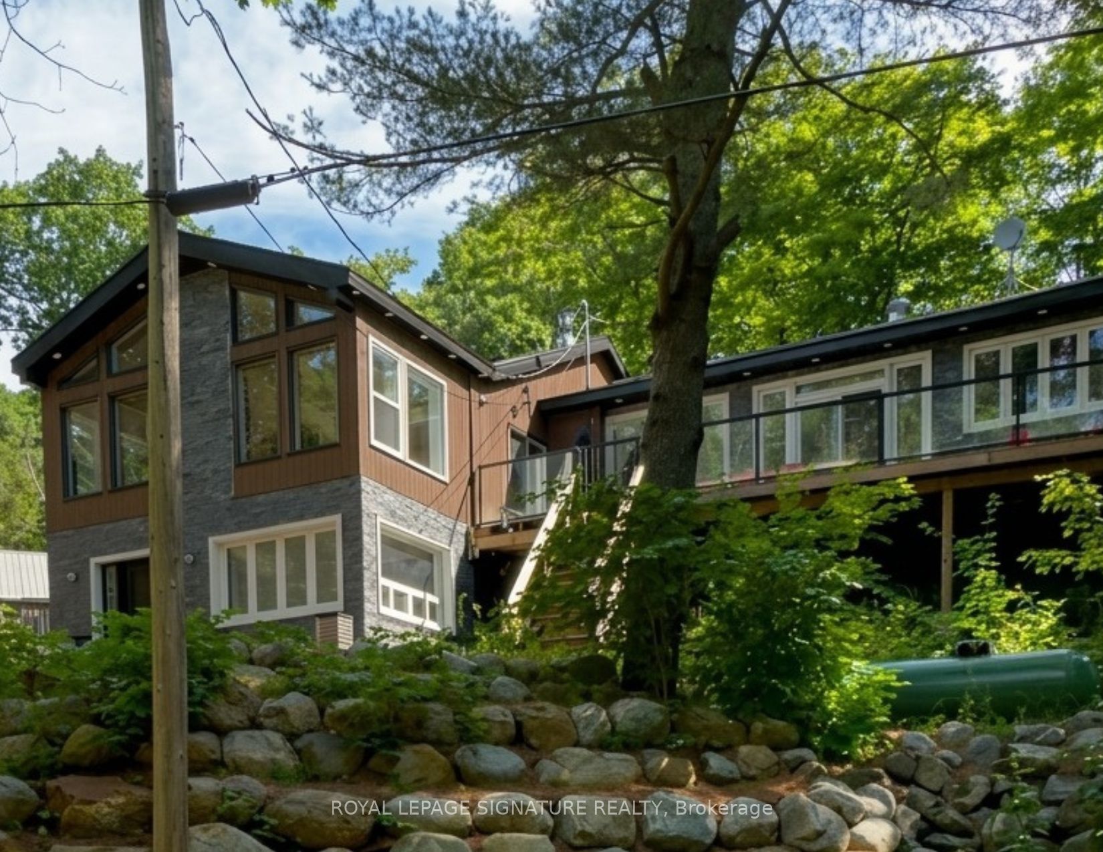
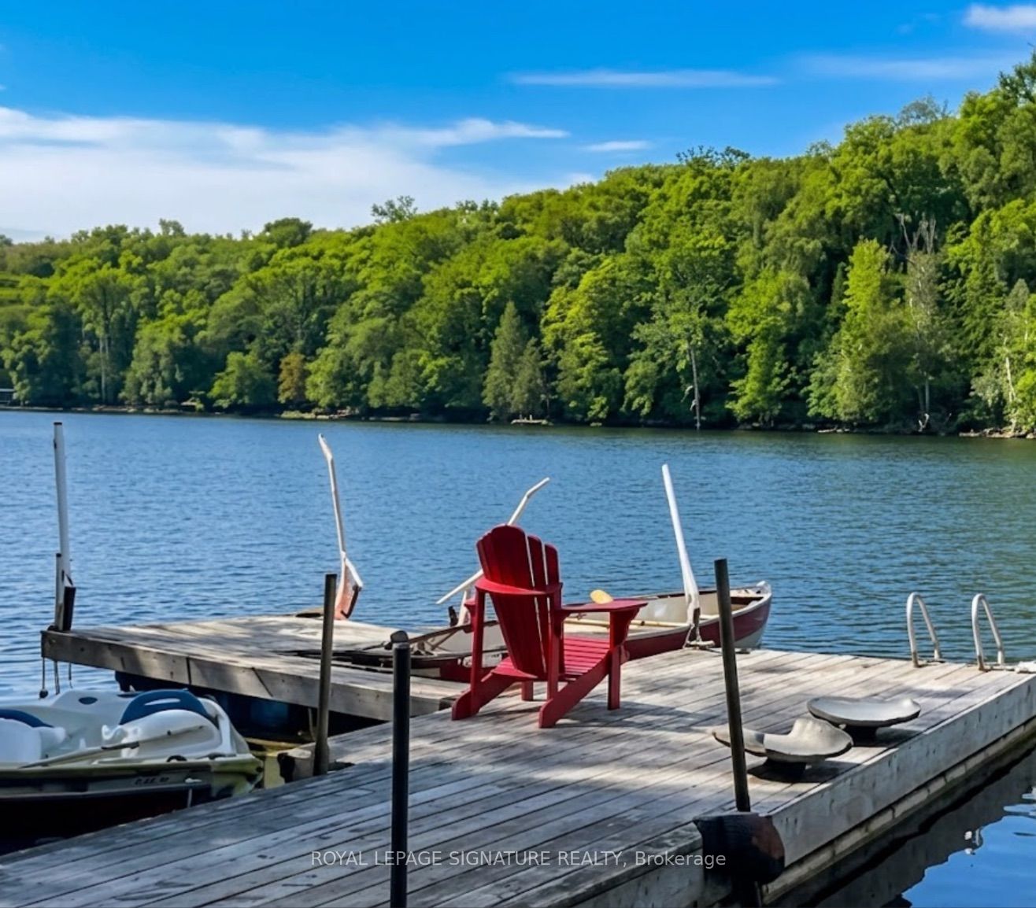
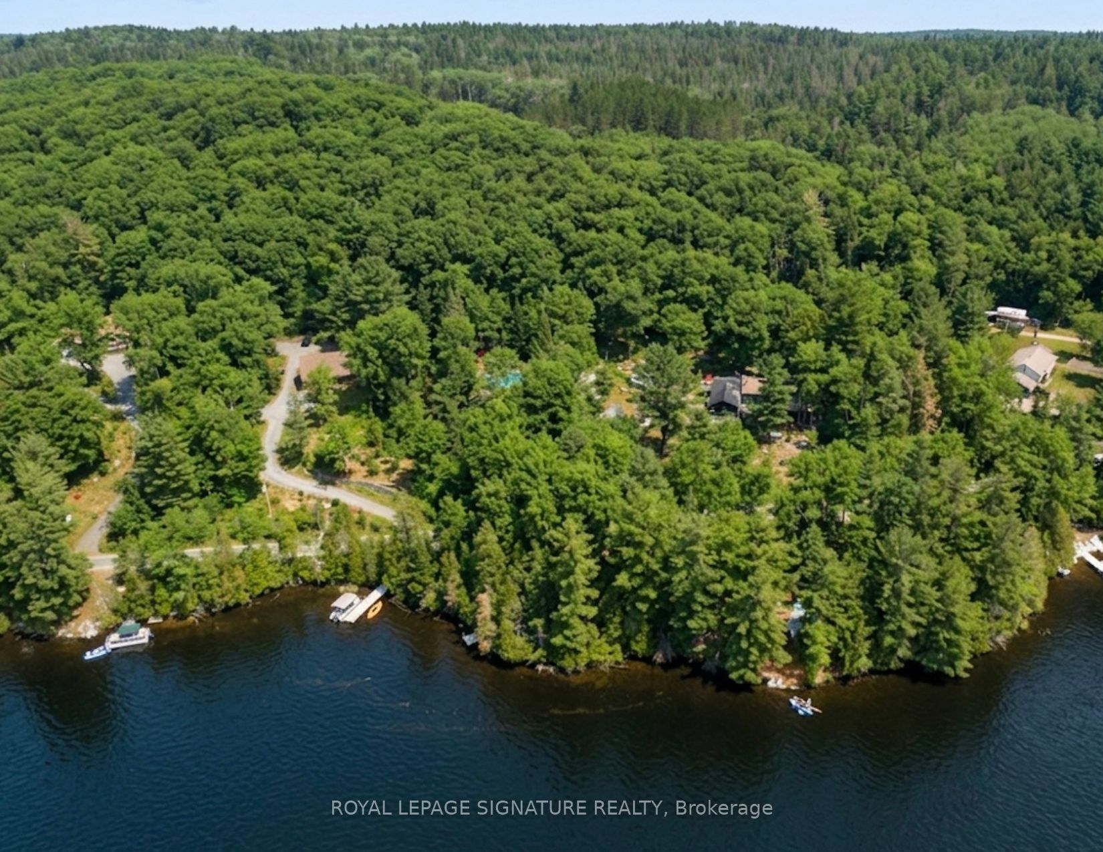
LANGFORD LAKE RETREAT: A Self-Sustaining Family Compound & $80K+ Income Generator Imagine owning a private 4-season lakeside getaway that pays for itself. Situated on a beautifully treed 0.95-acre lot just north of Huntsville, this turn-key property is currently operating as a highly successful Airbnb, bringing in $80,000+ in annual revenue. Keep it as a lucrative hands-off investment, or use it as a family retreat funded by short-term rentals when you aren't there! The Lakeside Lifestyle (Without the High Waterfront Taxes): Enjoy all the perks of waterfront living without the heavy tax burden. Just steps from your door, you have exclusive access to a municipally permitted private dock and sandy beach area on beautiful Langford Lake-ideal for summer swimming, fishing, and boating. This Modern, Open-Concept Design: An entertainer's dream featuring a gourmet kitchen with built-in appliances, a breakfast bar, soaring ceilings, and large windows with peaceful forest and lake views. Spacious & Adaptable: 4+1 bedrooms and 2 full bathrooms. The primary suite serves as a private oasis with an ensuite and sun drenched sunroom. Exceptional Outdoor Space: Multi-tiered wrap-around decks are perfect for morning coffee or summer BBQs. Bonus Structures: A large detached 2-car garage/workshop, wood shed, and garden house provide ample storage and endless possibilities for a future multi-generational compound. Whether you're looking to expand your real estate portfolio or secure a family legacy property that generates impressive cash flow, 613 Long Lake Road is a must-see. Occupancy Report, ESA Approval, Architectural Drawings and Floor Plans Available. Newly installed heat pump with A.C.

Save
Ask
Tour
Hide
Share
Listing Snapshot
Price 
$798,000
Days On Site 
55 Days
Bedrooms 
5
Inside Area (SqFt) 
N/A
Total Baths 
2
Full Baths 
N/A
Partial Baths 
N/A
Lot Size 
N/A
Year Built 
N/A
MLS® Number 
X13411716
Status 
Active
Property Tax 
$3,504.95
Maintenance Fees 
N/A
Sq Ft Source 
N/A
Friends & Family
Recent Activity
2 months agoListing first seen on site
2 months agoListing updated with changes from the MLS®
General Features
Cross Street 
Long Lake Rd & Boundary Rd
Direction Faces 
East
Disclosures 
Unknown
Garage 
Yes
Parking 
Detached
Parking Spaces 
8
Property Sub Type 
Single Family Residence
Security 
Smoke Detector(s)
Sewer 
Septic Tank
Style 
Backsplit 3
Utilities 
Cable Available
Water Source 
PrivateWell
Zoning 
Single Family Residential
Interior Features
Appliances 
Water SoftenerWater Purifier
Basement 
Walk-Out Access
Cooling 
Central Air
Fireplace 
Yes
Fireplace Features 
Living Room
Fireplaces 
1
Heating 
PropaneForced Air
Main Level Bedrooms 
3
Bedroom 2 
Dimensions - 3.00 x 3.20Level - MainArea - 9Area Source - OtherArea Units - Square MetersDescription - Bedroom 2
Bedroom 3 
Dimensions - 2.70 x 3.60Level - MainArea - 9Area Source - OtherArea Units - Square MetersDescription - Bedroom 3
Bedroom 4 
Dimensions - 3.60 x 3.00Level - MainArea - 10Area Source - OtherArea Units - Square MetersDescription - Bedroom 4
Family Room 
Dimensions - 6.00 x 3.90Level - MainArea - 23Area Source - OtherArea Units - Square MetersDescription - Family Room
Kitchen 
Dimensions - 3.90 x 4.20Level - MainArea - 16Area Source - OtherArea Units - Square MetersFeatures - Open FloorplanDescription - Kitchen
Living Room 
Dimensions - 5.40 x 7.00Level - MainArea - 37Area Source - OtherArea Units - Square MetersDescription - Living Room
Master Bedroom 
Dimensions - 3.90 x 3.00Level - MainArea - 11Area Source - OtherArea Units - Square MetersDescription - Primary Bedroom
Recreation 
Dimensions - 0.0 x 0.0Level - Lower
Sitting 
Dimensions - 3.60 x 3.00Level - MainArea - 10Area Source - OtherArea Units - Square MetersDescription - Sitting
Save
Ask
Tour
Hide
Share
Exterior Features
Construction Details 
StoneVinyl Siding
Exterior 
DockLighting
Frontage 
Waterfront
Lot Features 
WaterfrontWoodedIrregular LotLandscapedPaved
Other Structures 
Shed(s)Workshop
Patio And Porch 
DeckPatio
Pool Features 
None
Roof 
Metal
View 
Trees/WoodsBeachForestLakeWater
Waterfront Features 
Lake PrivilegesLakeWaterfront Access
Waterview 
Trees/WoodsBeachForestLakeWater
Community Features
MLS Area 
Perry
Listing courtesy of ROYAL LEPAGE SIGNATURE REALTY

Listing information is provided by Participants of the Toronto Real Estate Board. VOW information is provided exclusively for personal, non-commercial use, and may not be used for any purpose other than to identify prospective properties consumers may be interested in purchasing. Information is deemed reliable but not guaranteed. Copyright 2026, Toronto Real Estate Board
Last checked 2026-08-01 12:46 PM UTC

Neighborhood & Commute
Source: Walkscore
Save
Ask
Tour
Hide
Share