Save
Ask
Tour
Hide
Share
$1,329,000
1 Day On Site

132 Pinedale Road
Perry, ON P0A 1R0

For Sale|Single Family Residence|Active
3
Beds
3
Total Baths
County:
Parry Sound
Call Now: (416) 817-7095
Is this the listing for you? We can help make it yours.
(416) 817-7095
132 Pinedale Road132 Pinedale Road132 Pinedale Road132 Pinedale Road
Save
Ask
Tour
Hide
Share

Mortgage Calculator

Monthly Payment (Est.)

$6,063
Calculator powered by Showcase IDX, a Constellation1 Company. Copyright ©2026 Information is deemed reliable but not guaranteed.

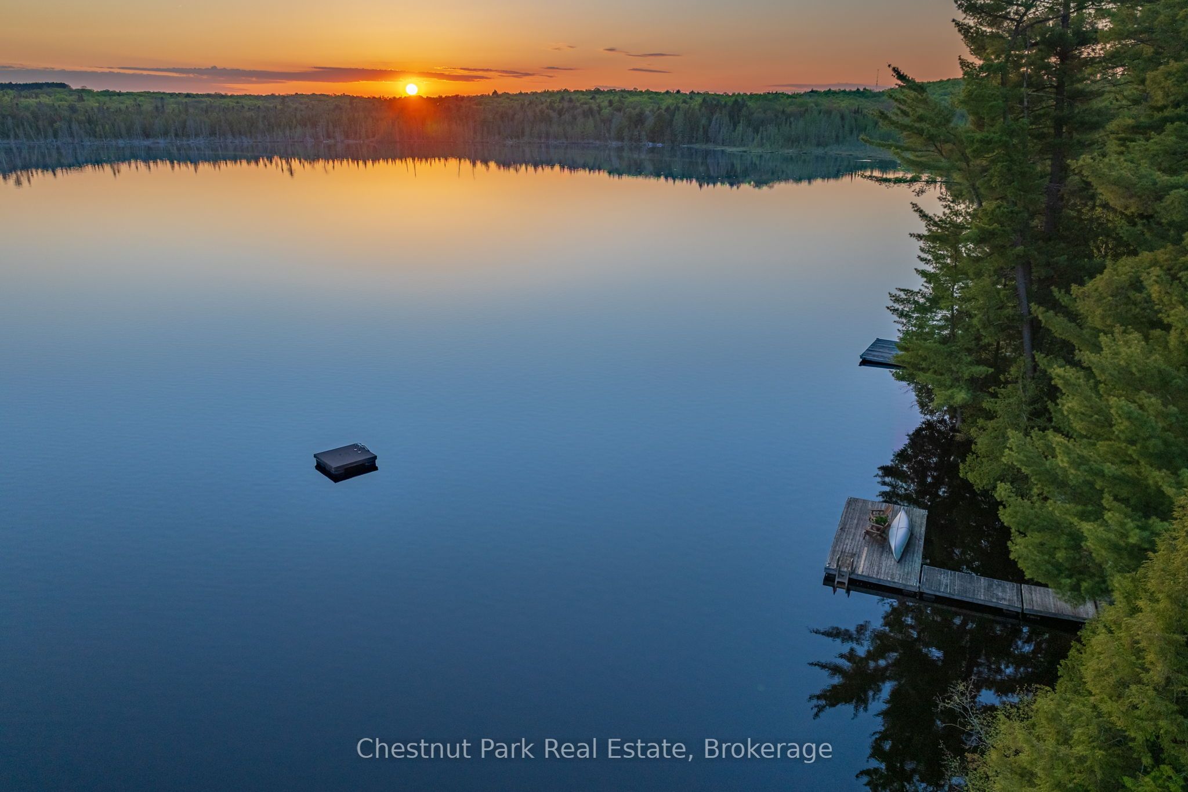
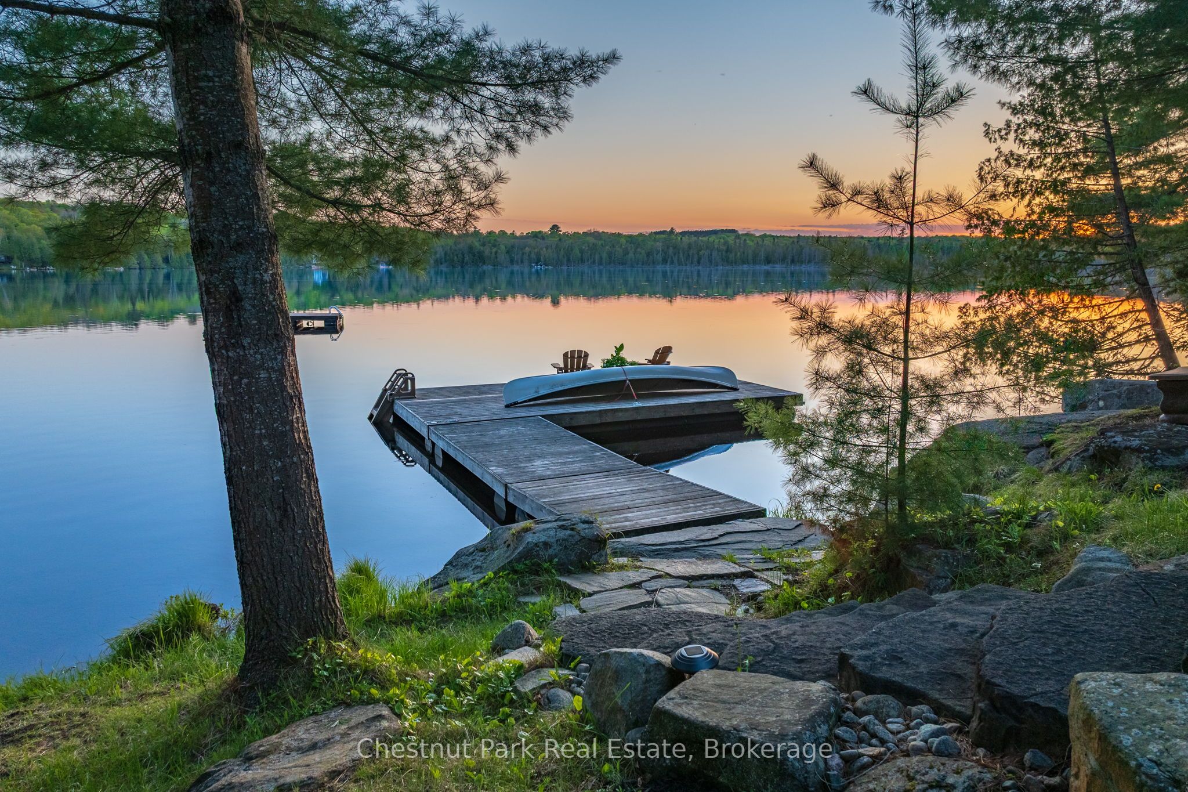
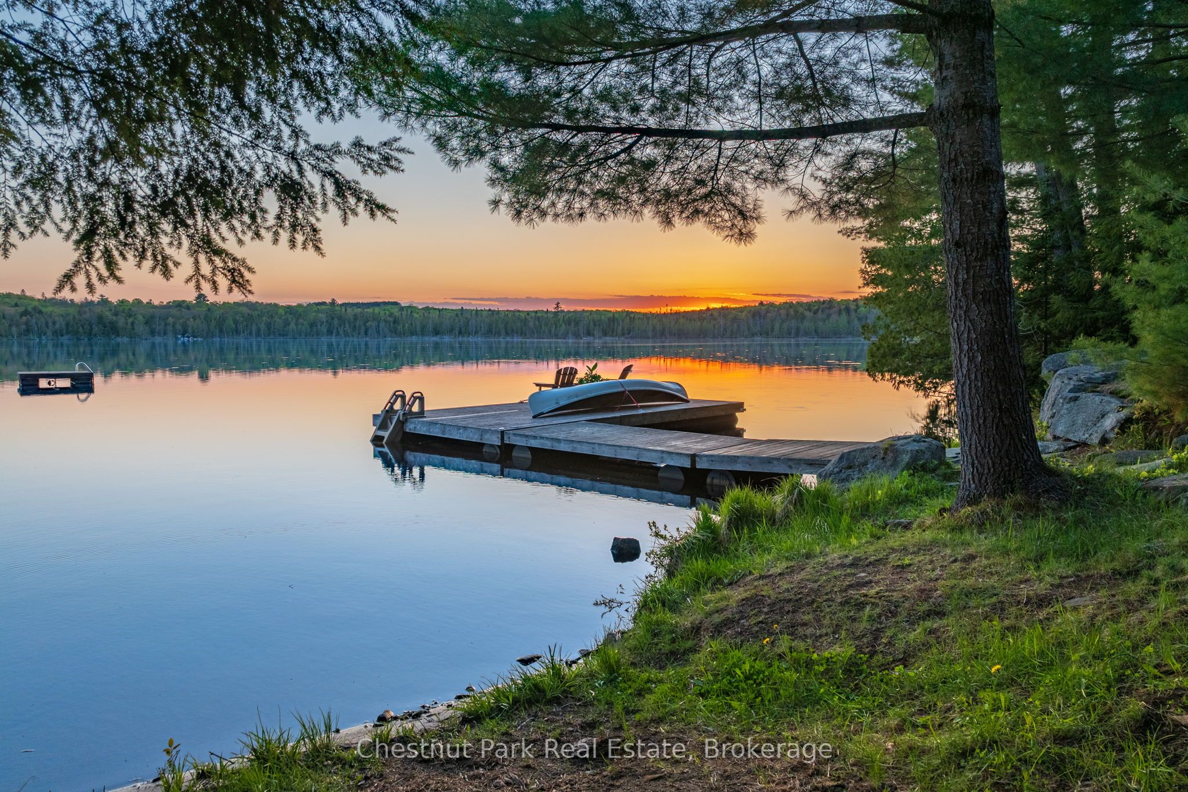
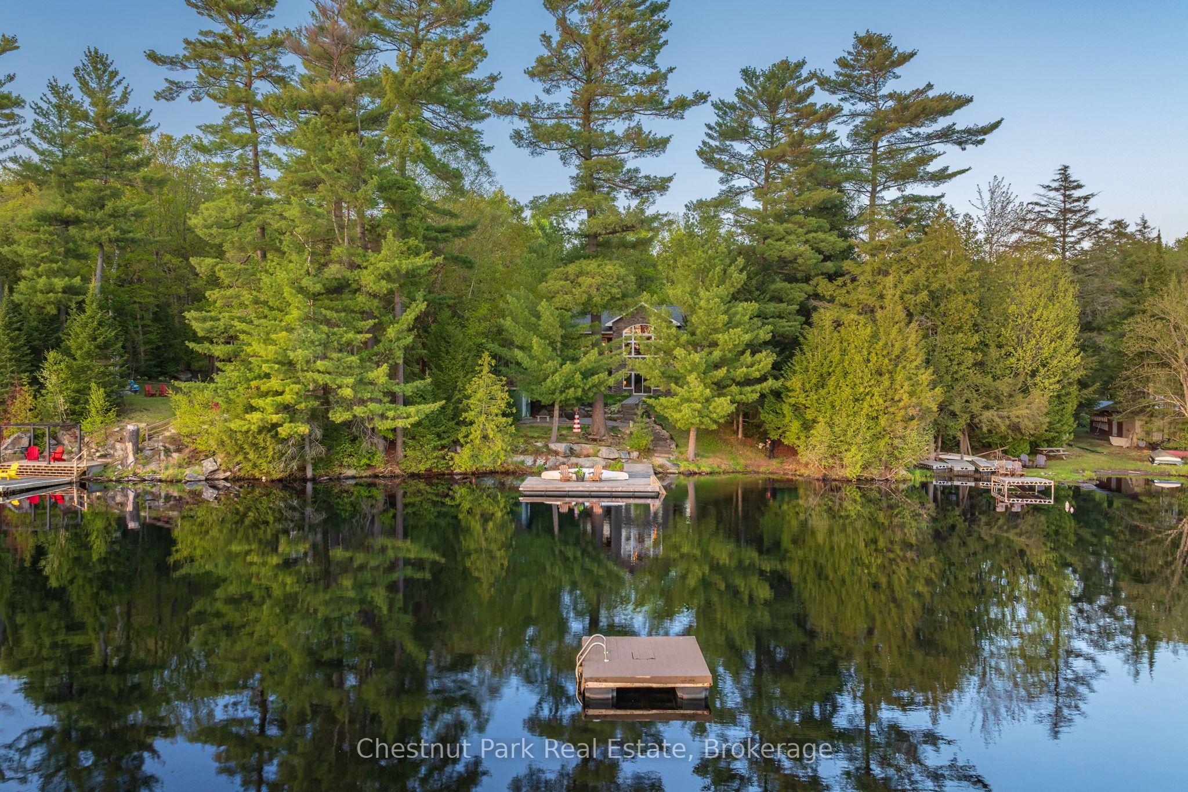
Welcome to luxury waterfront living on stunning Mirage Lake! This custom-built home is designed to impress, with breathtaking lake views, western exposure for incredible sunsets, and a bright open-concept layout filled with natural light. A double-sided fireplace creates a beautiful connection between the living room and the main floor primary suite, offering both warmth and a touch of luxury. The main level features a thoughtfully designed kitchen with a walk-in pantry, convenient main floor laundry, views from every room, and a dedicated office-perfect for working from home or additional flexible space. Step outside to enjoy effortless access to the water with a gentle, family-friendly mixed/sandy shoreline, ideal for swimming, relaxing, and soaking in those sunset views. The fully finished lower level offers plenty of room for family and guests, with two additional bedrooms and generous living space to spread out and unwind. There is also potential to launch your boat on the property. Located just a short drive to Highway 11 and only 20 minutes to Huntsville, this home offers the perfect blend of privacy, convenience, and upscale waterfront living. This is the one you've been waiting for!

Save
Ask
Tour
Hide
Share
Listing Snapshot
Price 
$1,329,000
Days On Site 
1 Day
Bedrooms 
3
Inside Area (SqFt) 
N/A
Total Baths 
3
Full Baths 
N/A
Partial Baths 
N/A
Lot Size 
0.419 Acres
Year Built 
N/A
MLS® Number 
X13209438
Status 
Active
Property Tax 
$5,119
Maintenance Fees 
N/A
Sq Ft Source 
N/A
Friends & Family
Recent Activity
yesterdayListing first seen on site
yesterdayListing updated with changes from the MLS®
General Features
Attached Garage 
Yes
Cross Street 
Pinedale & Savage Settlement
Direction Faces 
West
Disclosures 
Unknown
Garage 
Yes
Parking 
PrivateAttached
Parking Spaces 
8
Property Sub Type 
Single Family Residence
Sewer 
Septic Tank
Style 
Bungalow-Raised
Water Source 
WellPrivate
Zoning 
SR
Interior Features
Basement 
Walk-Out Access
Cooling 
Central Air
Fireplace 
Yes
Fireplace Features 
GasPropane
Heating 
PropaneForced Air
Bathroom 
Dimensions - 2.87 x 4.11Level - Main
Bedroom 2 
Dimensions - 3.89 x 4.17Level - Lower
Bedroom 3 
Dimensions - 6.15 x 3.54Level - Lower
Kitchen 
Dimensions - 4.05 x 4.15Level - Main
Living Room 
Dimensions - 10.08 x 5.27Level - Main
Master Bedroom 
Dimensions - 5.27 x 4.19Level - Main
Pantry 
Dimensions - 3.62 x 1.8Level - Main
Recreation 
Dimensions - 9.69 x 9.32Level - Lower
Utility Room 
Dimensions - 7.86 x 3.99Level - Lower
Save
Ask
Tour
Hide
Share
Exterior Features
Construction Details 
Vinyl SidingBrick Veneer
Exterior 
DockLighting
Frontage 
Waterfront
Lot Features 
WaterfrontSlopedLandscaped
Other Structures 
Shed(s)
Patio And Porch 
DeckPatioPorch
Pool Features 
None
Roof 
Asphalt
View 
WaterPanoramicLake
Waterfront 
Yes
Waterfront Features 
Lake PrivilegesLake
Waterview 
WaterPanoramicLake
Listing courtesy of Chestnut Park Real Estate

Listing information is provided by Participants of the Toronto Real Estate Board. VOW information is provided exclusively for personal, non-commercial use, and may not be used for any purpose other than to identify prospective properties consumers may be interested in purchasing. Information is deemed reliable but not guaranteed. Copyright 2026, Toronto Real Estate Board
Last checked 2026-05-29 08:36 PM UTC

Neighborhood & Commute
Source: Walkscore
Save
Ask
Tour
Hide
Share