

25 Maple DrivePerry, ON P0A 1J0
Mortgage Calculator
Monthly Payment (Est.)
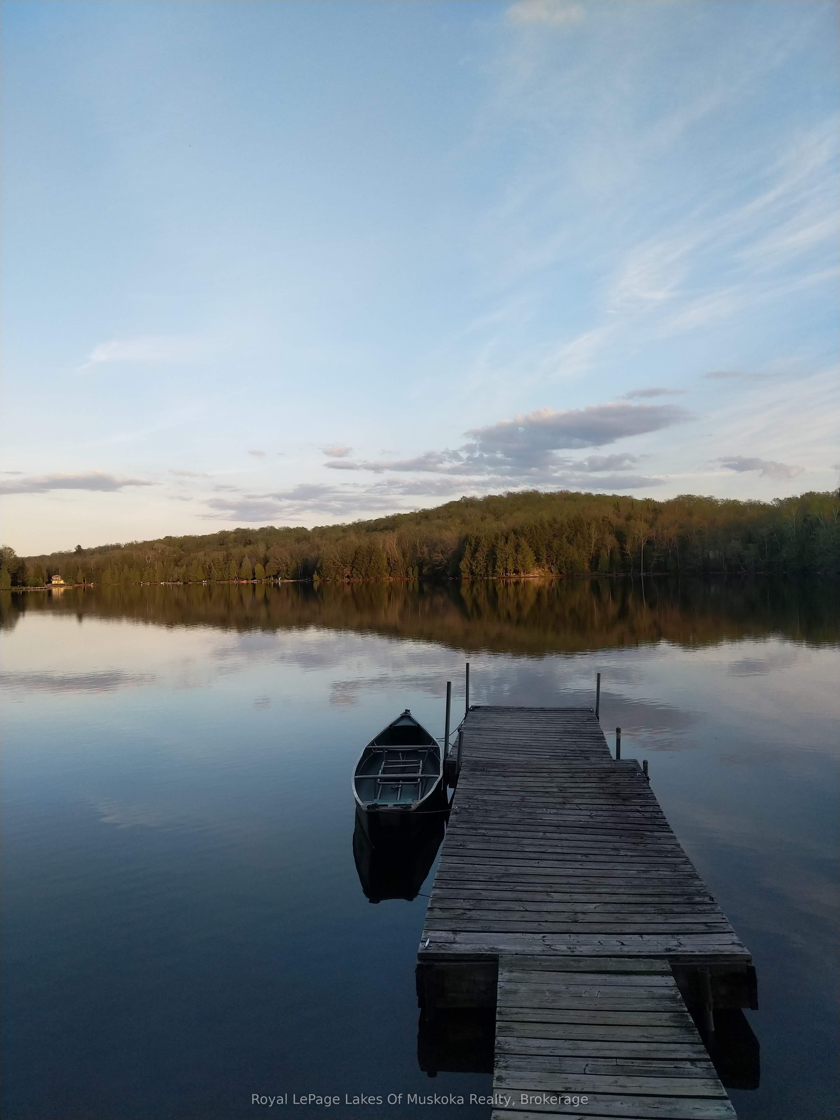
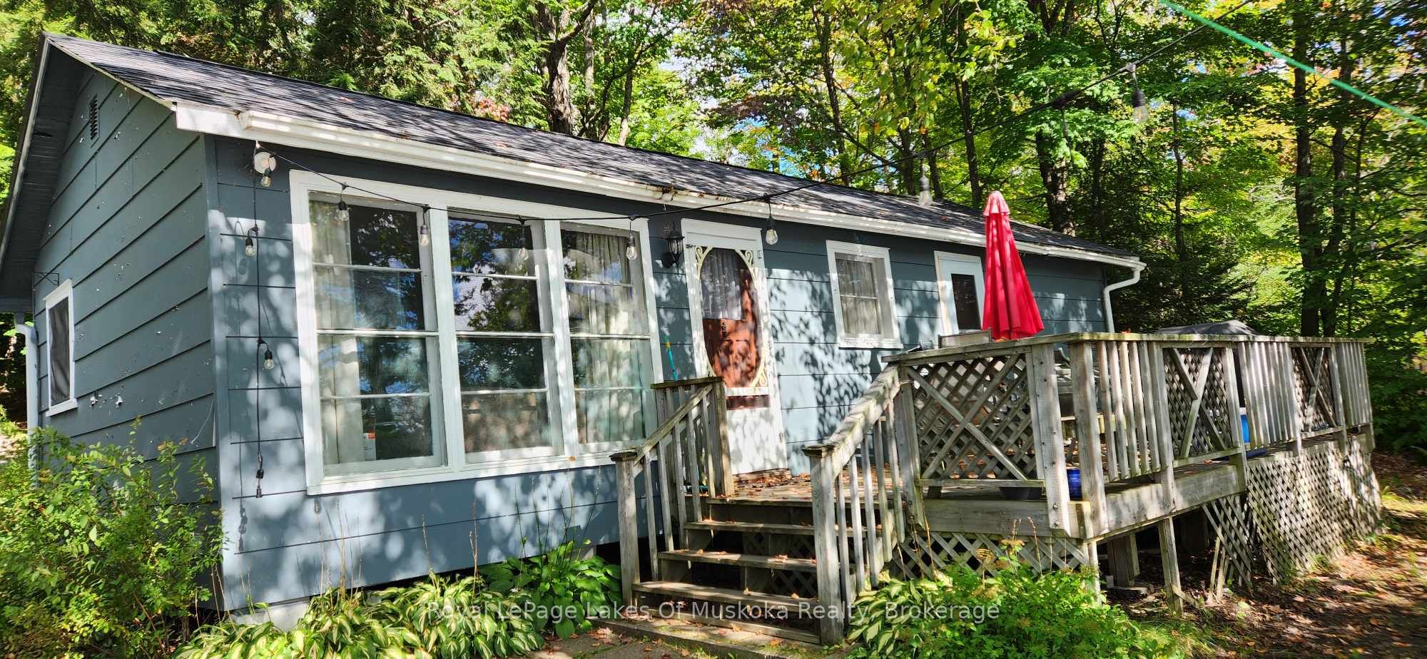
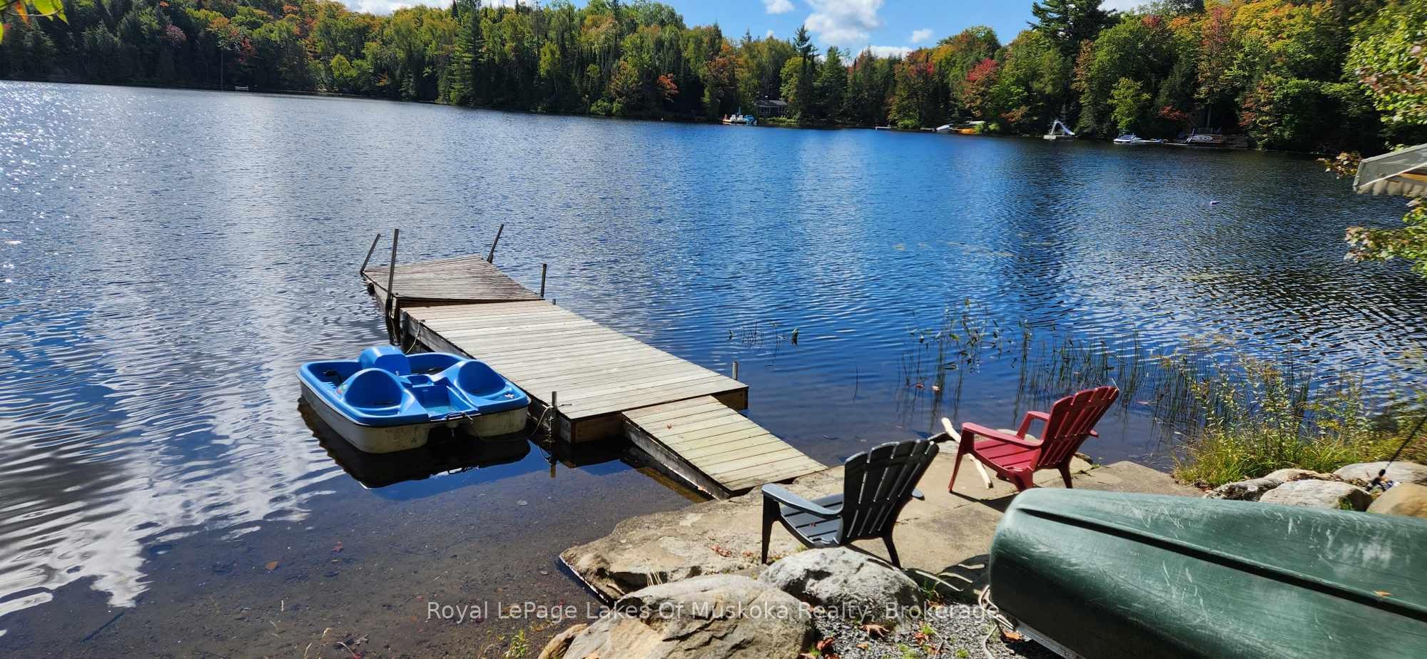
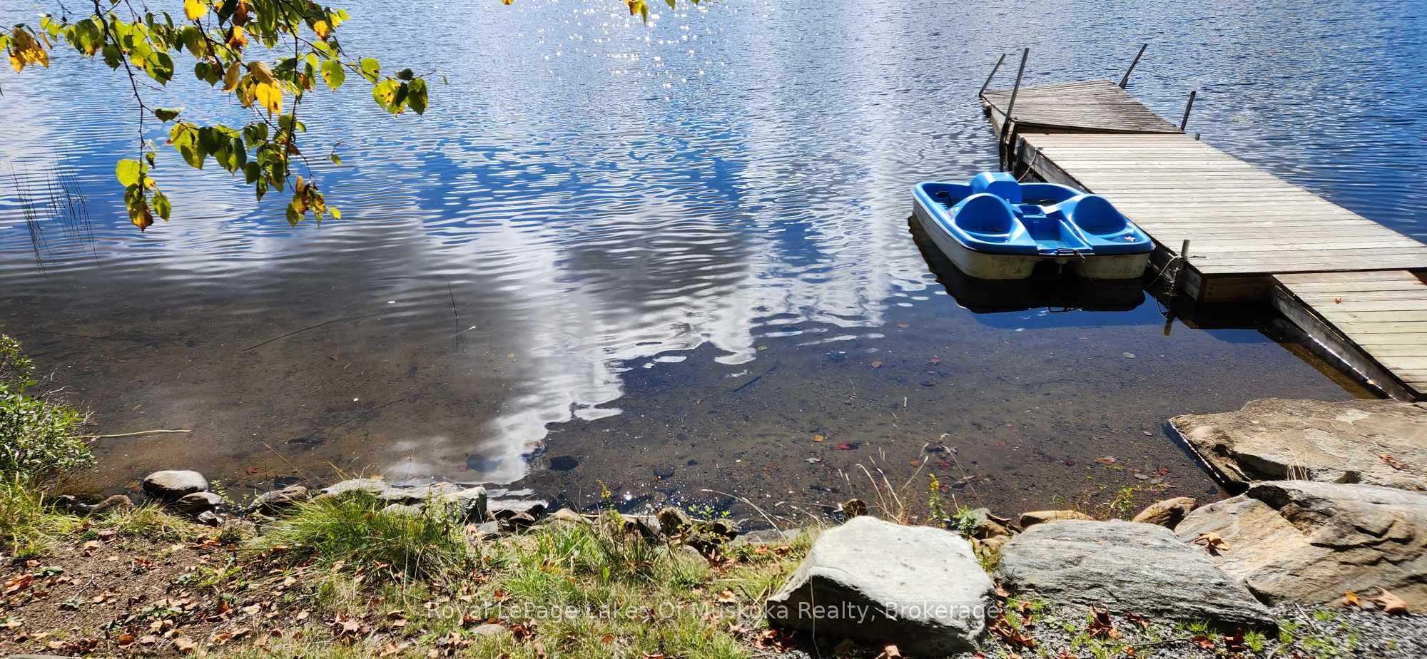
$2,623The screen door lets out that familiar, nostalgic snap, and suddenly it's 1960 all over again. This is a classic slice of old-school cottage country, built for an era when days were measured in swim distance, and evenings belonged to board games by the lantern light. But while the current cottage is a beautiful time capsule, the real story here is the footprint of the land. Sprawling across nearly an acre (0.9 acres) of gentle, usable topography, this property is a rare canvas awaiting a grander vision. Whether you choose to expand the existing traditional structure or clear the way for a striking, modern lake house, the land easily accommodates a large-scale architectural design. The generous acreage ensures you can maximize glass, light, and square footage without ever compromising your privacy.The shoreline opens up to the calm, clean waters of Bay Lake, perfect for an early morning paddle before the rest of the world wakes up. While you feel blissfully disconnected from the daily grind on this quiet lake, you're only a short drive into Kearney for local provisions, or south to Huntsville for fine dining and building supplies.The shoreline road allowance is owned, the privacy is locked in, and the potential is limitless. Bring your architect, leave the city pace behind, and design your future on the water.
| 3 days ago | Listing updated with changes from the MLS® | |
| 2 months ago | Listing first seen on site |

Listing information is provided by Participants of the Toronto Real Estate Board. VOW information is provided exclusively for personal, non-commercial use, and may not be used for any purpose other than to identify prospective properties consumers may be interested in purchasing. Information is deemed reliable but not guaranteed. Copyright 2026, Toronto Real Estate Board
Last checked 2026-08-01 11:50 AM UTC