Save
Ask
Tour
Hide
Share
$799,900
1 Day On Site

112 Bittern Lake Lane
Perry, ON P0A 1R0

For Sale|Single Family Residence|Active
3
Beds
1
Total Bath
County:
Parry Sound
Call Now: (416) 817-7095
Is this the listing for you? We can help make it yours.
(416) 817-7095
112 Bittern Lake Lane112 Bittern Lake Lane112 Bittern Lake Lane112 Bittern Lake Lane
Save
Ask
Tour
Hide
Share

Mortgage Calculator

Monthly Payment (Est.)

$3,649
Calculator powered by Showcase IDX, a Constellation1 Company. Copyright ©2026 Information is deemed reliable but not guaranteed.

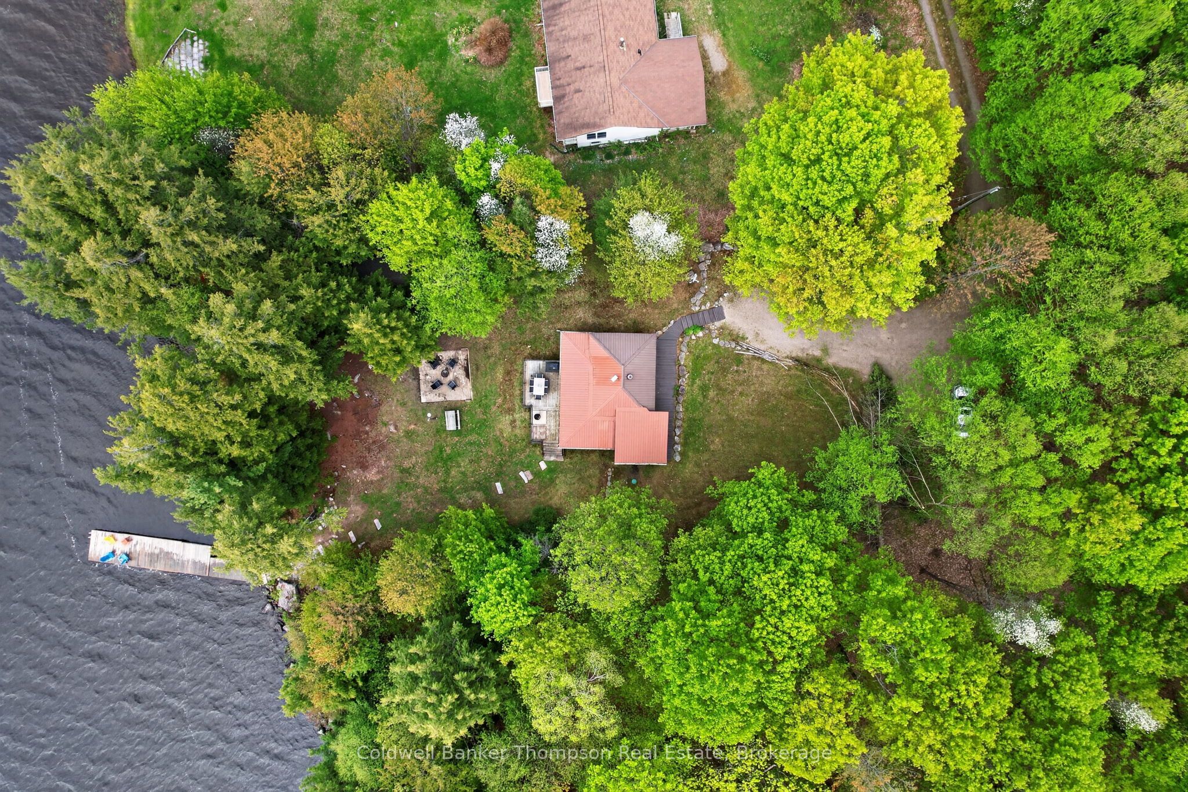
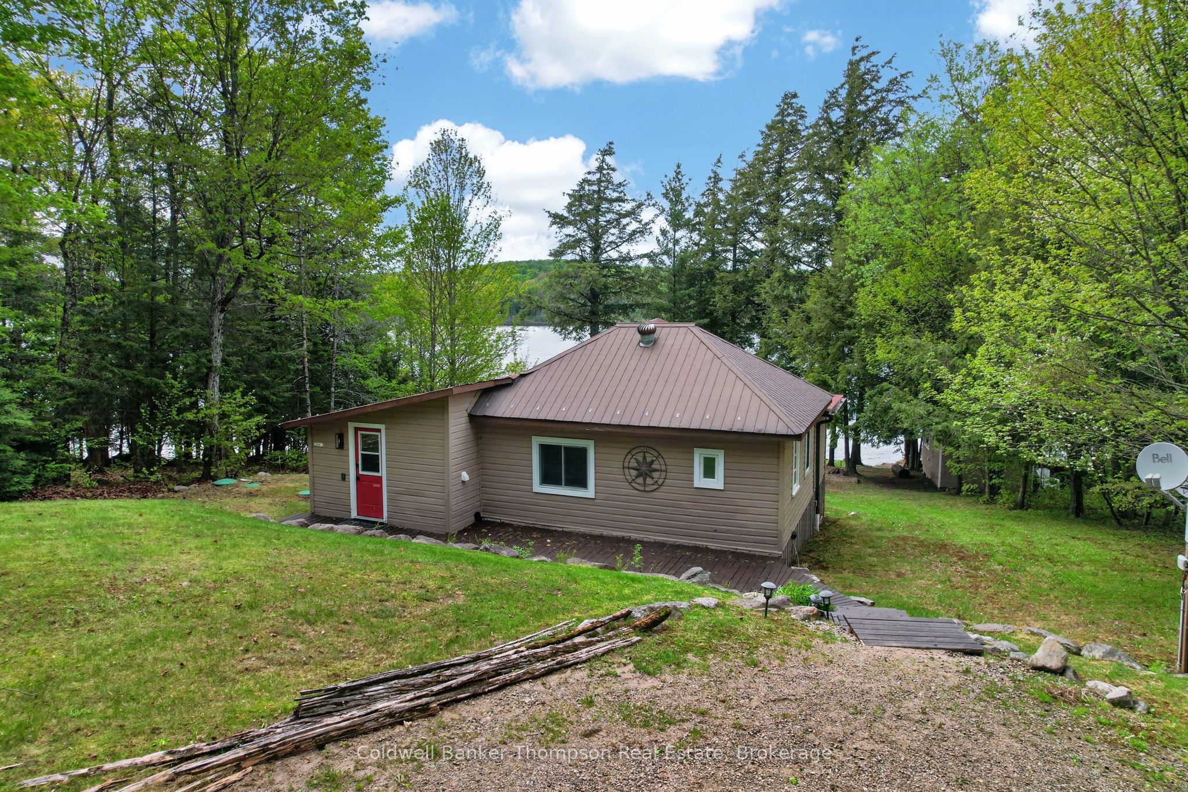
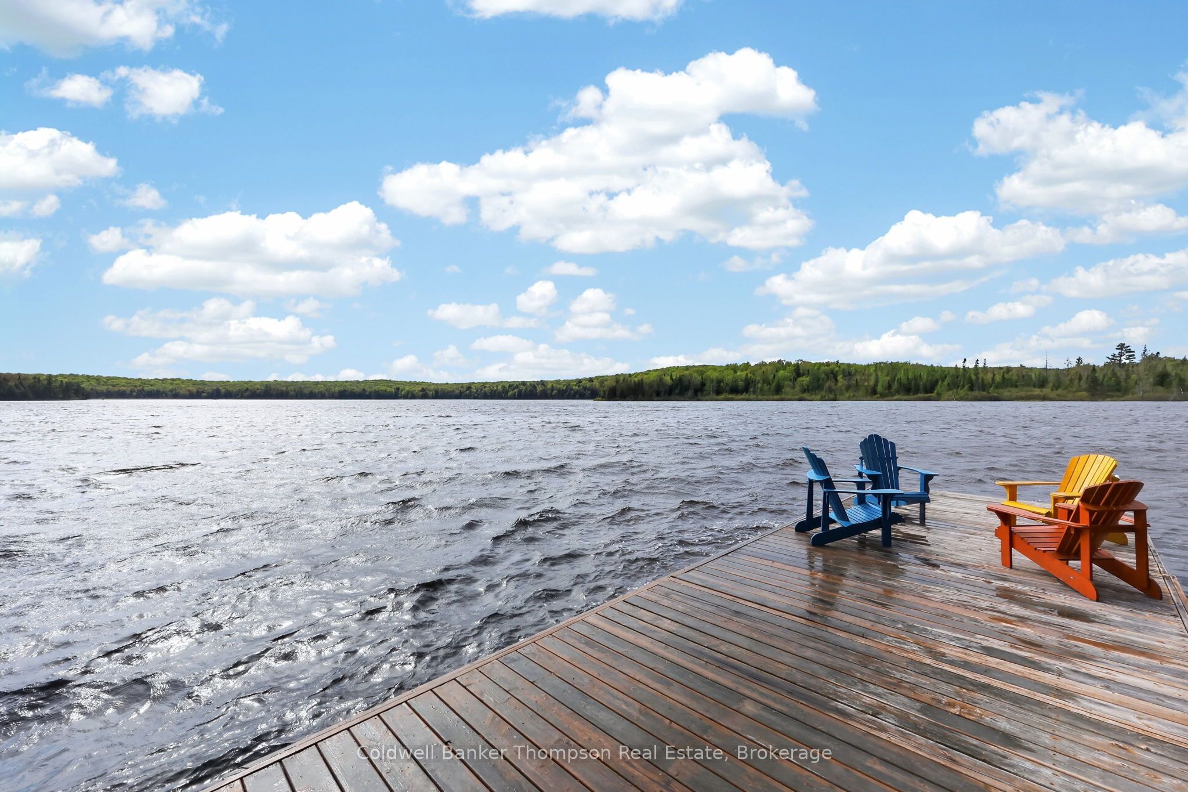
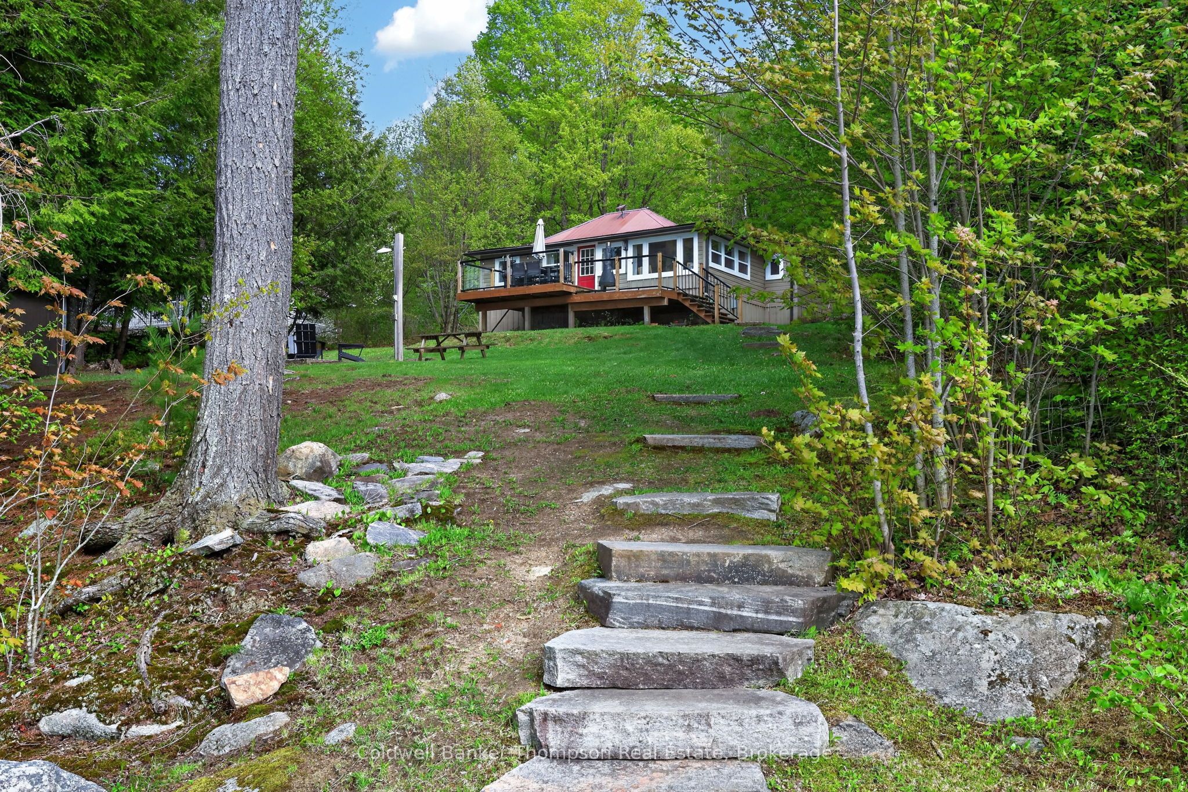
Welcome to this beautifully renovated 3-bedroom, 1-bathroom cottage or year-round home on scenic Bittern Lake in Novar. Blending modern finishes with warm cottage charm, this inviting waterfront property offers the perfect escape for every season. Enjoy stunning northwest exposure and 100 feet of shoreline, perfectly positioned to take in some of the best sunset views on the lake. Perfect as a peaceful personal retreat, this property also offers excellent potential as a short-term rental or income-generating investment, thanks to its desirable waterfront setting and year-round appeal. A lovely dock invites endless days on the water, while the waterfront bunkie provides extra space for family and overflow guests. Enjoy turnkey lakeside living, included with the property are a canoe, kayak, paddle board and all furniture, everything you need to move in, enjoy the lake and create lasting memories from day one.

Save
Ask
Tour
Hide
Share
Listing Snapshot
Price 
$799,900
Days On Site 
1 Day
Bedrooms 
3
Inside Area (SqFt) 
N/A
Total Baths 
1
Full Baths 
N/A
Partial Baths 
N/A
Lot Size 
0.46 Acres
Year Built 
N/A
MLS® Number 
X13206188
Status 
Active
Property Tax 
$2,888.7
Maintenance Fees 
N/A
Sq Ft Source 
N/A
Friends & Family
Recent Activity
yesterdayListing first seen on site
yesterdayListing updated with changes from the MLS®
General Features
Cross Street 
Boundary Road to Bittern Lake Lane
Direction Faces 
East
Disclosures 
Unknown
Parking Spaces 
4
Property Sub Type 
Single Family Residence
Sewer 
Septic Tank
Style 
Bungalow
Zoning 
WR
Interior Features
Basement 
Crawl Space
Heating 
ElectricBaseboard
Bathroom 
Dimensions - 3.66 x 3.33Level - Main
Bedroom 
Dimensions - 2.31 x 2.36Level - Main
Dining Room 
Dimensions - 4.78 x 2.36Level - Main
Kitchen 
Dimensions - 3.66 x 3.33Level - Main
Living Room 
Dimensions - 4.14 x 4.06Level - Main
Master Bedroom 
Dimensions - 2.82 x 2.97Level - Main
Save
Ask
Tour
Hide
Share
Exterior Features
Construction Details 
Wood Siding
Exterior 
Dock
Frontage 
Waterfront
Lot Features 
WaterfrontSlopedWooded
Patio And Porch 
Deck
Pool Features 
None
Roof 
Metal
View 
WaterLakeTrees/Woods
Waterfront 
Yes
Waterfront Features 
Lake
Waterview 
WaterLakeTrees/Woods
Listing courtesy of Coldwell Banker Thompson Real Estate

Listing information is provided by Participants of the Toronto Real Estate Board. VOW information is provided exclusively for personal, non-commercial use, and may not be used for any purpose other than to identify prospective properties consumers may be interested in purchasing. Information is deemed reliable but not guaranteed. Copyright 2026, Toronto Real Estate Board
Last checked 2026-05-29 08:31 PM UTC

Neighborhood & Commute
Source: Walkscore
Save
Ask
Tour
Hide
Share