

1408 Bay Lake RoadPerry, ON P0A 1J0
Mortgage Calculator
Monthly Payment (Est.)
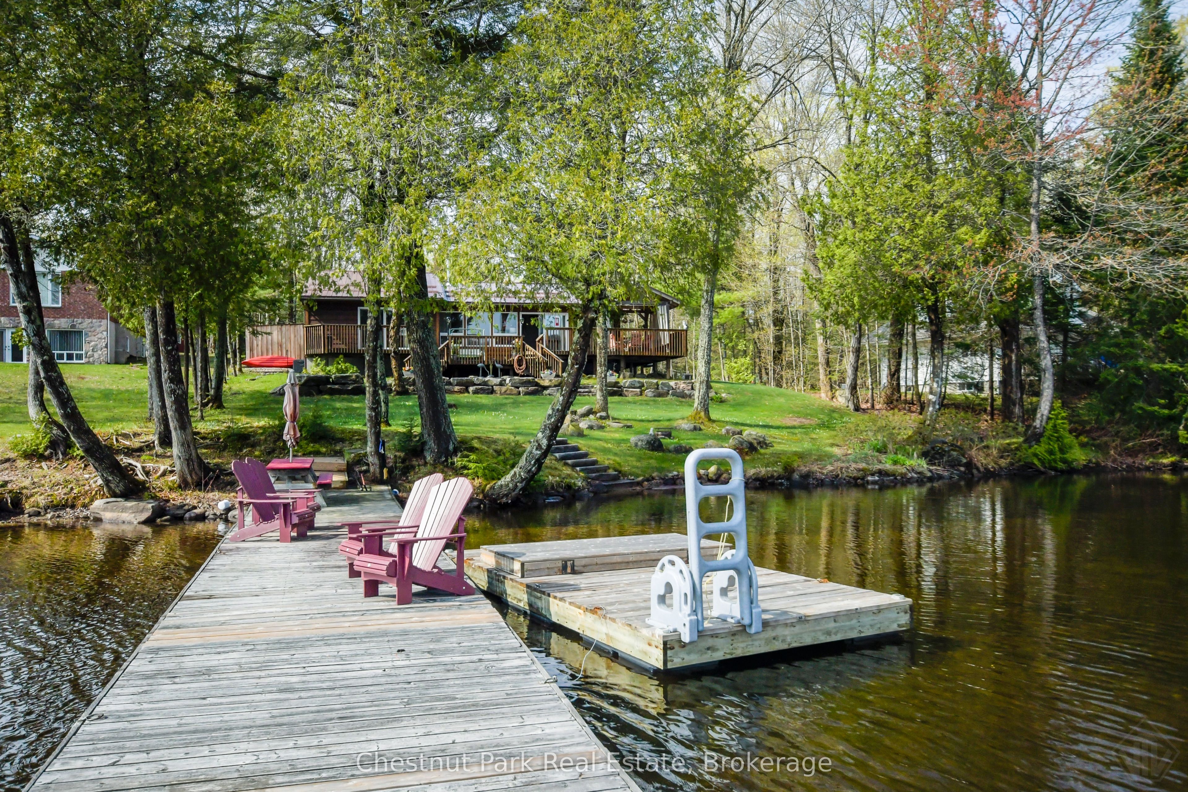
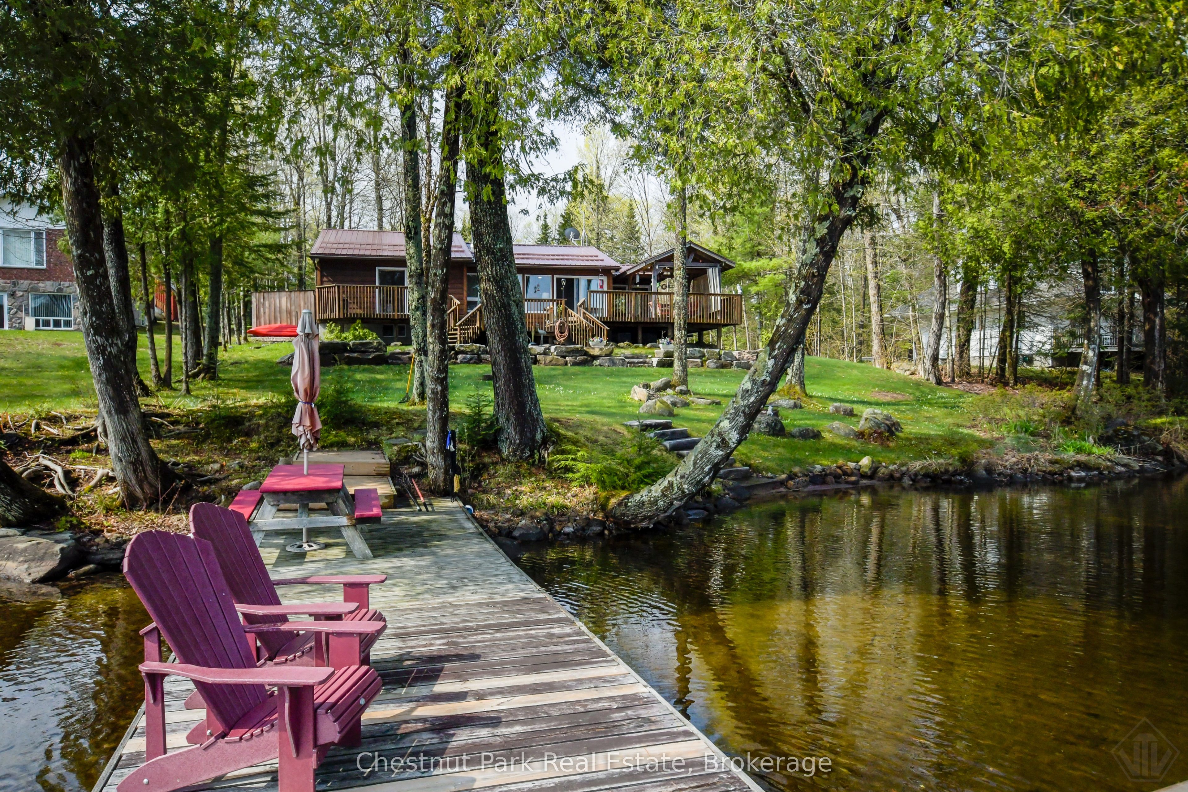
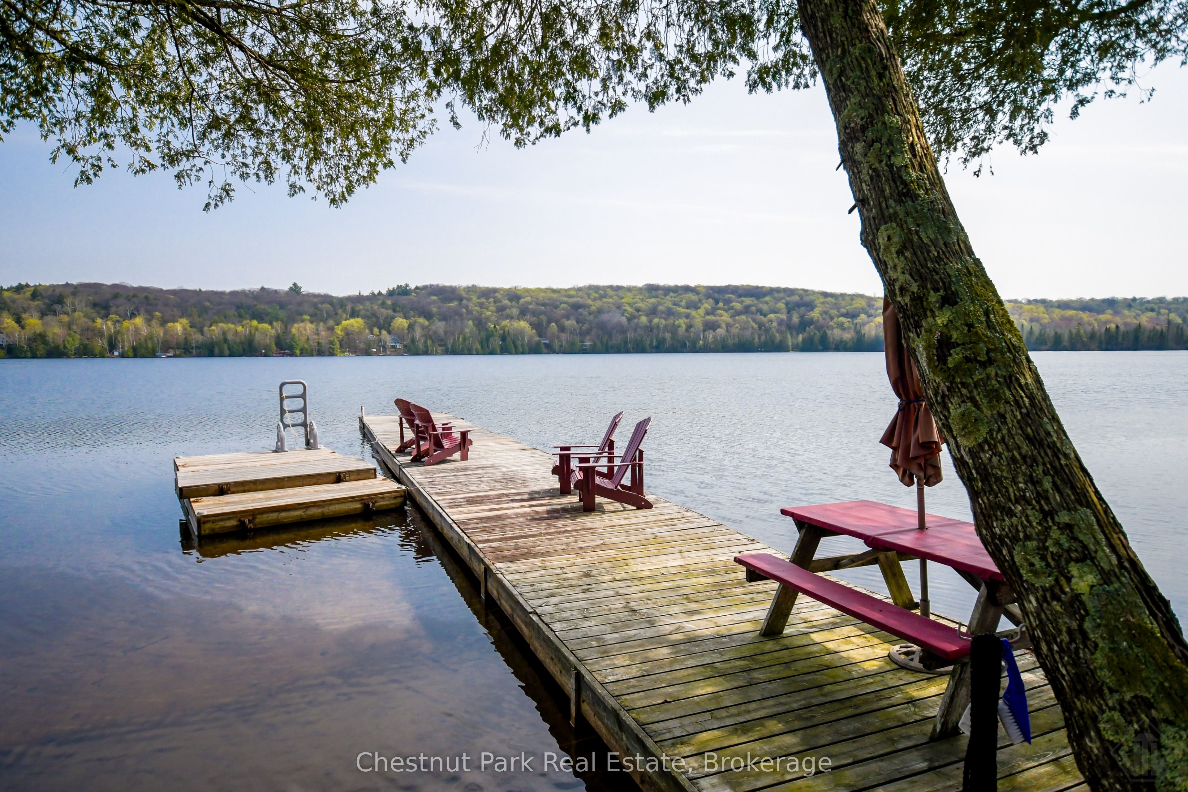
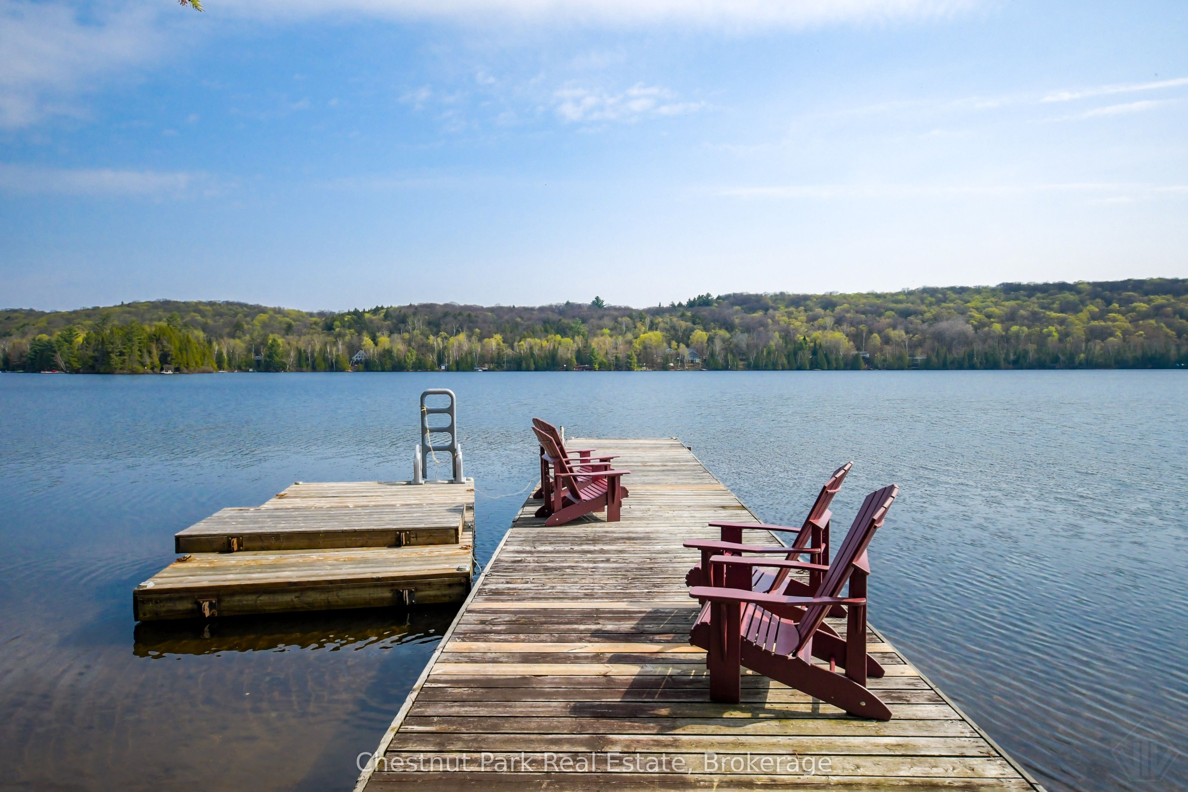
$5,0144 SEASON HOME/COTTAGE on beautiful BAY LAKE, 20 min to Huntsville, on year-round Municipal Road. 100' of frontage of beachfront shoreline with hard packed sand bottom entry. Great wide-open views of the lake, with deeper water entry off the dock. 10 min to Novar mini mall, 10 min to Kearney and entrance to Algonquin Park, 5 minutes to doggy park and mere minutes to the Sequin Trail & OFSC Trail #95. Very well-maintained Viceroy bungalow, with primary bedroom on main level with 3 Pc ensuite and walk-in closet with great water views! 2 guest bedrooms & full bath with propane burning fireplace in main living area with Quartz counter tops in kitchen with peninsula providing you with fantastic views of the lake. Large deck area with gazebo overlooking the unobstructed views of the lake, deck has been reinforced for a hot tub. Deck off the back of the house (roadside) for morning coffee. The property is nicely landscaped with rockery accents & attractive granite stonework on lake side of the home. Detached double garage to store all your toys and bunkie for overflow guests or kiddies. Full finished basement with family room, laundry and 2 bedrooms, propane forced air heat with central air, with Generac generator for back up power. Drilled well and septic weeping bed was replaced in 2022. House and Garage roof were replaced with metal 5 years ago and leaf filters were added to the eaves on both the house and garage. All sliding doors are 8' wide and all windows are newer or new. LOCATION, LOCATION, this is an ideal setting and pride of ownership is evident everywhere. This one check of many of the boxes' folks! Bay Lake is a medium sized lake with DEEP WATER, with depths up to 102' with three islands and two bays. 5 minutes to boat launch and there is a good mix of full-time residents and seasonal residents for neighbours. The Bay Lake Property Association hosts many events throughout the year to meet and greet ...start making your cottage memories today.
| a week ago | Listing first seen on site | |
| a week ago | Listing updated with changes from the MLS® |

Listing information is provided by Participants of the Toronto Real Estate Board. VOW information is provided exclusively for personal, non-commercial use, and may not be used for any purpose other than to identify prospective properties consumers may be interested in purchasing. Information is deemed reliable but not guaranteed. Copyright 2026, Toronto Real Estate Board
Last checked 2026-05-29 08:36 PM UTC