

187 Bay Lake RoadPerry, ON P0A 1J0

Mortgage Calculator
Monthly Payment (Est.)
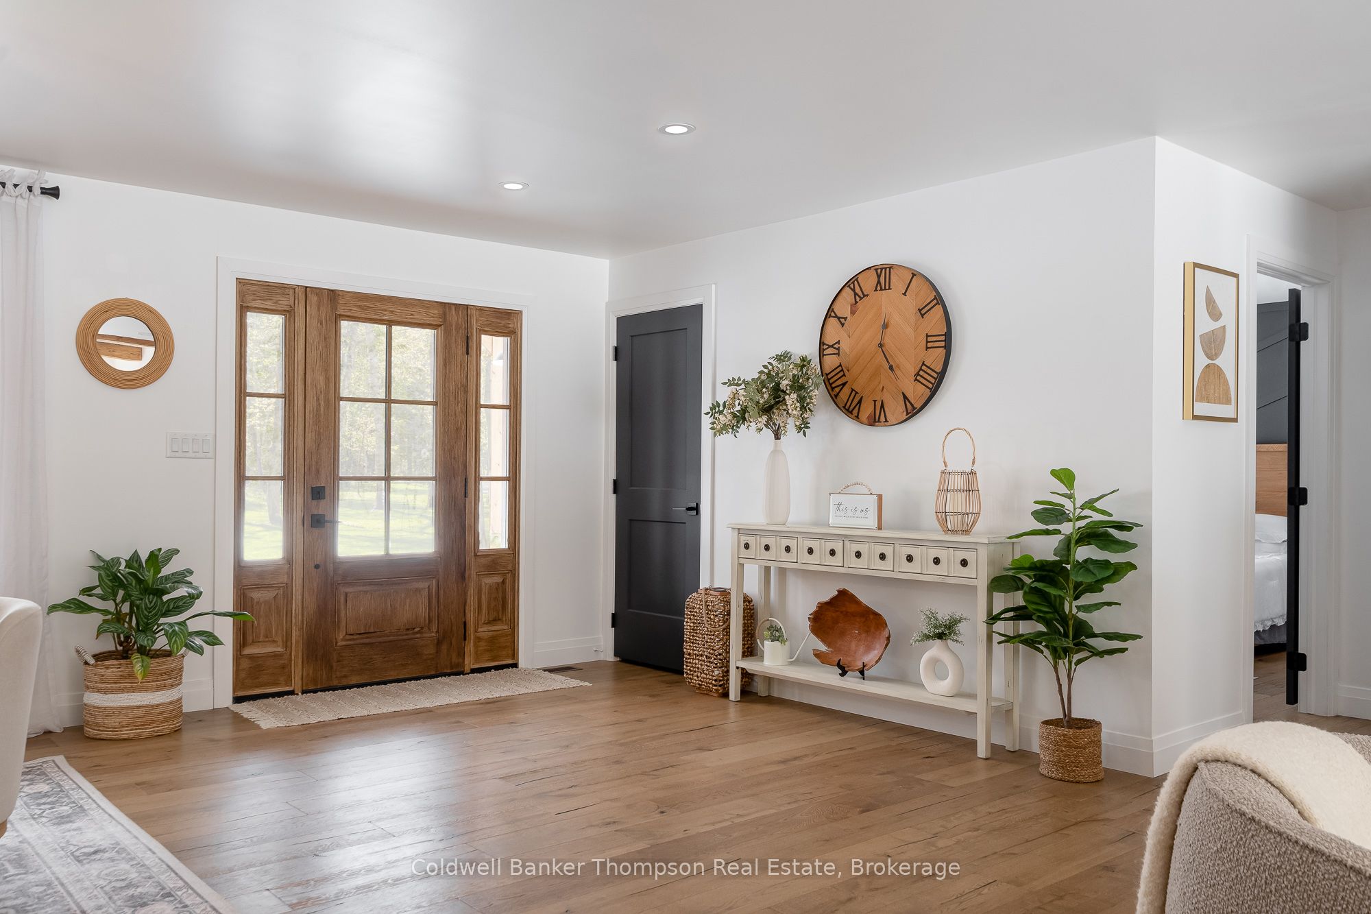
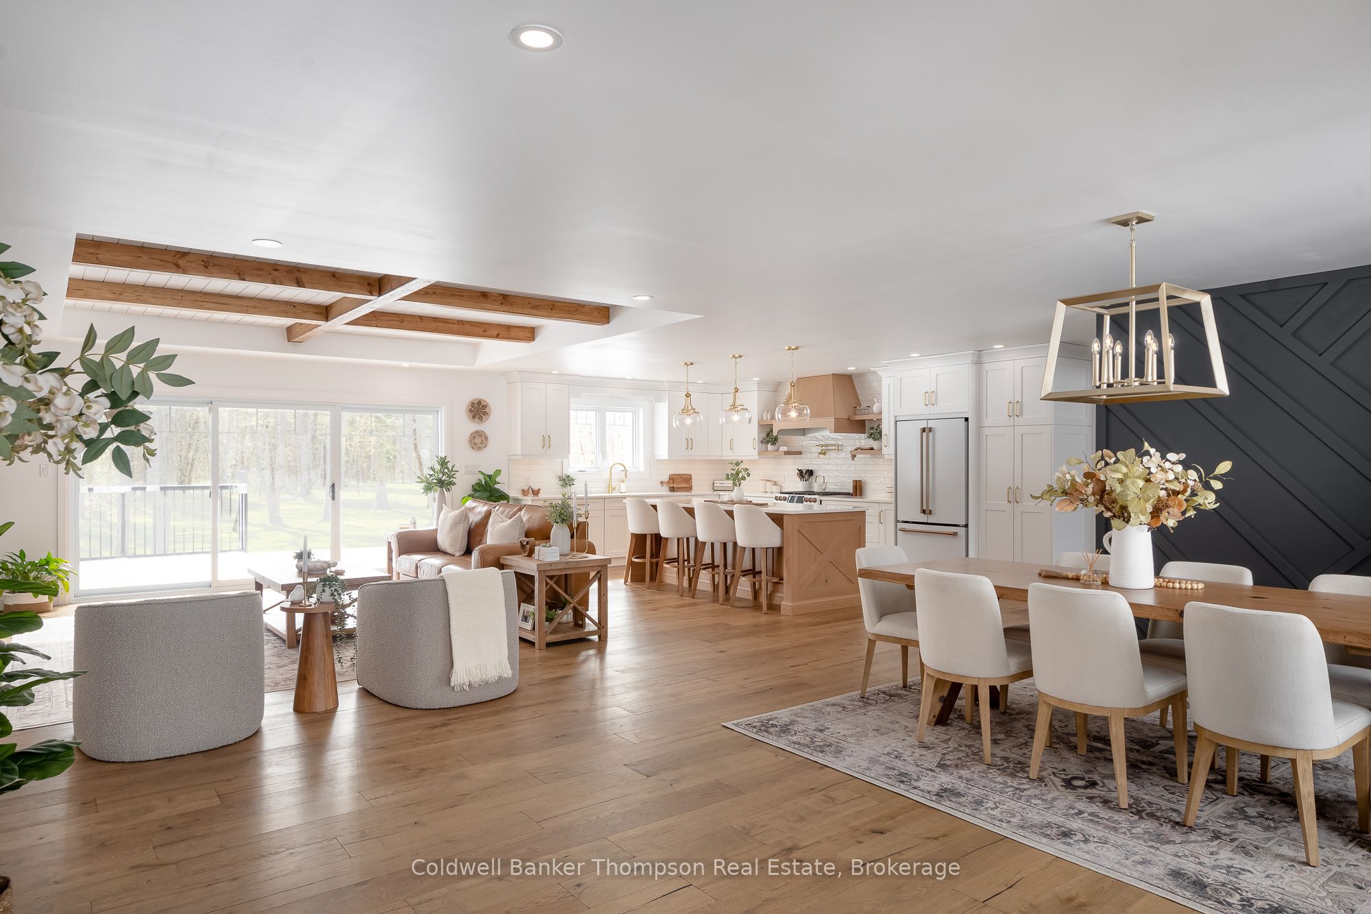
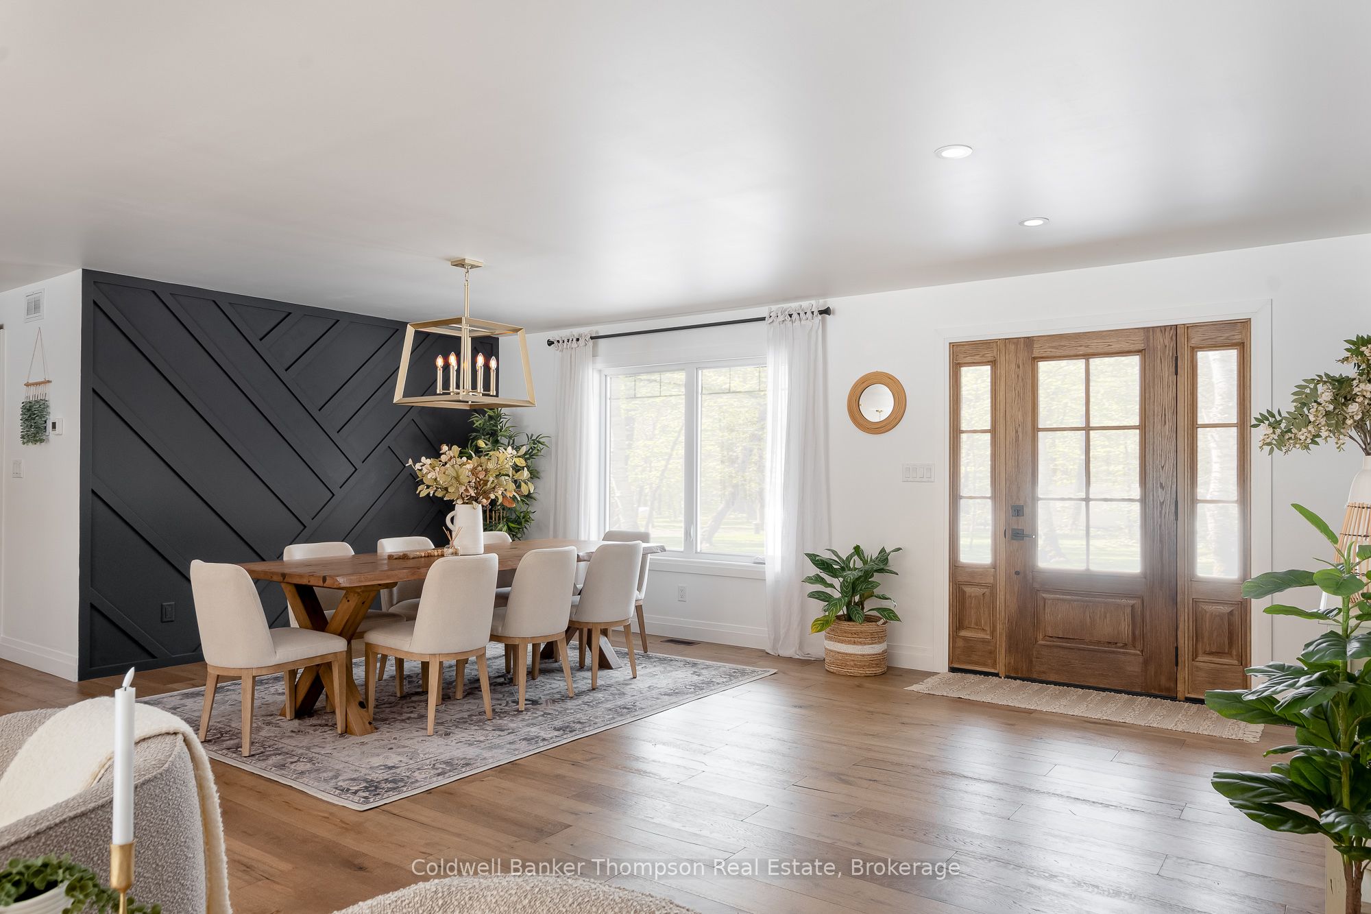
$6,843Welcome to this sprawling executive bungalow, built in 2022 and beautifully set on nearly 5 acres of lush, level land. With stunning curb appeal and a Craftsman-style exterior, this home makes a lasting first impression. A covered front porch welcomes you inside to a spacious entry that opens into the heart of the home, an open-concept living, dining, and kitchen area that seamlessly blends comfort and sophistication. The living room features a striking stacked stone propane fireplace, perfect for cozy evenings. The custom kitchen is a showstopper with an oversized island, sleek quartz countertops, brushed gold hardware, integrated appliances, and a high-end stove with a 6-burner propane cooktop, ideal for both everyday meals and entertaining. Oversized sliding doors off the dining area lead to a generous deck complete with a propane BBQ hookup, overlooking the expansive backyard and wooded surroundings. A firepit offers a peaceful spot for gathering under the stars. On the west side of the home, the primary suite offers a private retreat, complete with a luxurious 5-piece ensuite and a spacious dressing room. The east wing hosts two large guest bedrooms and a stylish 4-piece bath, ideal for family or visiting guests. A main floor laundry/mudroom with inside access to the oversized double garage adds everyday convenience. Above the garage, over 400 square feet of loft space provides versatile bonus storage or hobby space. The fully finished basement is designed for relaxation and recreation, featuring a huge rec room, a cozy family room with an electric fireplace, two additional guest bedrooms, and a full 4-piece bathroom. The location is just as impressive, enjoy a short walk to the public beach on beautiful Clear Lake, which also includes a dog park, and take advantage of quick access to the nearby public boat launch. Only minutes to Novar for groceries, gas, and LCBO. This is a rare combination of luxury, space, and lifestyle in a truly special setting.
| yesterday | Listing updated with changes from the MLS® | |
| 2 weeks ago | Listing first seen on site |

Listing information is provided by Participants of the Toronto Real Estate Board. VOW information is provided exclusively for personal, non-commercial use, and may not be used for any purpose other than to identify prospective properties consumers may be interested in purchasing. Information is deemed reliable but not guaranteed. Copyright 2026, Toronto Real Estate Board
Last checked 2026-05-29 08:36 PM UTC