

Save
Ask
Tour
Hide
$399,000
17 Days On Site
0 Seguin TrailPerry, ON P0A 1J0
For Sale|Mobile Home|Active
3
Beds
1
Total Bath
County:
Parry Sound
Call Now: (416) 817-7095
Is this the listing for you? We can help make it yours.
(416) 817-7095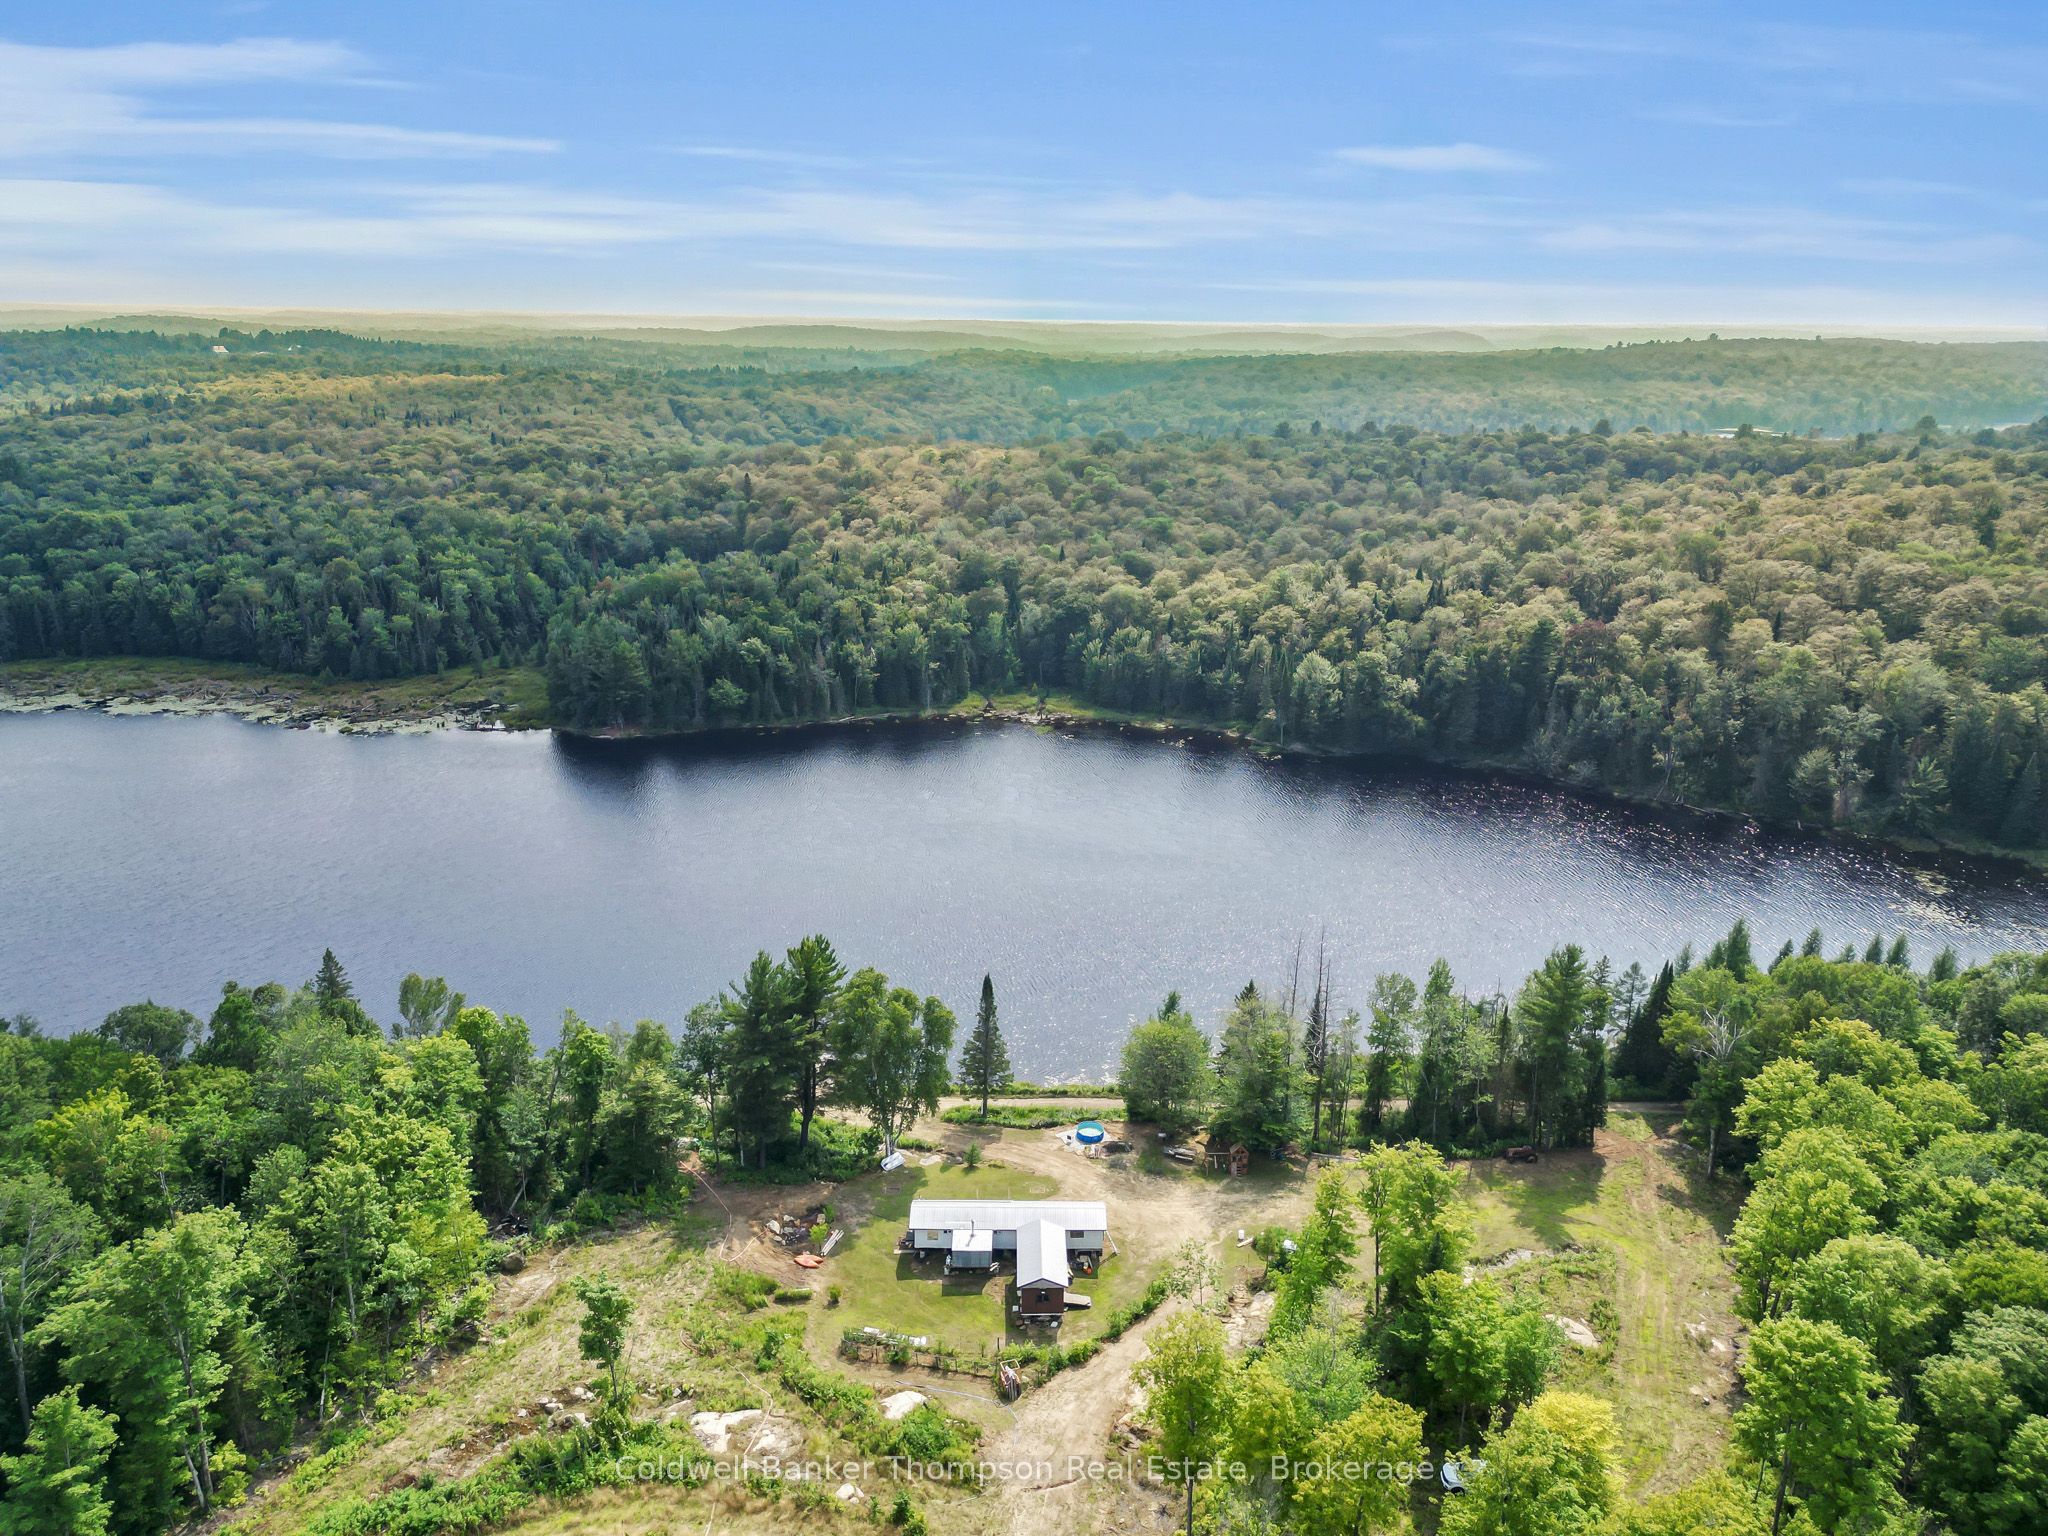
Save
Ask
Tour
Hide
Mortgage Calculator
Monthly Payment (Est.)
$1,820Calculator powered by Showcase IDX, a Constellation1 Company. Copyright ©2026 Information is deemed reliable but not guaranteed.
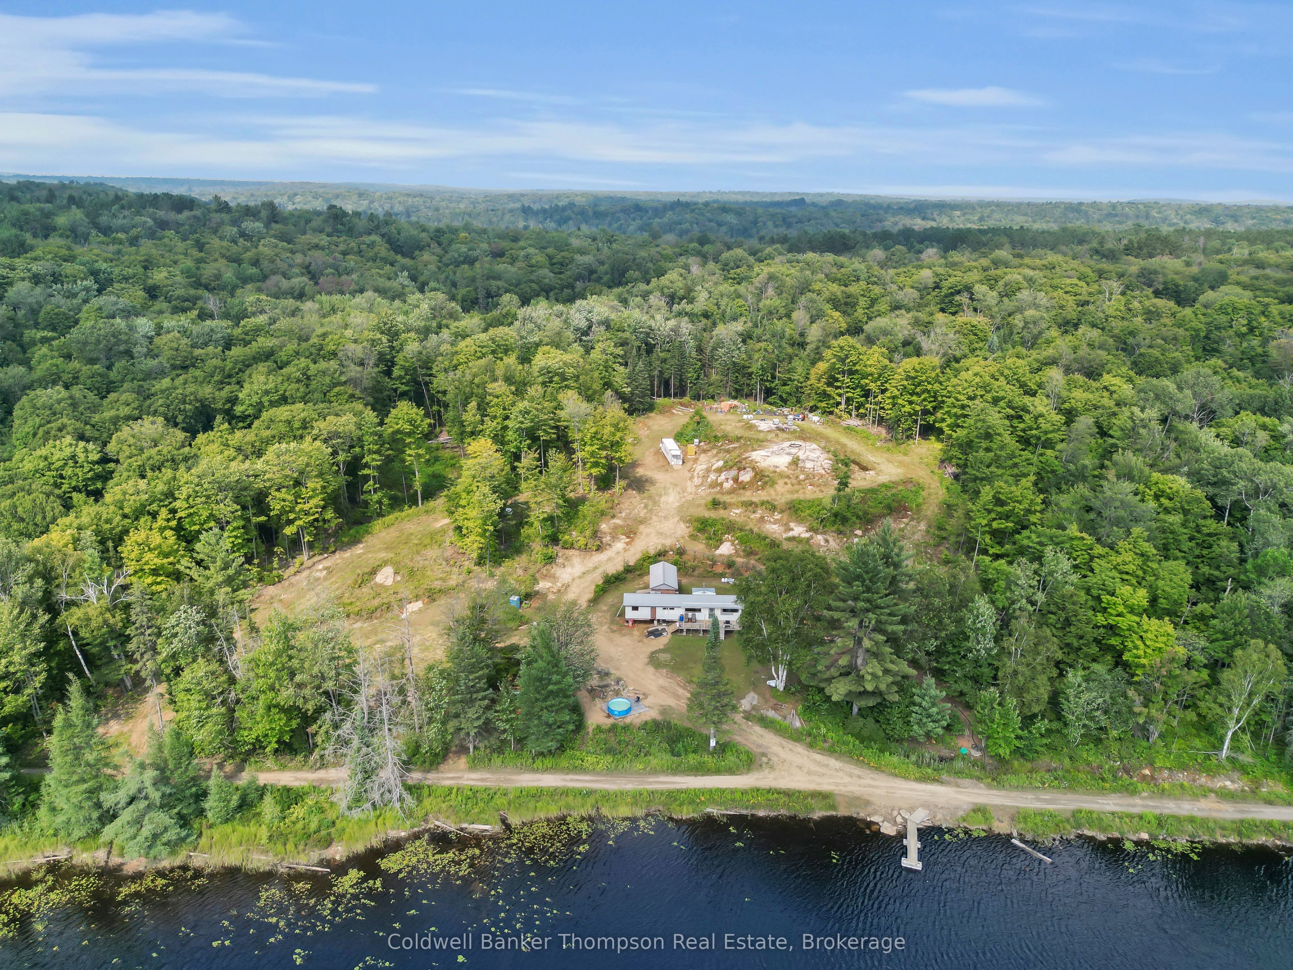
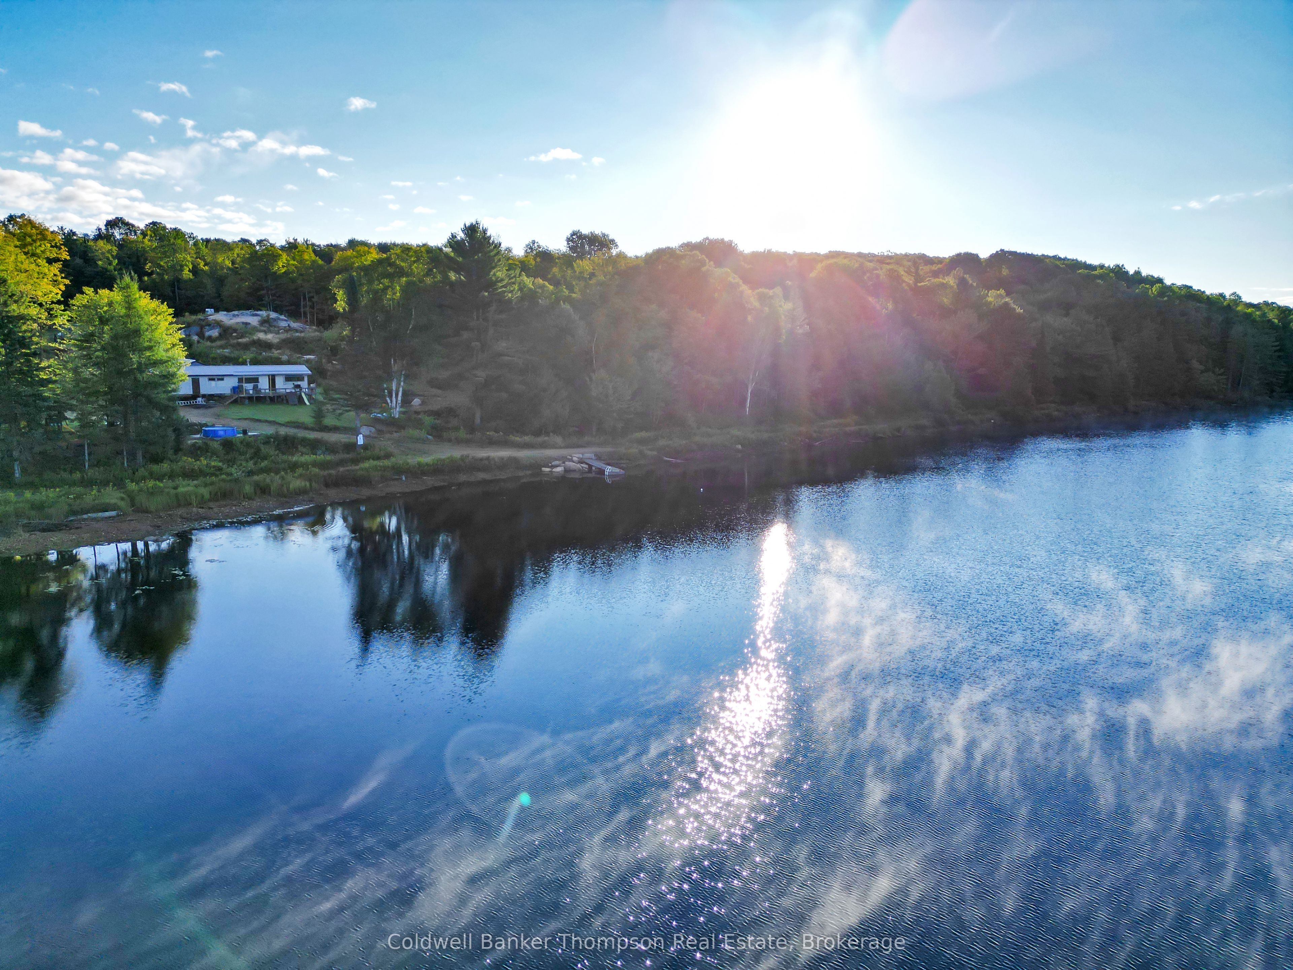
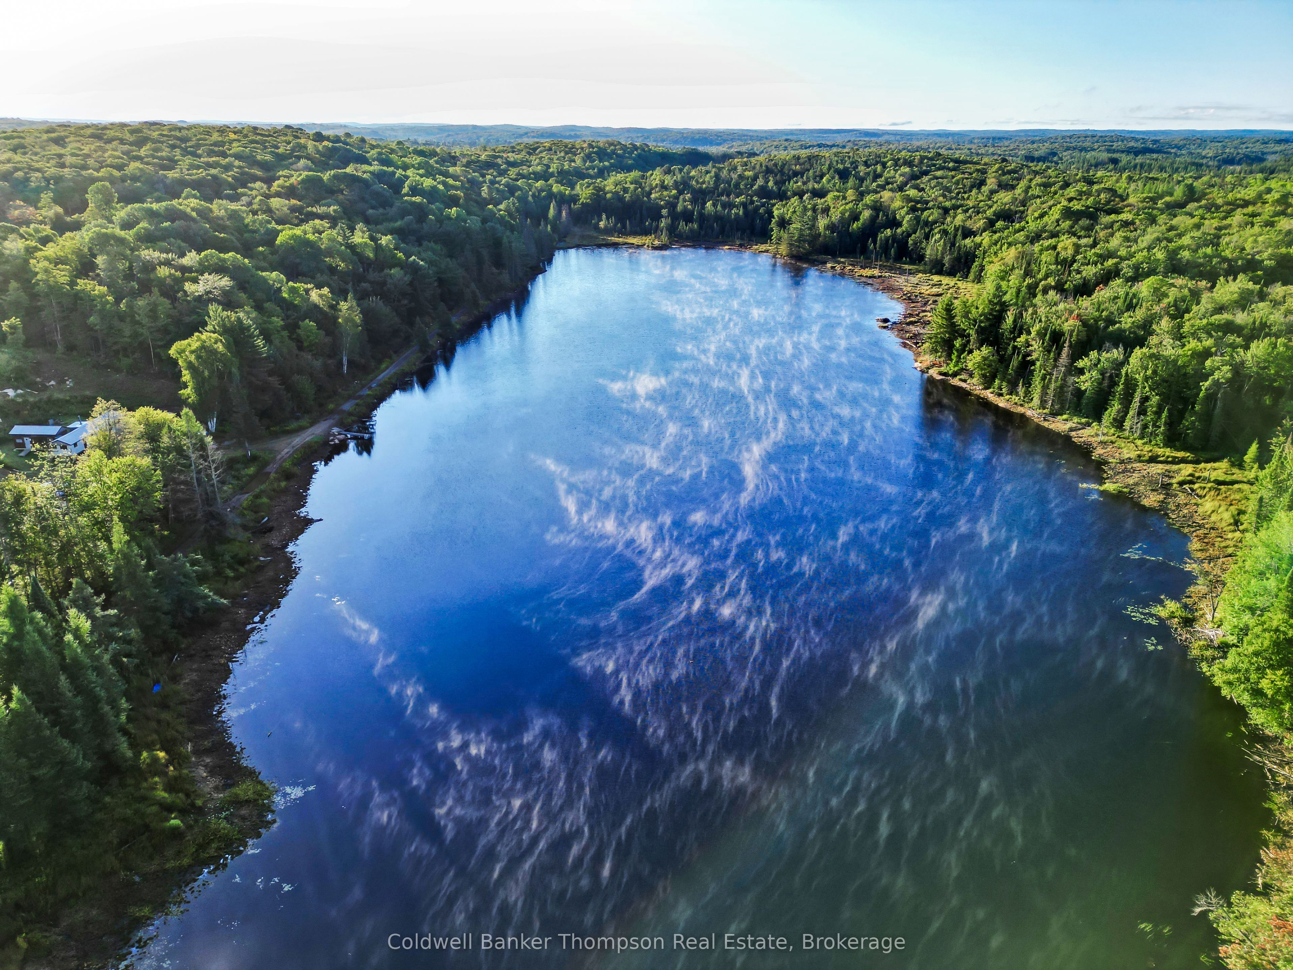
If you're looking for a recreational getaway property or cottage with acreage and waterfront, this could be for you. A truly fantastic 154 acres surrounding an approximately 20 acre, unnamed private lake (not located on Compass Lake, but in close proximity) with a 3 bedroom camp is waiting. The main area has been updated and is a great place to relax and unwind being only 2 km off the year round road with trails running through the forest. This part of the Seguin Trail is a snowmobile trail in the winter and a recreational trail the rest of the year. It is NOT a year round road and cannot be lived in year round. A nice mix of acreage, waterfront and privacy. Pin number's 521660030 and 521660034 being sold together.
Save
Ask
Tour
Hide
Listing Snapshot
Price
$399,000
Days On Site
17 Days
Bedrooms
3
Inside Area (SqFt)
N/A
Total Baths
1
Full Baths
N/A
Partial Baths
N/A
Lot Size
154 Acres
Year Built
N/A
MLS® Number
X13117128
Status
Active
Property Tax
$1,693
Maintenance Fees
N/A
Sq Ft Source
N/A
Friends & Family
Recent Activity
| 2 weeks ago | Listing first seen on site | |
| 2 weeks ago | Listing updated with changes from the MLS® |
General Features
Cross Street
Seguin Trail and Fern Glen Road
Direction Faces
North
Disclosures
Unknown
Parking Spaces
6
Property Sub Type
Mobile Home
Sewer
Septic Tank
Style
Bungalow
Interior Features
Basement
None
Fireplace
Yes
Heating
Wood StoveWood
Bedroom
Dimensions - 3.6576 x 3.3528Level - Main
Dining Room
Dimensions - 3.6576 x 3.15Level - Main
Kitchen
Dimensions - 3.6576 x 3.15Level - Main
Living Room
Dimensions - 3.15 x 3.15Level - Main
Other
Dimensions - 3.15 x 2.47Level - Main
Save
Ask
Tour
Hide
Exterior Features
Construction Details
Metal Siding
Exterior
Dock
Frontage
Waterfront
Lot Features
Irregular LotWaterfront
Pool Features
None
Roof
Metal
View
Water
Waterfront
Yes
Waterfront Features
Pond
Waterview
Water
Listing courtesy of Coldwell Banker Thompson Real Estate

Listing information is provided by Participants of the Toronto Real Estate Board. VOW information is provided exclusively for personal, non-commercial use, and may not be used for any purpose other than to identify prospective properties consumers may be interested in purchasing. Information is deemed reliable but not guaranteed. Copyright 2026, Toronto Real Estate Board
Last checked 2026-05-29 08:31 PM UTC
Listing information is provided by Participants of the Toronto Real Estate Board. VOW information is provided exclusively for personal, non-commercial use, and may not be used for any purpose other than to identify prospective properties consumers may be interested in purchasing. Information is deemed reliable but not guaranteed. Copyright 2026, Toronto Real Estate Board
Last checked 2026-05-29 08:31 PM UTC
Neighborhood & Commute
Source: Walkscore
Save
Ask
Tour
Hide