Save
Ask
Tour
Hide
Share
$799,900
17 Days On Site

167 Old Government Road
Perry, ON P0A 1J0

For Sale|Single Family Residence|Active
4
Beds
3
Total Baths
County:
Parry Sound
Call Now: (416) 817-7095
Is this the listing for you? We can help make it yours.
(416) 817-7095
167 Old Government Road167 Old Government Road167 Old Government Road167 Old Government Road
Save
Ask
Tour
Hide
Share

Mortgage Calculator

Monthly Payment (Est.)

$3,649
Calculator powered by Showcase IDX, a Constellation1 Company. Copyright ©2026 Information is deemed reliable but not guaranteed.

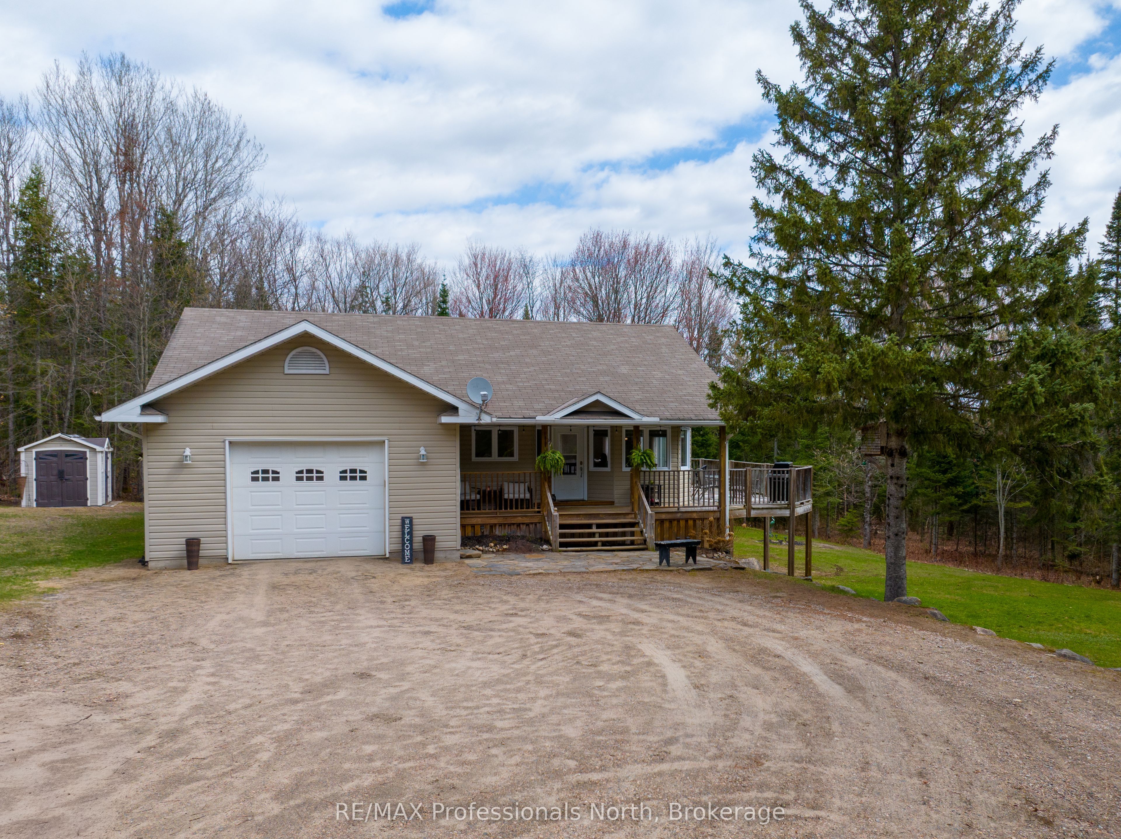
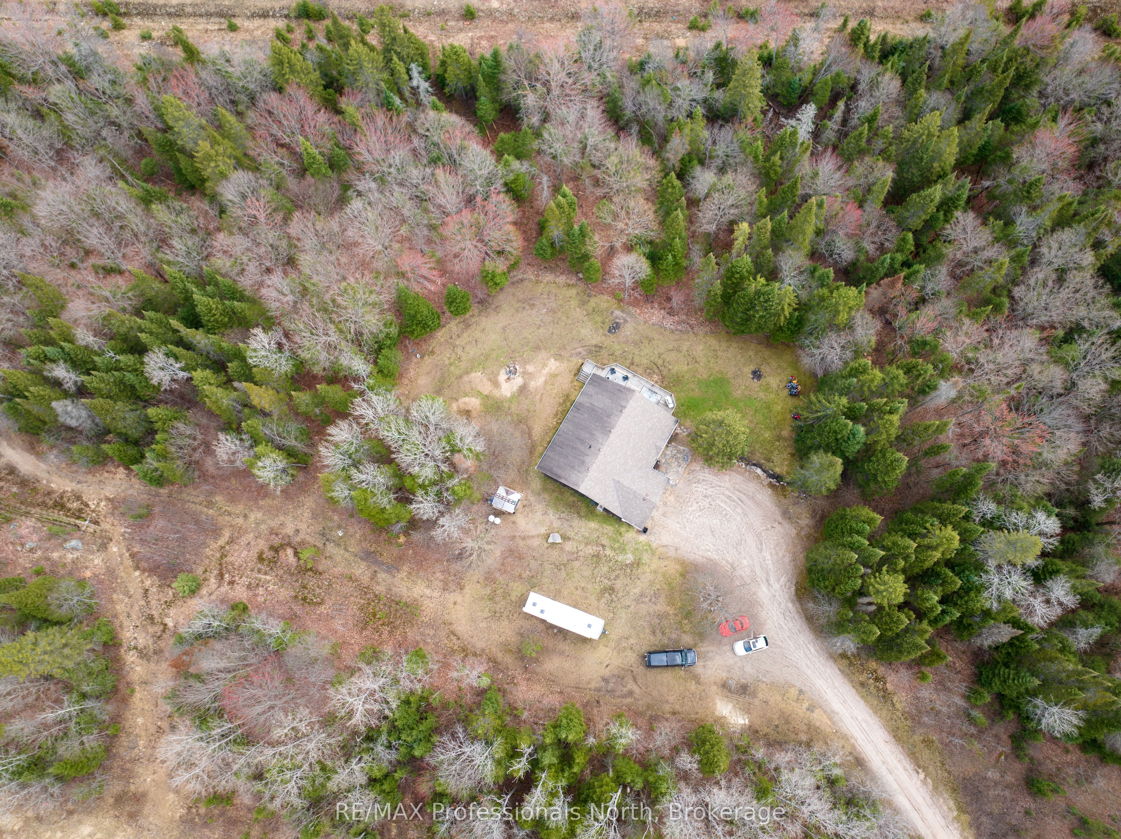
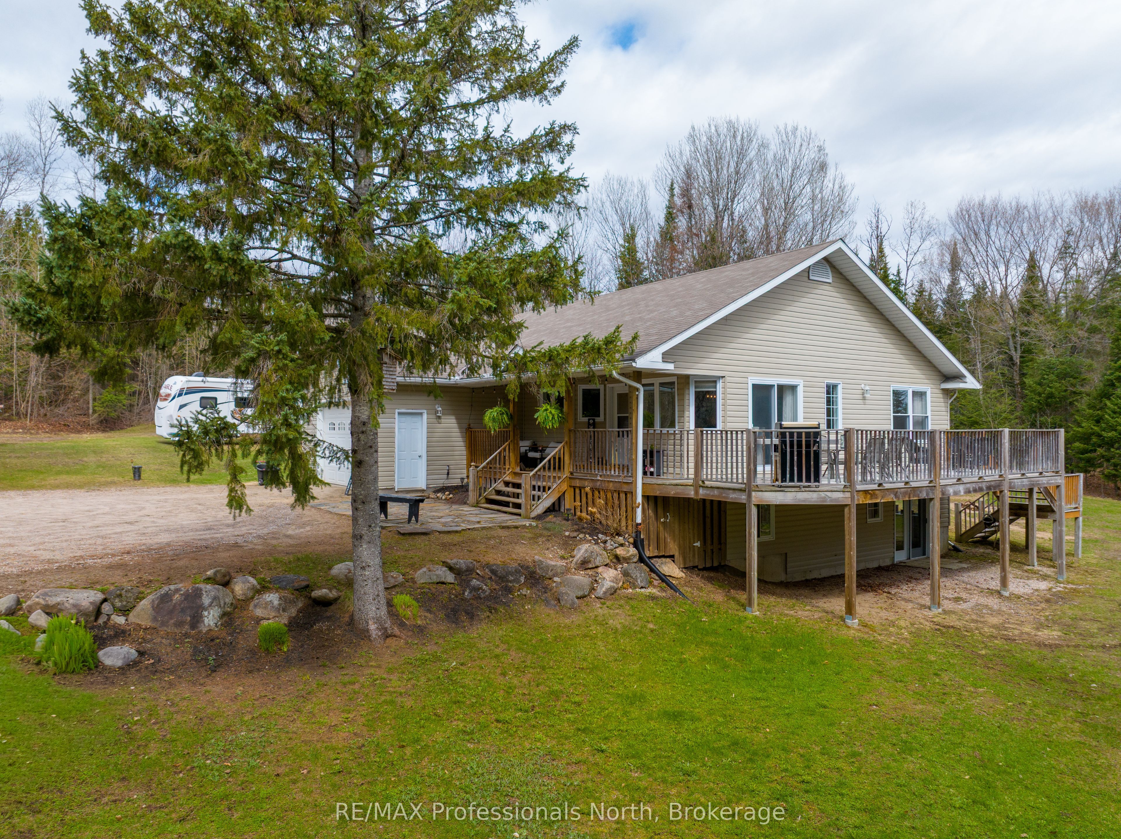
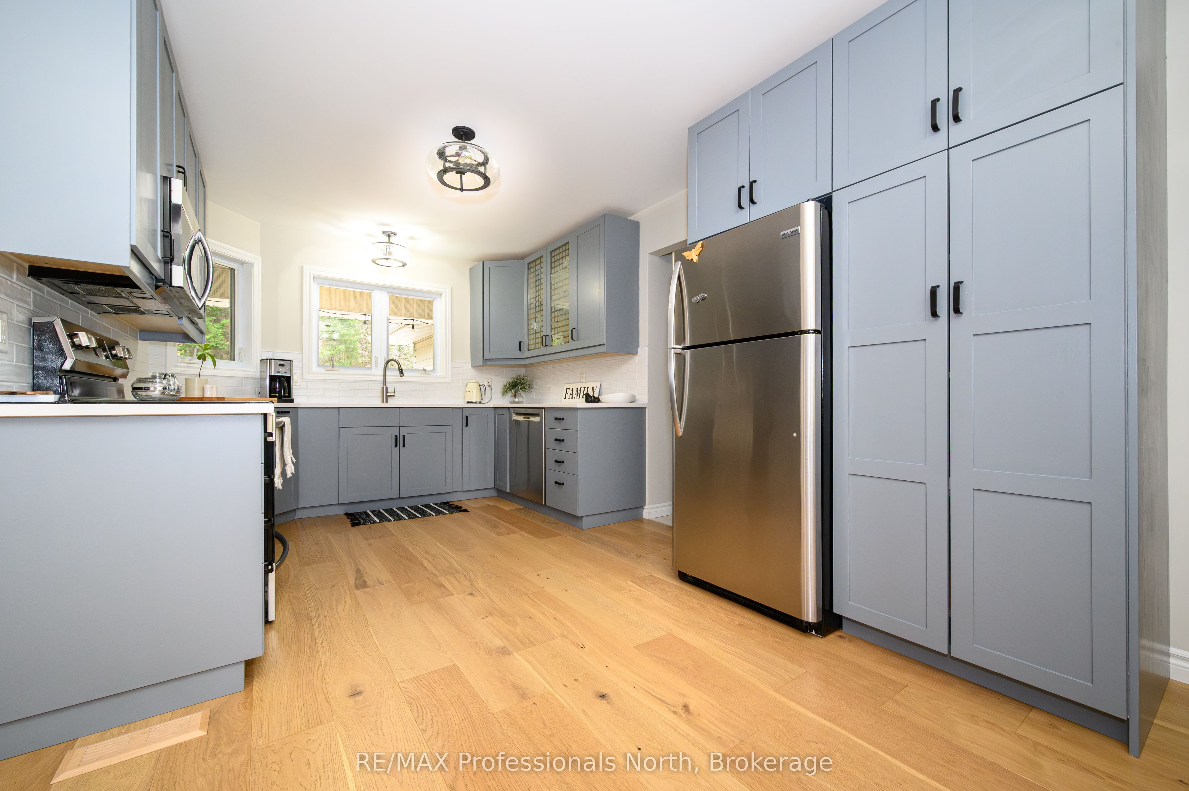
Your dream country homestead awaits! Nestled on a picturesque 5-acre lot, this tastefully upgraded 4-bedroom, 3-bathroom home offers the perfect blend of privacy, comfort, and convenience. Built in 2005, this thoughtfully designed home features a spacious layout with quality finishes throughout, including hardwood and tile flooring. The stunning chef's kitchen , showcases quartz countertops, stainless steel appliances, and ample space for cooking and gathering. The bright, open interior is enhanced by abundant natural light and pot lights throughout, creating a warm and inviting atmosphere. Retreat to the impressive primary suite, complete with a luxurious 12' x 12' ensuite bath featuring a walk-in closet and a soaker tub and separate walk-in tiled shower-your own private spa experience. The fully finished walkout lower level offers additional living space with 2 bedrooms, ideal for family, guests, or a home office setup, with walkout. Outside, enjoy the peace and freedom of country living with direct access to snowmobile and ATV trails, while still being just minutes to highway access-perfect for commuters. Efficient propane forced-air heating and central air ensure year-round comfort. A rare opportunity to own a move-in ready country home with modern upgrades and endless outdoor adventure right at your doorstep!

Save
Ask
Tour
Hide
Share
Listing Snapshot
Price 
$799,900
Days On Site 
17 Days
Bedrooms 
4
Inside Area (SqFt) 
N/A
Total Baths 
3
Full Baths 
N/A
Partial Baths 
N/A
Lot Size 
5 Acres
Year Built 
N/A
MLS® Number 
X13114296
Status 
Active
Property Tax 
$2,332
Maintenance Fees 
N/A
Sq Ft Source 
N/A
Friends & Family
Recent Activity
3 weeks agoListing first seen on site
3 weeks agoListing updated with changes from the MLS®
General Features
Attached Garage 
Yes
Cross Street 
Hwy 518 W
Direction Faces 
East
Garage 
Yes
Parking 
Garage Door OpenerAttached
Parking Spaces 
16
Property Sub Type 
Single Family Residence
Sewer 
Septic Tank
Style 
Bungalow-Raised
Water Source 
WellPrivate
Zoning 
RU
Interior Features
Basement 
Walk-Out Access
Cooling 
Central Air
Heating 
PropaneForced Air
Bathroom 
Dimensions - 2.3 x 1.4Level - Main
Bedroom 2 
Dimensions - 2.9 x 3.9Level - Main
Bedroom 3 
Dimensions - 3.8 x 3.4Level - Lower
Bedroom 4 
Dimensions - 3.3 x 5.6Level - Lower
Dining Room 
Dimensions - 3.6 x 2.8Level - Main
Family Room 
Dimensions - 6.0 x 5.4Level - Lower
Kitchen 
Dimensions - 3.0 x 5.7Level - Main
Laundry 
Dimensions - 3.5 x 2.0Level - Lower
Living Room 
Dimensions - 4.6 x 4.2Level - Main
Master Bedroom 
Dimensions - 4.9 x 3.5Level - MainFeatures - Walk-In Closet(s)
Utility Room 
Dimensions - 3.4 x 2.5Level - Lower
Save
Ask
Tour
Hide
Share
Exterior Features
Construction Details 
Vinyl Siding
Lot Features 
Irregular LotLevelRolling SlopeWoodedLandscaped
Patio And Porch 
Deck
Pool Features 
None
Roof 
Asphalt
View 
Trees/Woods
Waterview 
Trees/Woods
Listing courtesy of RE/MAX Professionals North

Listing information is provided by Participants of the Toronto Real Estate Board. VOW information is provided exclusively for personal, non-commercial use, and may not be used for any purpose other than to identify prospective properties consumers may be interested in purchasing. Information is deemed reliable but not guaranteed. Copyright 2026, Toronto Real Estate Board
Last checked 2026-05-29 08:36 PM UTC

Neighborhood & Commute
Source: Walkscore
Save
Ask
Tour
Hide
Share