Save
Ask
Tour
Hide
Share
$1,849,900
22 Days On Site

390 Pine Grove Road
Perry, ON P0A 1J0

For Sale|Single Family Residence|Active
4
Beds
4
Total Baths
County:
Parry Sound
Call Now: (416) 817-7095
Is this the listing for you? We can help make it yours.
(416) 817-7095
390 Pine Grove Road390 Pine Grove Road390 Pine Grove Road390 Pine Grove Road
Save
Ask
Tour
Hide
Share

Mortgage Calculator

Monthly Payment (Est.)

$8,440
Calculator powered by Showcase IDX, a Constellation1 Company. Copyright ©2026 Information is deemed reliable but not guaranteed.

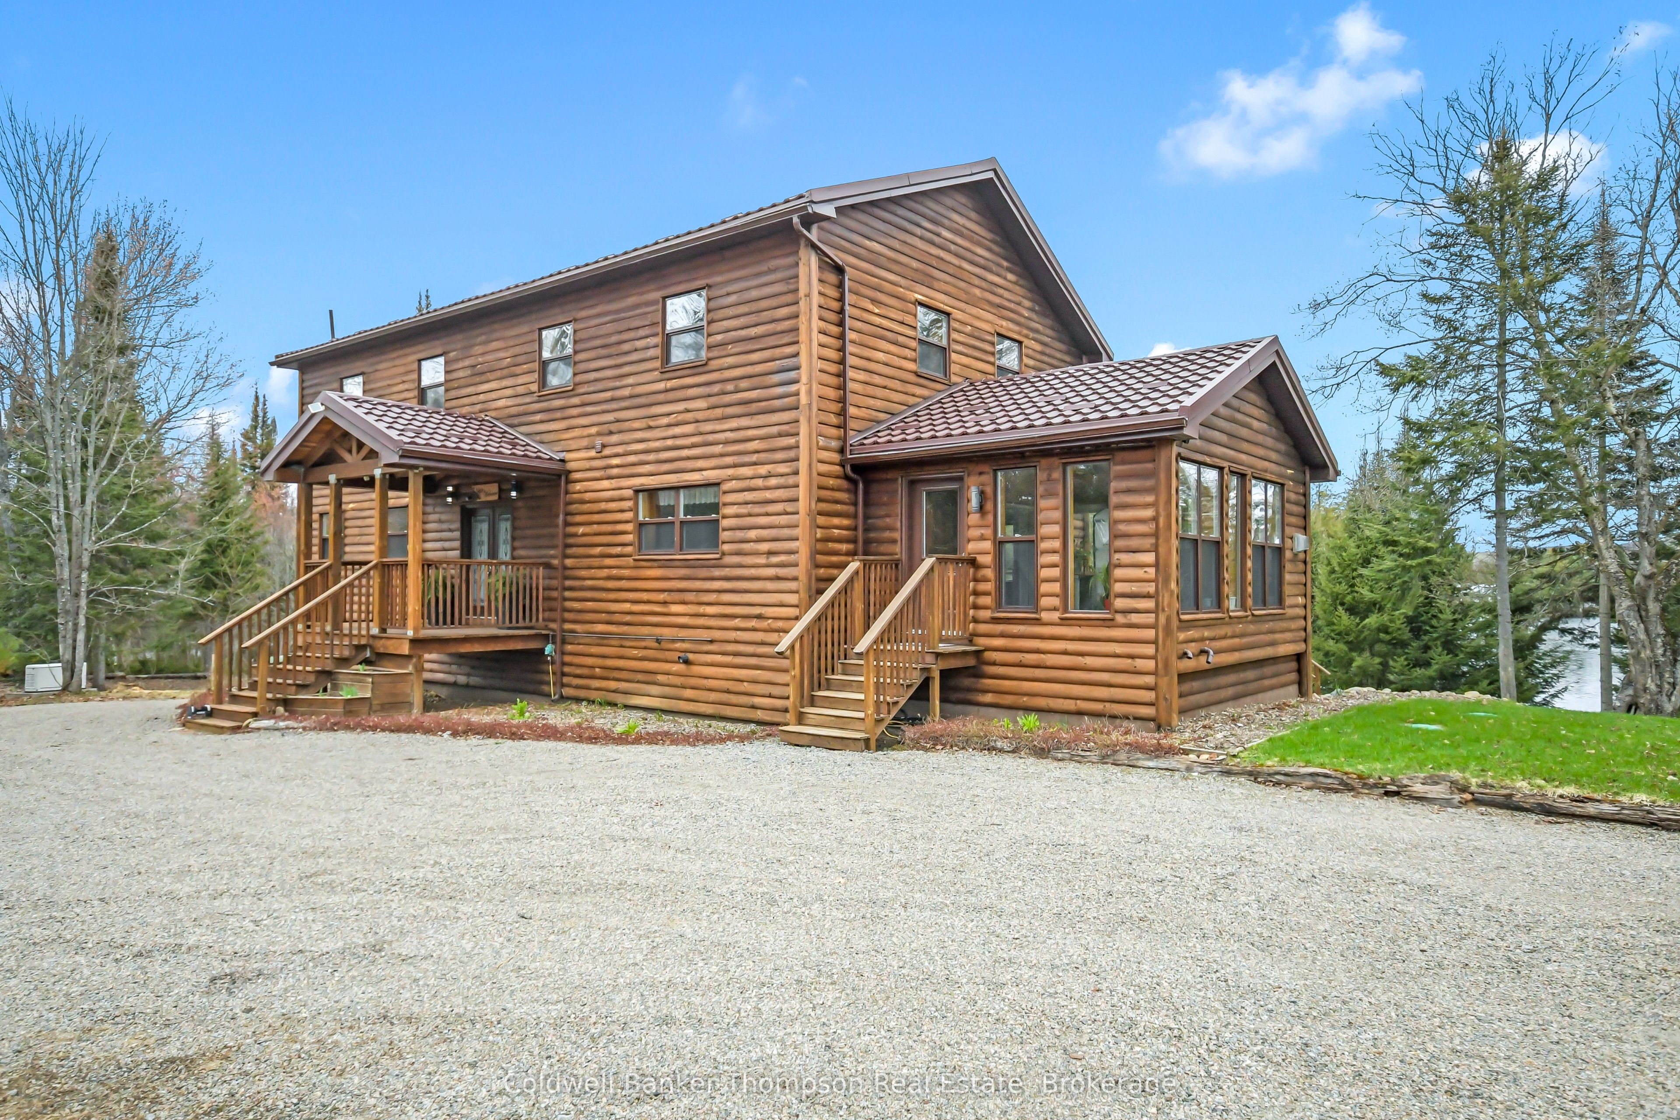
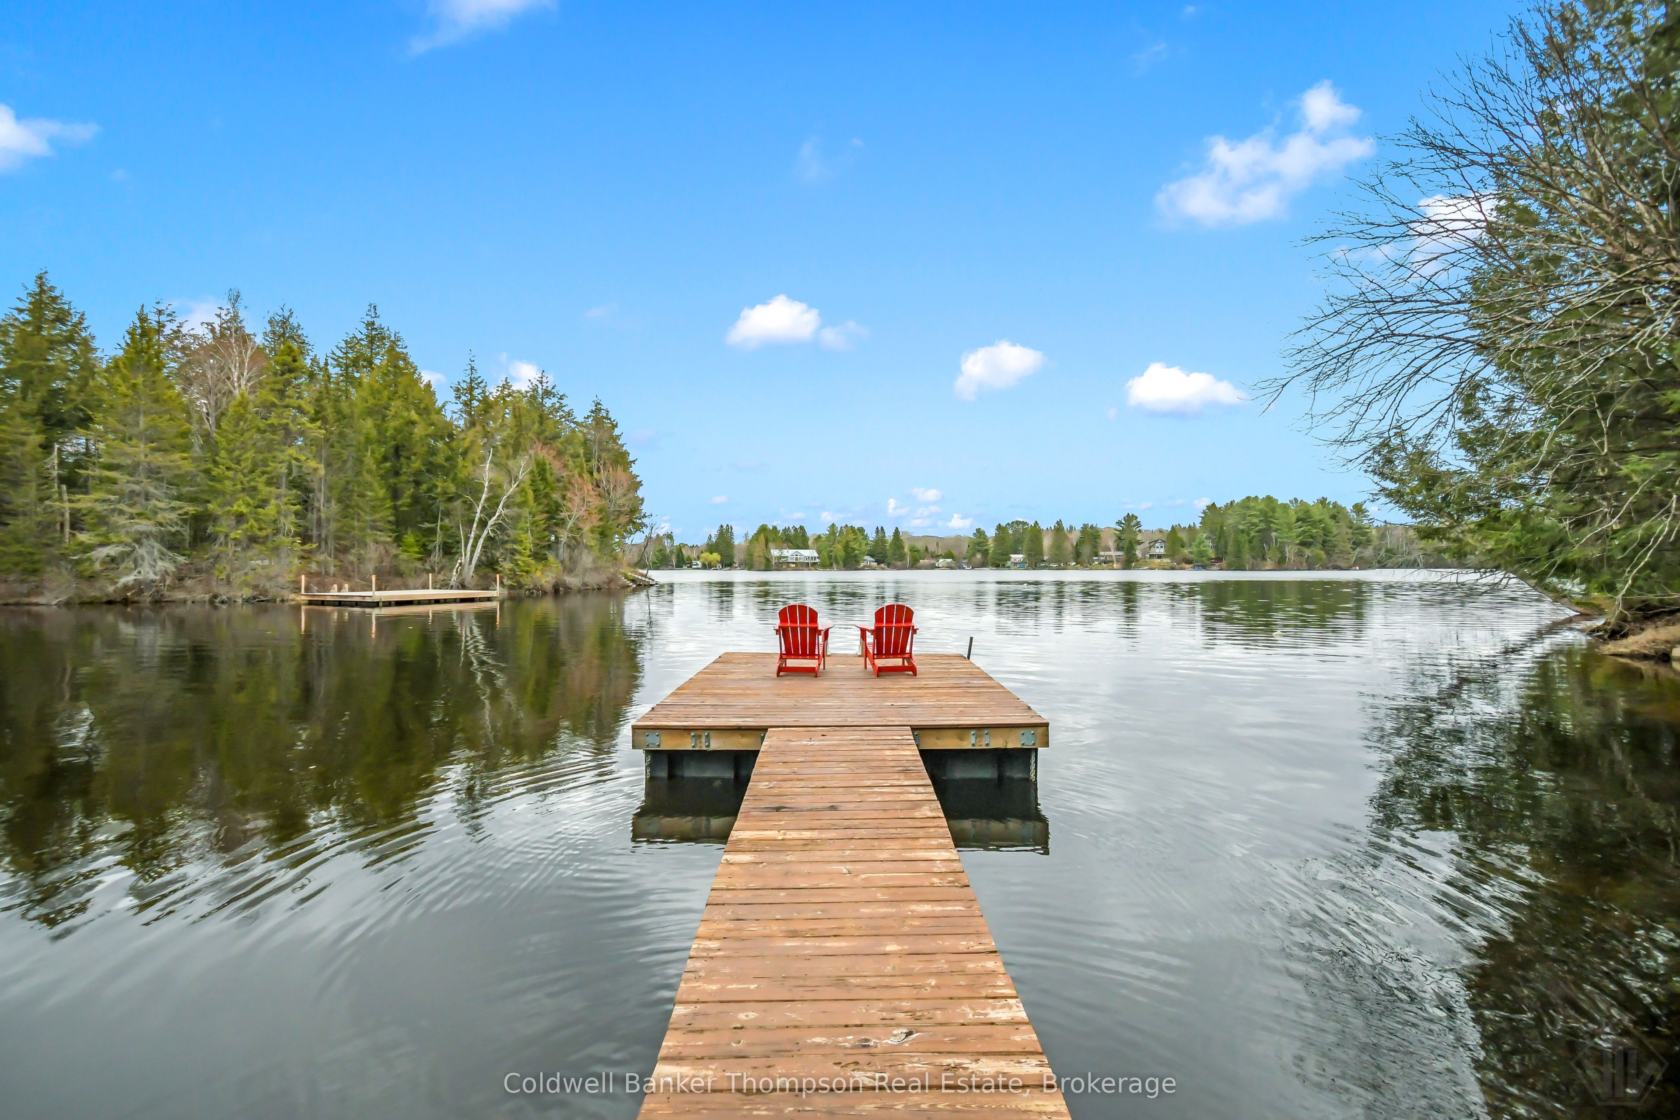
Welcome to your private year round retreat on beautiful Perry Lake in Kearney. This exceptional property offers a true recreational haven with outstanding boating and breathtaking natural surroundings. Built in 2020 with quality and efficiency in mind, the home features three fully finished levels of living space, including a bright walkout lower level that opens to an interlock patio, perfect for lakeside entertaining. The main floor offers a serene primary suite and a stunning custom kitchen that flows into a dramatic great room with vaulted wood ceilings and floor to ceiling windows showcasing spectacular lake views. Upstairs, a charming loft overlooks the water and creates an ideal space for relaxing or additional living. The four season sunroom with a propane fireplace allows you to enjoy the outdoors comfortably throughout the year, while the living room features an impressive wood burning fireplace that adds warmth and character. Set on a beautifully level 1.7 acre lot with an incredible 318 feet of shoreline, the property offers exceptional privacy and a true connection to nature. A large deck spans the front of the home and provides the perfect setting for entertaining or taking in peaceful lake views. Additional features include a 28 by 30 detached garage, a large shed, a Generac system for peace of mind, and ICF construction right to the trusses for excellent durability and energy efficiency. This is lakeside living at its finest, offering comfort, privacy, and a stunning natural setting in every season.

Save
Ask
Tour
Hide
Share
Listing Snapshot
Price 
$1,849,900
Days On Site 
22 Days
Bedrooms 
4
Inside Area (SqFt) 
N/A
Total Baths 
4
Full Baths 
N/A
Partial Baths 
N/A
Lot Size 
1.78 Acres
Year Built 
N/A
MLS® Number 
X13098830
Status 
Active
Property Tax 
$5,816
Maintenance Fees 
N/A
Sq Ft Source 
N/A
Friends & Family
Recent Activity
3 weeks agoListing first seen on site
3 weeks agoListing updated with changes from the MLS®
General Features
Cross Street 
Kearney Road
Direction Faces 
North
Disclosures 
Unknown
Garage 
Yes
Number Of Stories 
2
Parking 
Detached
Parking Spaces 
10
Property Sub Type 
Single Family Residence
Sewer 
Septic Tank
Style 
2-Storey
Water Source 
PrivateWell
Zoning 
SR & EP
Interior Features
Basement 
Walk-Out Access
Cooling 
Central Air
Fireplace 
Yes
Fireplaces 
2
Heating 
PropaneForced Air
Bathroom 
Dimensions - 2.8 x 1.7Level - Main
Bedroom 
Dimensions - 4.1 x 4.0Level - SecondFeatures - Walk-In Closet(s)
Bedroom 2 
Dimensions - 3.7 x 2.9Level - Second
Bedroom 3 
Dimensions - 4.0 x 3.8Level - Second
Exercise Room 
Dimensions - 4.0 x 3.6Level - Lower
Foyer 
Dimensions - 3.4 x 2.5Level - Main
Kitchen 
Dimensions - 7.7 x 6.4Level - Main
Laundry 
Dimensions - 1.4 x 1.0Level - Main
Living Room 
Dimensions - 5.6 x 4.5Level - Main
Loft 
Dimensions - 4.7 x 4.4Level - Second
Master Bedroom 
Dimensions - 5.0 x 4.2Level - Main
Office 
Dimensions - 4.0 x 3.6Level - Lower
Other 
Dimensions - 4.0 x 3.9Level - Lower
Recreation 
Dimensions - 8.7 x 4.3Level - Lower
Sunroom 
Dimensions - 5.2 x 4.4Level - Main
Utility Room 
Dimensions - 3.8 x 2.1Level - Lower
Save
Ask
Tour
Hide
Share
Exterior Features
Construction Details 
Wood Siding
Exterior 
Dock
Frontage 
Waterfront
Lot Features 
Irregular LotSlopedWaterfrontLandscaped
Other Structures 
Shed(s)
Patio And Porch 
Deck
Pool Features 
None
Roof 
Metal
View 
WaterLakeTrees/Woods
Waterfront 
Yes
Waterfront Features 
Lake
Waterview 
WaterLakeTrees/Woods
Listing courtesy of Coldwell Banker Thompson Real Estate

Listing information is provided by Participants of the Toronto Real Estate Board. VOW information is provided exclusively for personal, non-commercial use, and may not be used for any purpose other than to identify prospective properties consumers may be interested in purchasing. Information is deemed reliable but not guaranteed. Copyright 2026, Toronto Real Estate Board
Last checked 2026-05-29 08:36 PM UTC

Neighborhood & Commute
Source: Walkscore
Save
Ask
Tour
Hide
Share