

63 Maple DrivePerry, ON P0A 1J0


Mortgage Calculator
Monthly Payment (Est.)
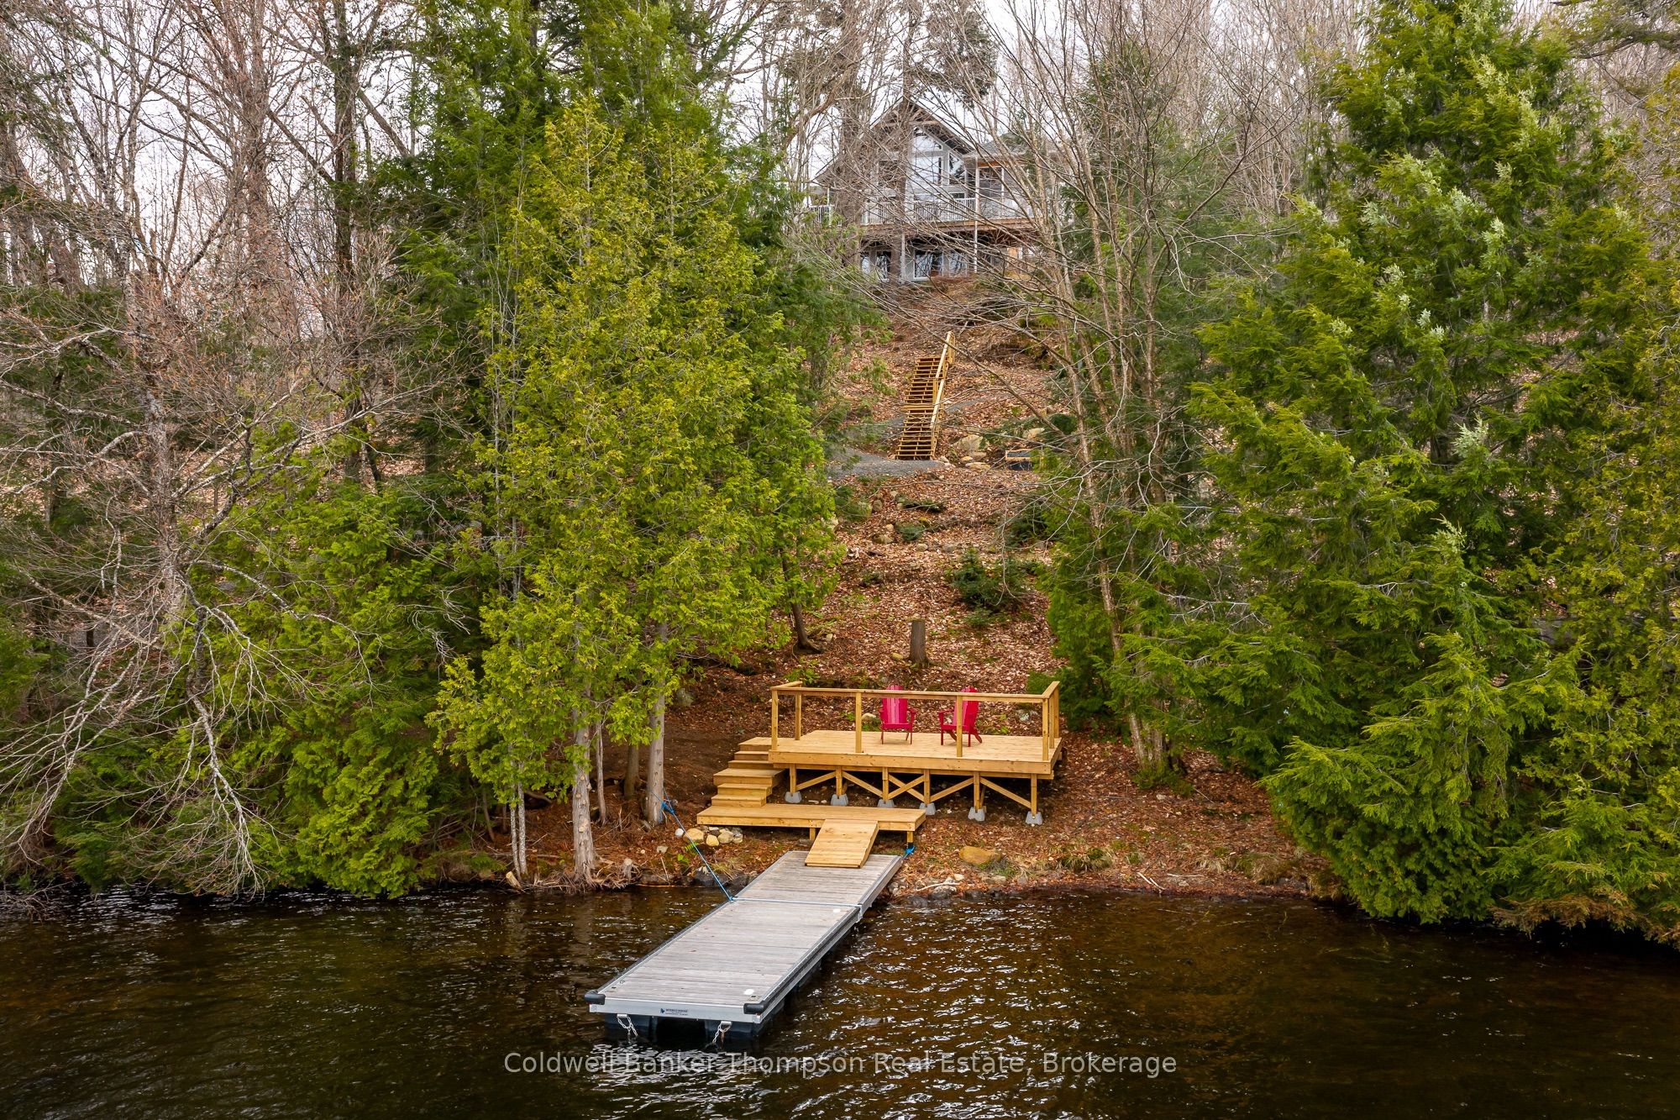
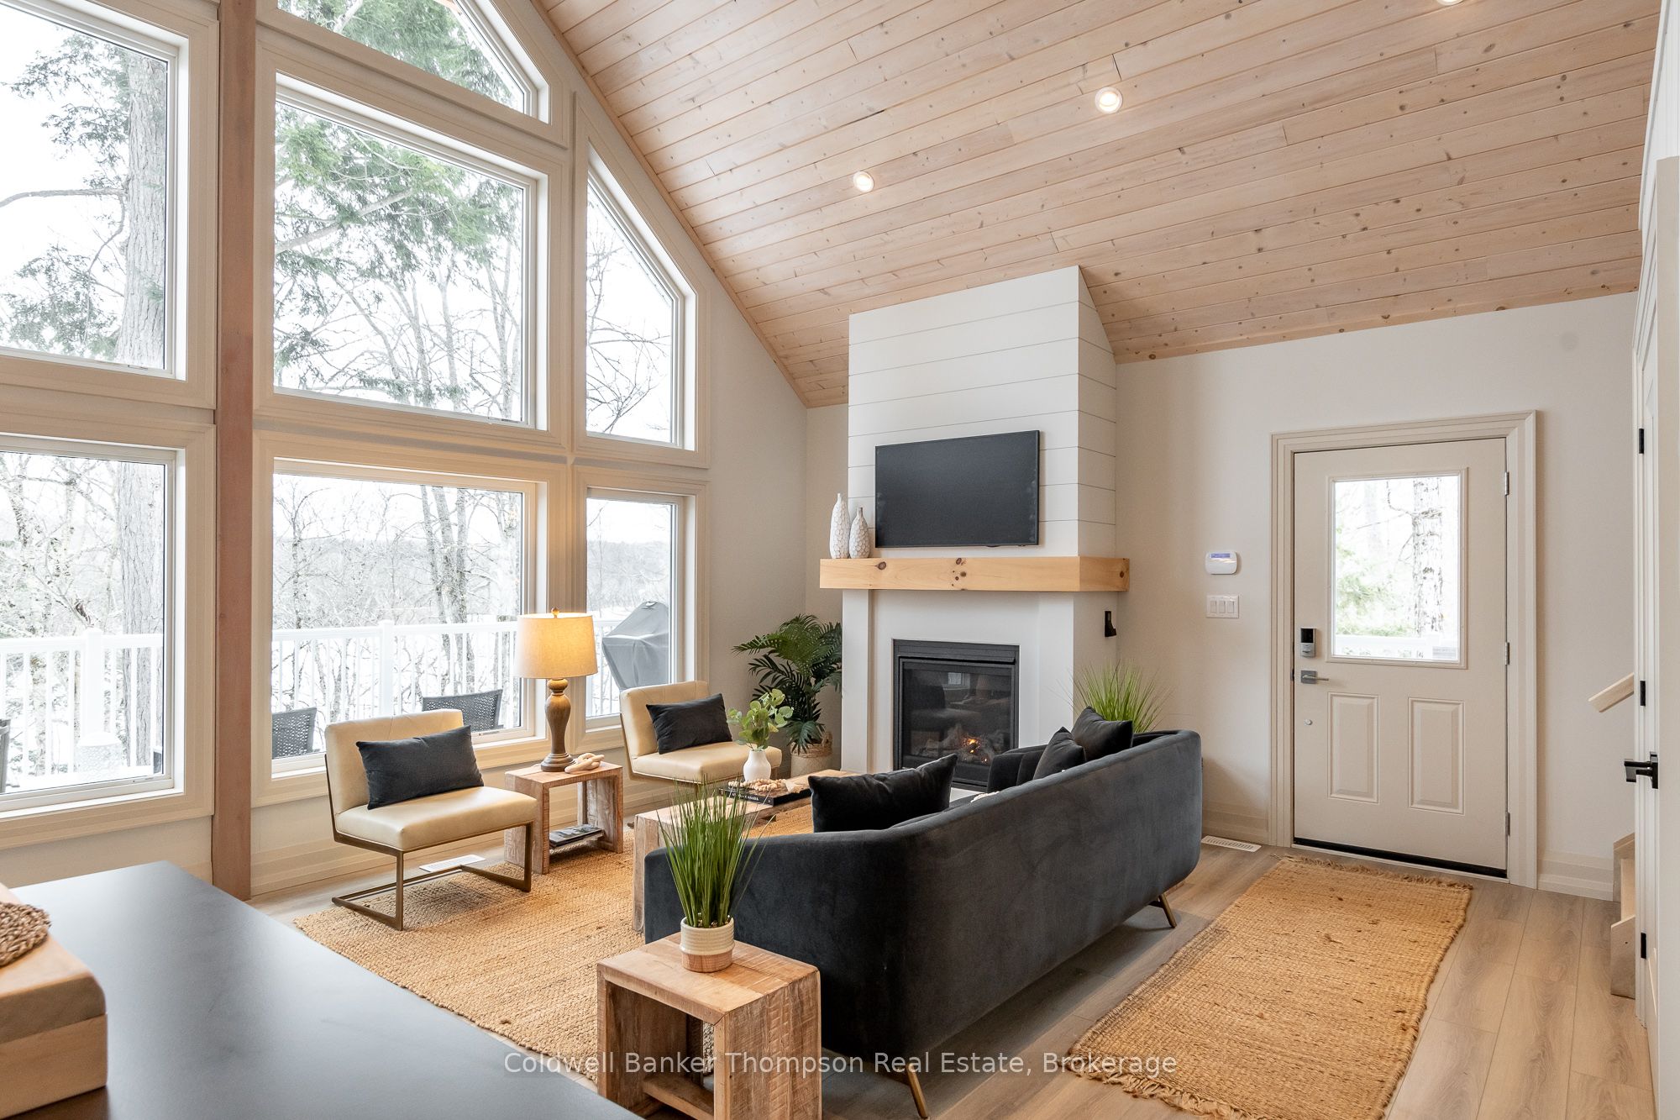
$7,071Built in 2022 by Linwood Custom Homes as the Princess Margaret Lottery House, this beautiful Bay Lake turnkey cottage offers an inviting setting where time at the lake naturally becomes the highlight of each day. Inside, the fully furnished turnkey cottage, the open-concept kitchen, dining, and living area is designed for gathering with family and friends, anchored by soaring ceilings and a dramatic wall of windows that brings the outdoors in. Sunlight pours through the space while a propane fireplace adds a cozy touch on cooler evenings. The custom kitchen features matching stainless steel appliances and an island, creating an easy place for morning coffee, shared meals, and conversation. Just beyond, a screened-in Muskoka Room connects to the waterside deck, offering a peaceful place to relax and take in the sights and sounds of the lake. The main floor also includes a bedroom, office, and a beautifully finished four-piece bathroom. Upstairs, the primary suite feels like a private retreat, complete with a walk-in closet and a stylish three-piece ensuite with tile and glass shower. The finished walkout lower level provides additional space to unwind, with a spacious rec room for movie nights or rainy-day games, along with a generous bedroom, a three-piece bathroom, and laundry. Outside, new stairs lead down to the waterfront where a new deck offers the perfect place to greet the day, with northeastern exposure ideal for peaceful sunrise views and quiet mornings by the water. With a drilled well and water filtration system, Generac generator, propane forced-air furnace, and central air, this thoughtfully designed property is only 18 minutes to Huntsville and offers comfort and ease in every season spent at the lake.
| 4 weeks ago | Listing first seen on site | |
| 4 weeks ago | Listing updated with changes from the MLS® |

Listing information is provided by Participants of the Toronto Real Estate Board. VOW information is provided exclusively for personal, non-commercial use, and may not be used for any purpose other than to identify prospective properties consumers may be interested in purchasing. Information is deemed reliable but not guaranteed. Copyright 2026, Toronto Real Estate Board
Last checked 2026-05-29 08:31 PM UTC