Save
Ask
Tour
Hide
Share
$1,095,000
36 Days On Site

448 Long Lake Road
Perry, ON P0A 1R0

For Sale|Single Family Residence|Active
3
Beds
2
Total Baths
County:
Parry Sound
Call Now: (416) 817-7095
Is this the listing for you? We can help make it yours.
(416) 817-7095
448 Long Lake Road448 Long Lake Road448 Long Lake Road448 Long Lake Road
Save
Ask
Tour
Hide
Share

Mortgage Calculator

Monthly Payment (Est.)

$4,996
Calculator powered by Showcase IDX, a Constellation1 Company. Copyright ©2026 Information is deemed reliable but not guaranteed.

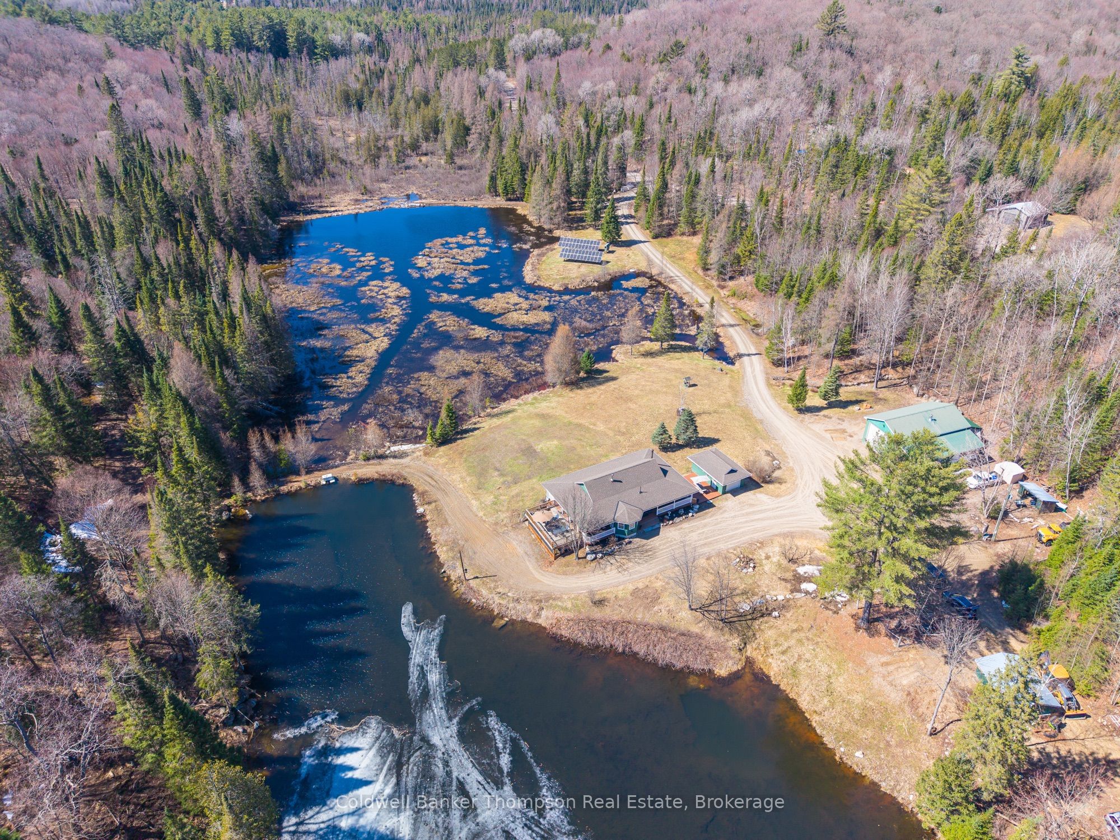
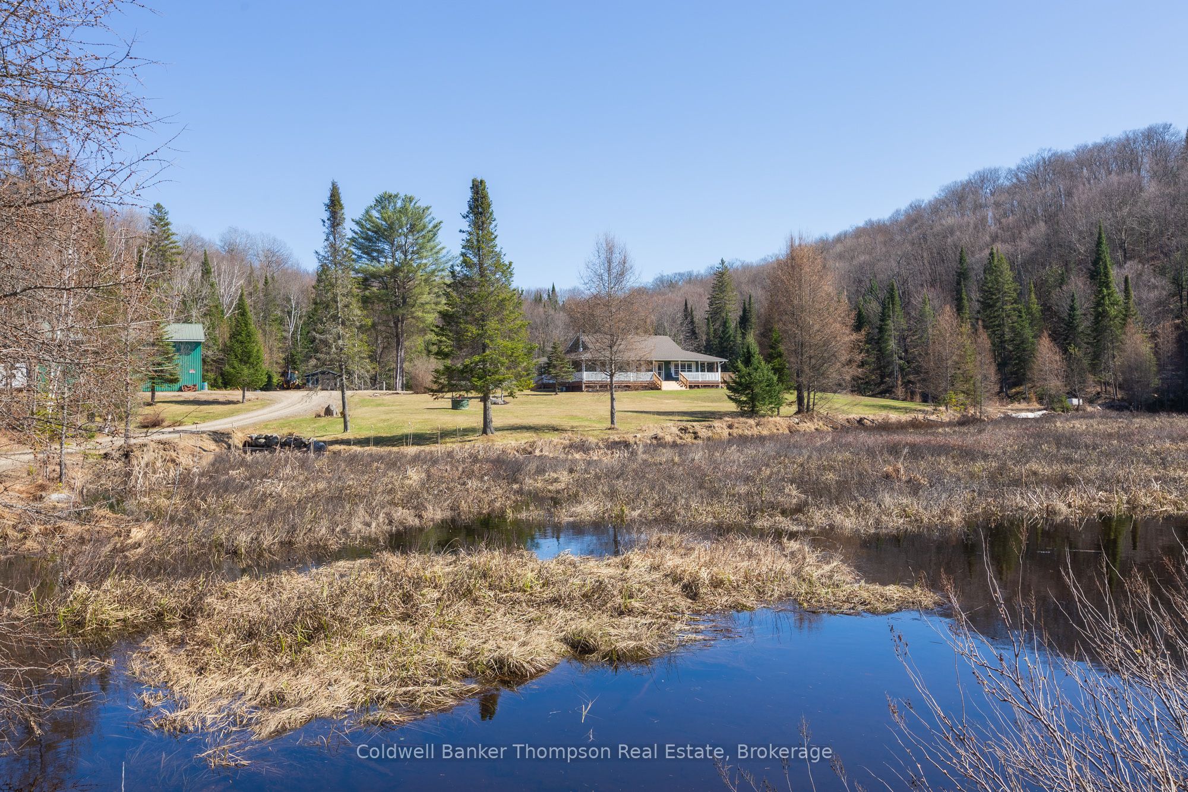
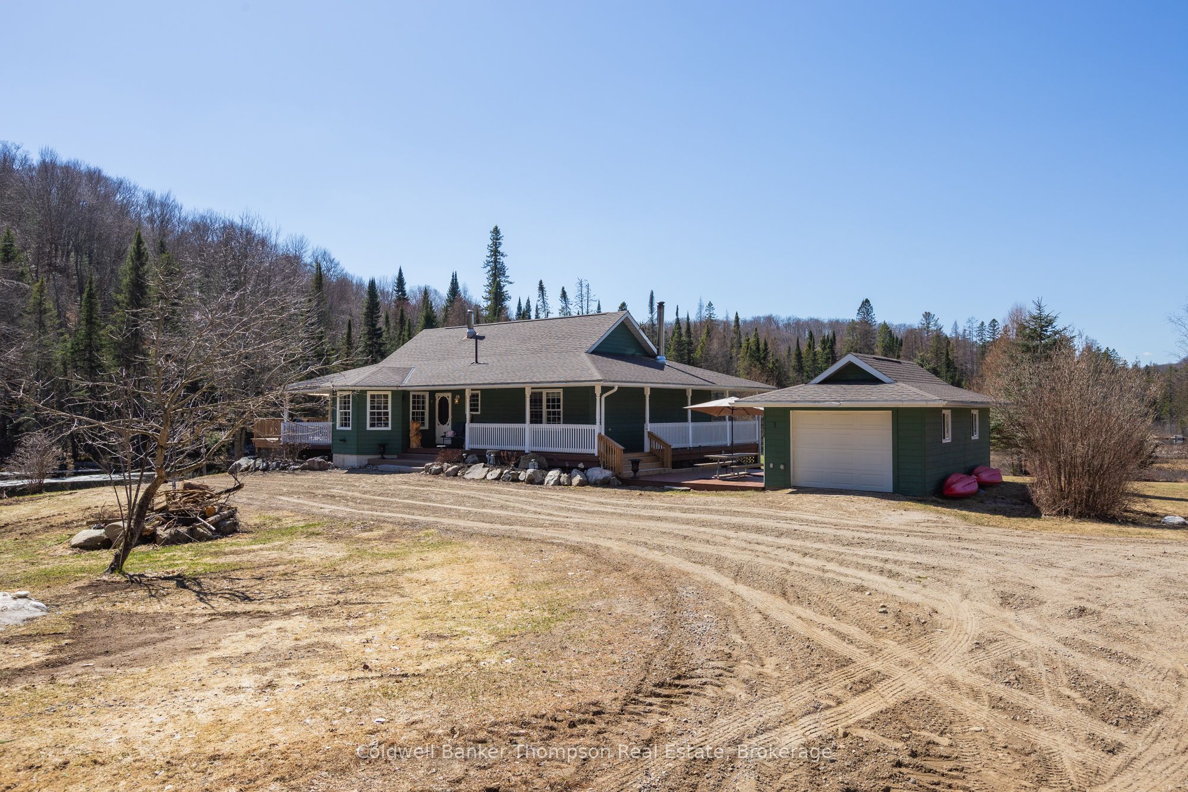
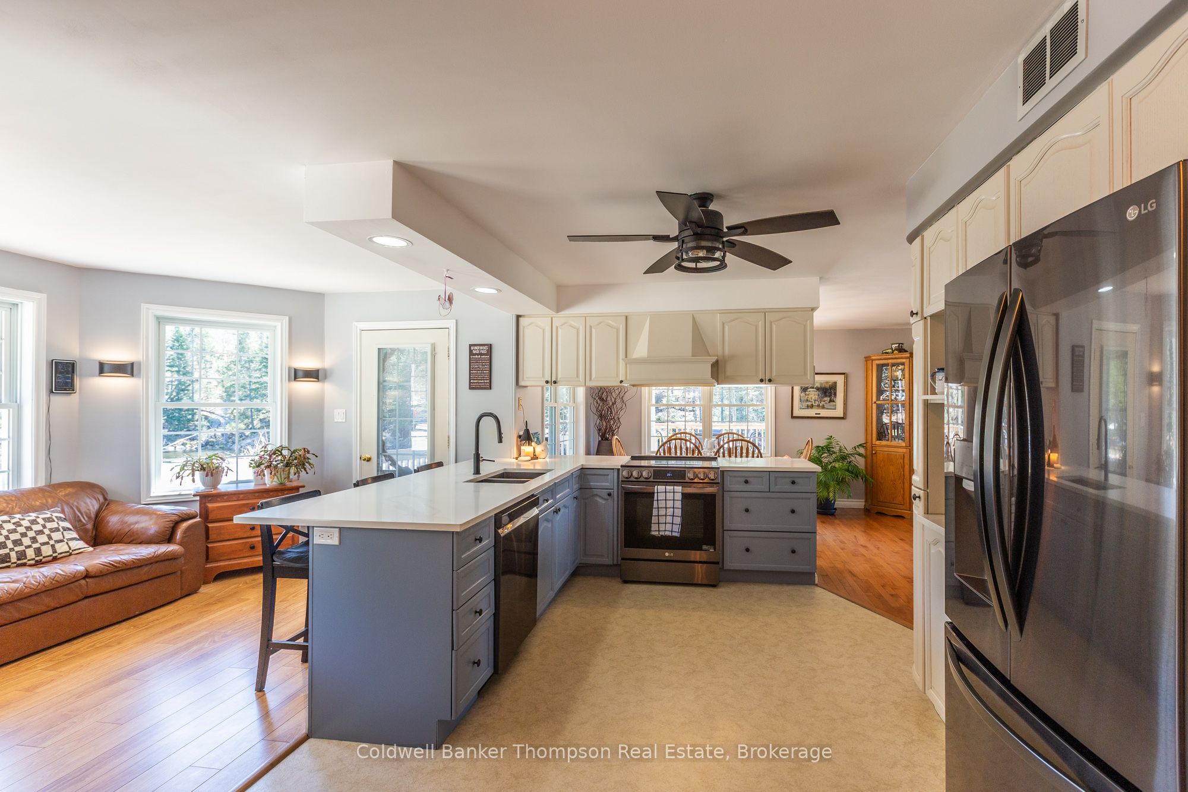
Tucked away on a peaceful 42-acre property, this inviting home offers the kind of space and privacy that's getting harder to find. Surrounded by towering trees and natural rock outcroppings, the setting feels like your own private retreat with two large ponds, complete with a babbling brook that create a beautiful view from the wraparound porch. Inside, the home is bright, meticulous and thoughtfully laid out with three bedrooms and an open-concept main living area that's easy to settle into. A screened-in porch extends the living space and is perfect for enjoying quiet mornings or relaxed evenings without the bugs. The full walkout basement adds even more usable space, anchored by a cozy fireplace that makes it an ideal spot to unwind in cooler months. For those needing room to work or play, the property delivers. A large shop with an extra-tall door is perfect for mechanics, hobbyists or storing recreational toys, and there's also a second detached garage for overflow. An amazing bonus is the installed income-generating solar panels perfect for off-setting carrying costs. Located just 15 minutes from Huntsville, this property offers a quiet, rural lifestyle without giving up convenience. Whether you're looking for a full-time home or a private getaway, this is a place where you can truly spread out and enjoy the peaceful surroundings.

Save
Ask
Tour
Hide
Share
Listing Snapshot
Price 
$1,095,000
Days On Site 
36 Days
Bedrooms 
3
Inside Area (SqFt) 
N/A
Total Baths 
2
Full Baths 
N/A
Partial Baths 
N/A
Lot Size 
43.11 Acres
Year Built 
N/A
MLS® Number 
X13035836
Status 
Active
Property Tax 
$3,639
Maintenance Fees 
N/A
Sq Ft Source 
N/A
Friends & Family
Recent Activity
a month agoListing first seen on site
a month agoListing updated with changes from the MLS®
General Features
Cross Street 
Boundary Road
Direction Faces 
West
Energy Features 
Solar
Garage 
Yes
Parking 
Detached
Parking Spaces 
10
Property Sub Type 
Single Family Residence
Sewer 
Septic Tank
Style 
Bungalow
Water Source 
PrivateWell
Zoning 
RU & EP
Interior Features
Basement 
Walk-Out Access
Cooling 
Central Air
Fireplace 
Yes
Fireplaces 
2
Heating 
OilForced Air
Bathroom 
Dimensions - 2.86 x 1.86Level - Lower
Bedroom 2 
Dimensions - 3.68 x 2.74Level - Main
Bedroom 3 
Dimensions - 3.35 x 2.68Level - Main
Cold Room/Cantina 
Dimensions - 3.29 x 2.83Level - Lower
Dining Room 
Dimensions - 4.3 x 2.8Level - Main
Foyer 
Dimensions - 1.55 x 1.2Level - Main
Kitchen 
Dimensions - 5.85 x 3.26Level - Main
Laundry 
Dimensions - 3.74 x 3.56Level - Lower
Living Room 
Dimensions - 6.67 x 4.99Level - Main
Master Bedroom 
Dimensions - 4.63 x 3.69Level - Main
Other 
Dimensions - 8.59 x 7.86Level - Lower
Recreation 
Dimensions - 10.82 x 4.17Level - Lower
Sitting 
Dimensions - 3.6 x 2.98Level - Main
Save
Ask
Tour
Hide
Share
Exterior Features
Construction Details 
Wood Siding
Lot Features 
Irregular LotWoodedRolling SlopeLandscaped
Other Structures 
Shed(s)
Patio And Porch 
Deck
Pool Features 
None
Roof 
Shingle
View 
PondTrees/Woods
Waterfront Features 
Pond
Waterview 
PondTrees/Woods
Listing courtesy of Coldwell Banker Thompson Real Estate

Listing information is provided by Participants of the Toronto Real Estate Board. VOW information is provided exclusively for personal, non-commercial use, and may not be used for any purpose other than to identify prospective properties consumers may be interested in purchasing. Information is deemed reliable but not guaranteed. Copyright 2026, Toronto Real Estate Board
Last checked 2026-05-29 08:31 PM UTC

Neighborhood & Commute
Source: Walkscore
Save
Ask
Tour
Hide
Share