

Save
Ask
Tour
Hide
$245,000
48 Days On Site
258 Star Lake RoadPerry, ON P0A 1J0
For Sale|Single Family Residence|Active
4
Beds
2
Total Baths
County:
Parry Sound
Call Now: (416) 817-7095
Is this the listing for you? We can help make it yours.
(416) 817-7095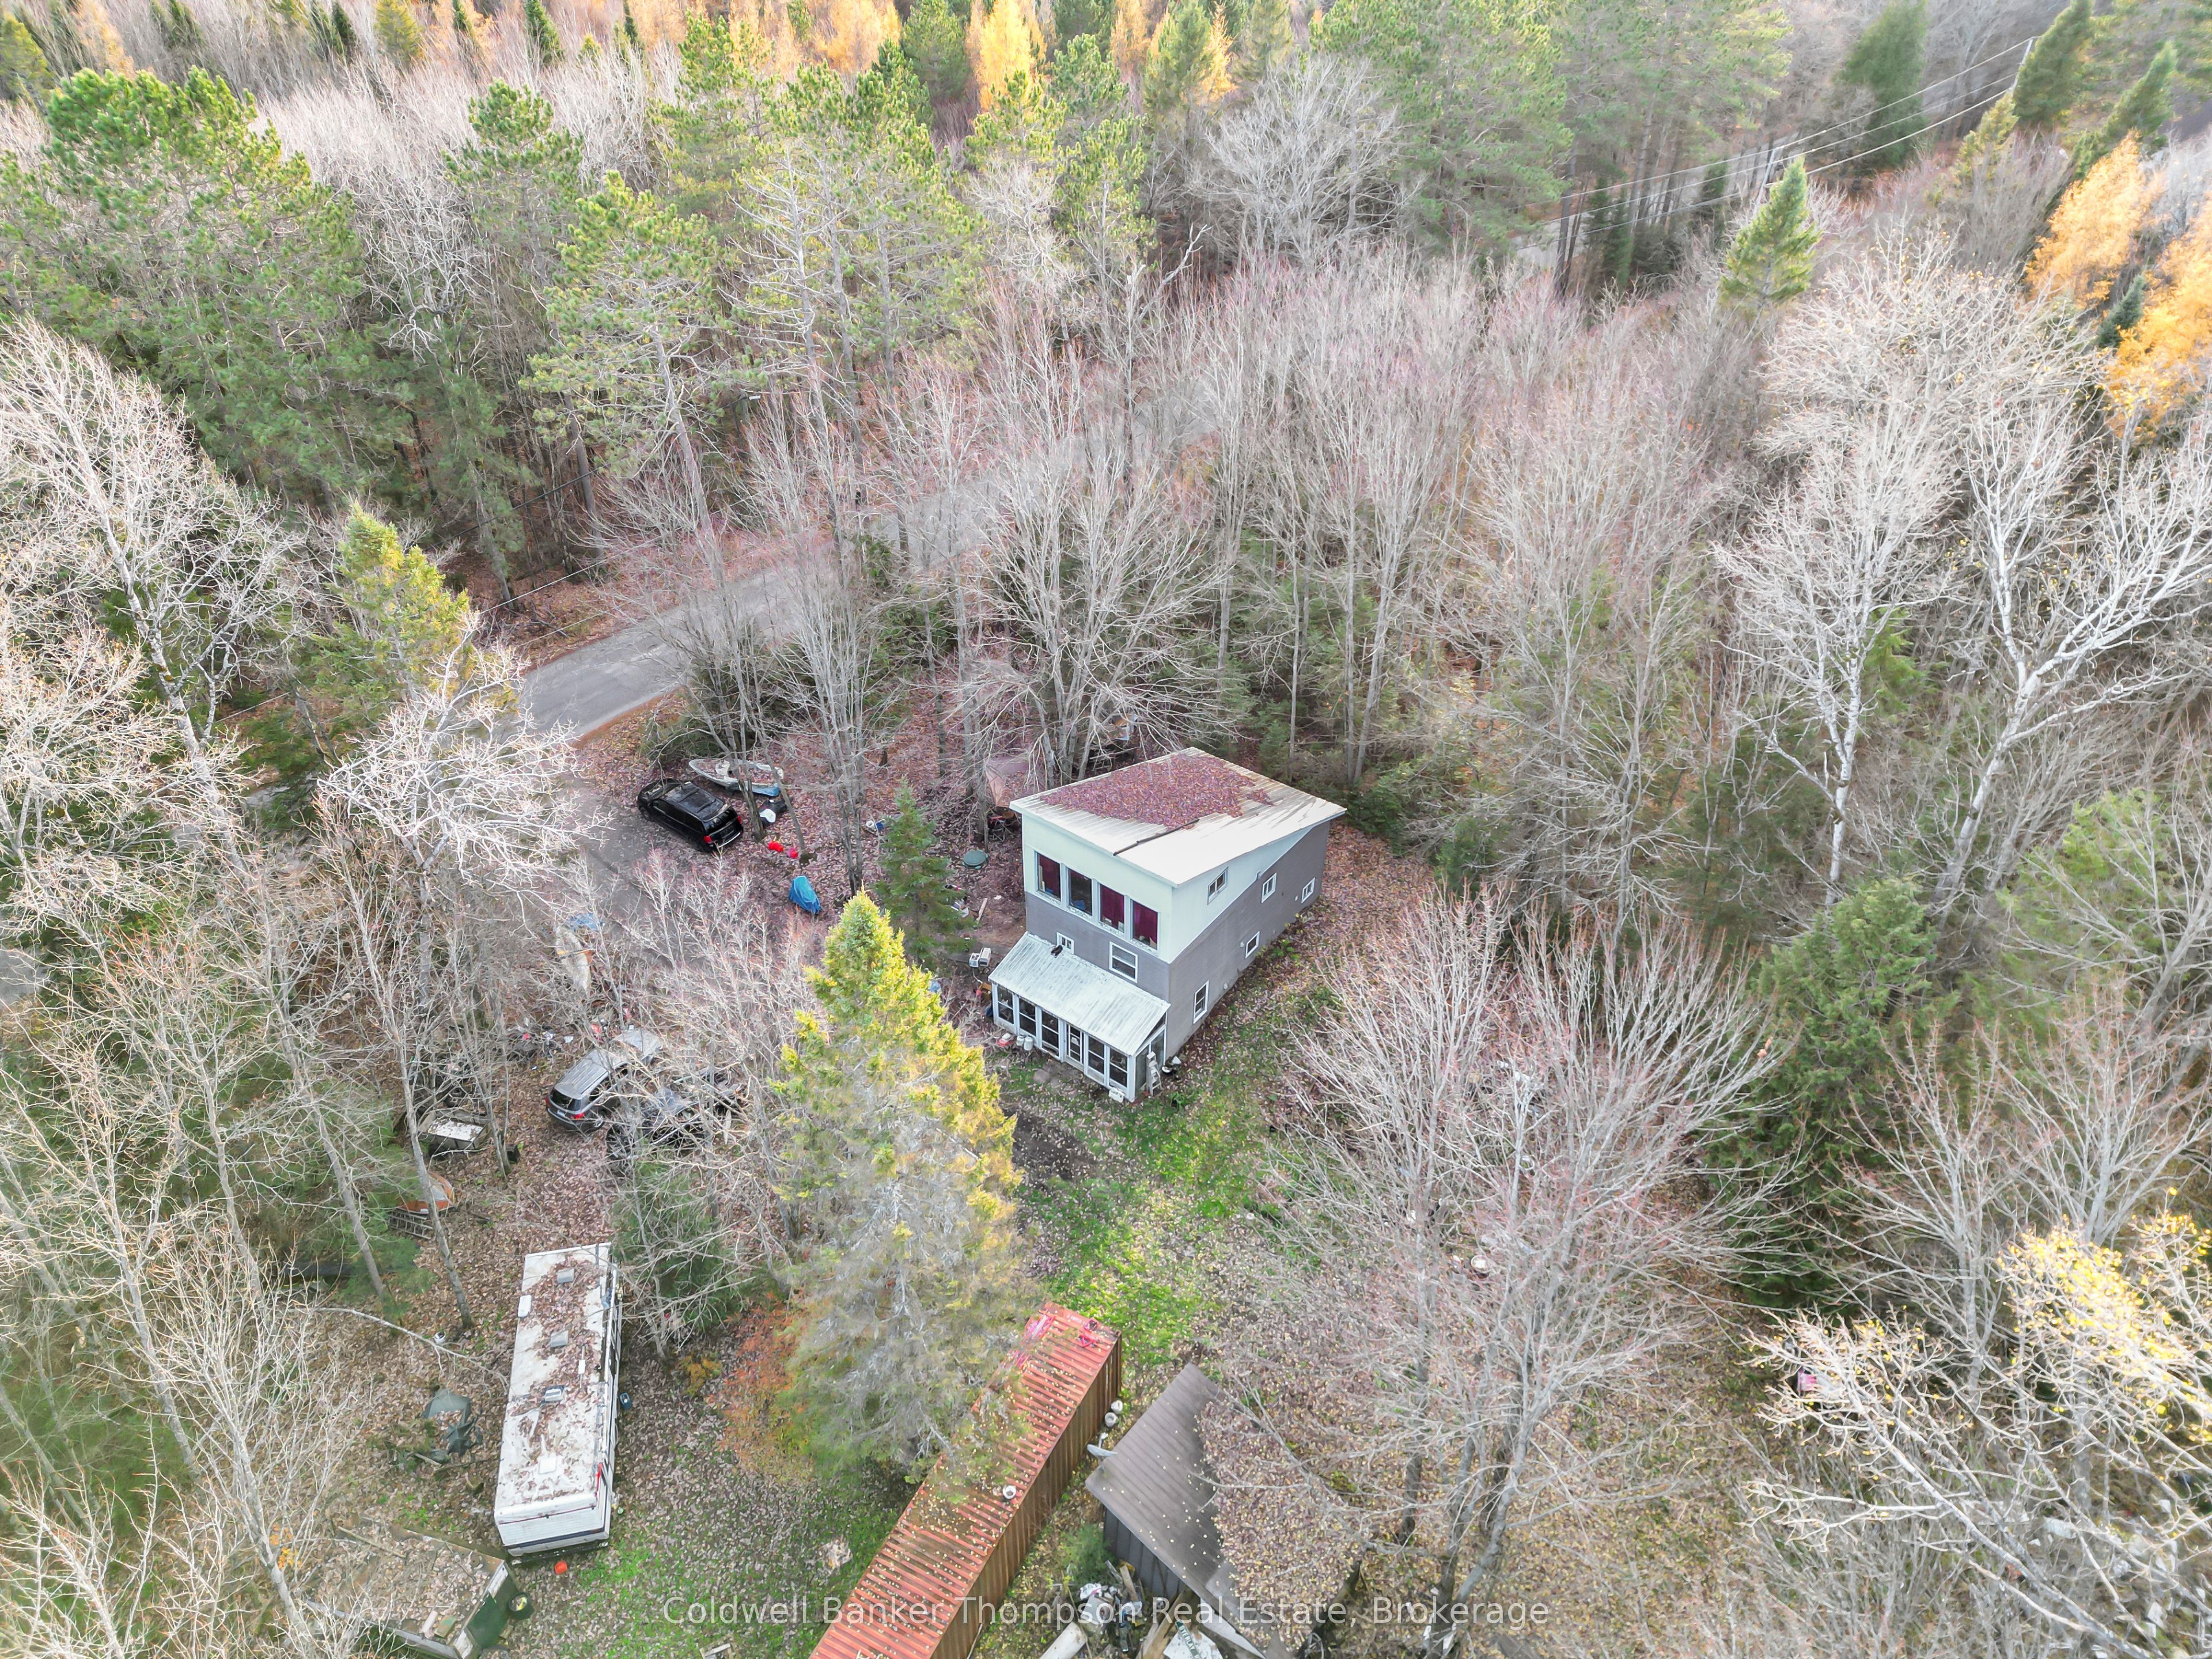
Save
Ask
Tour
Hide
Mortgage Calculator
Monthly Payment (Est.)
$1,118Calculator powered by Showcase IDX, a Constellation1 Company. Copyright ©2026 Information is deemed reliable but not guaranteed.
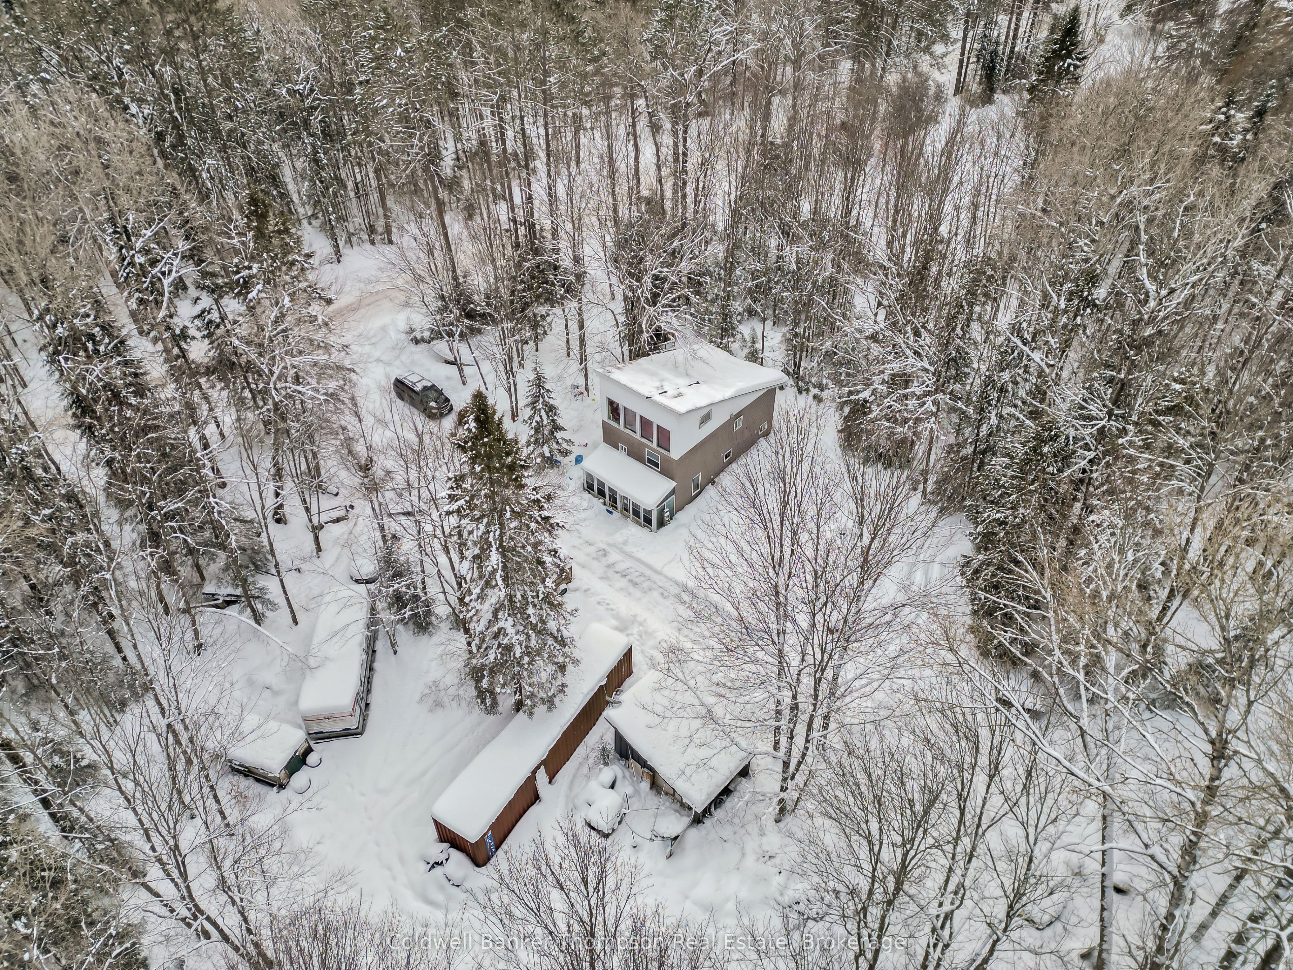
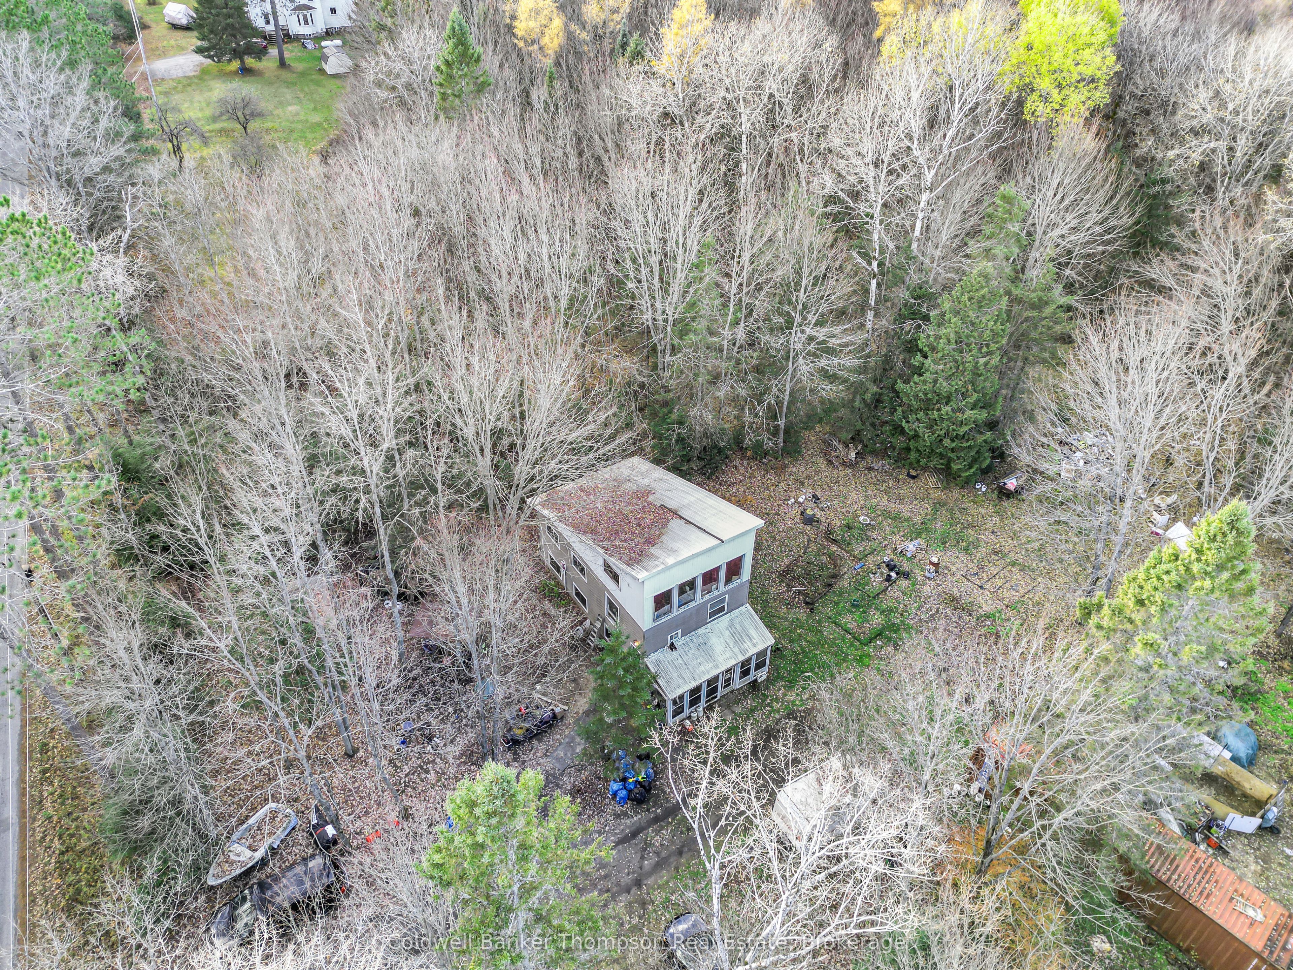
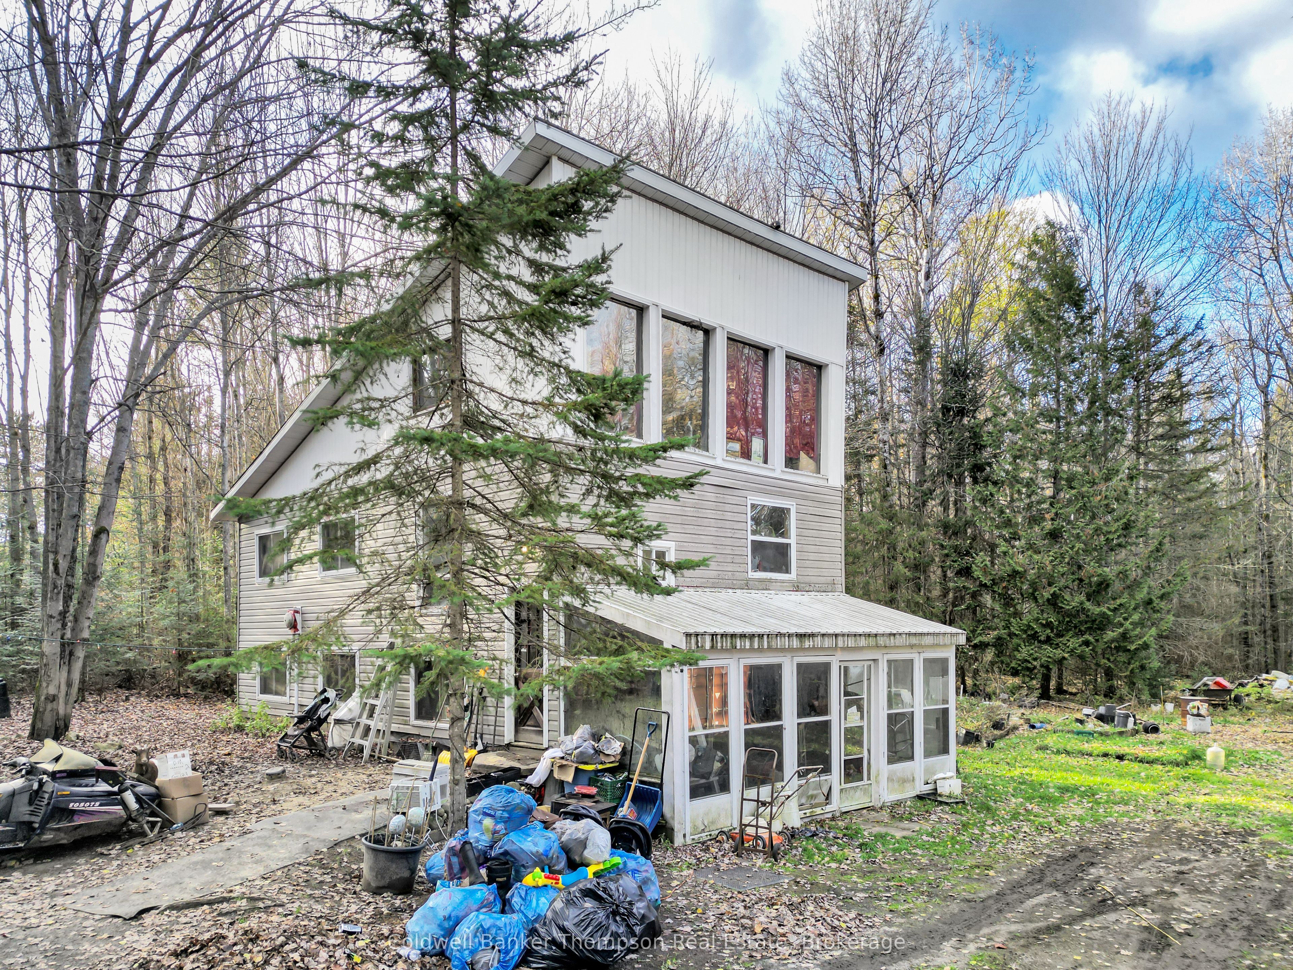
This rural home on almost an acre of level land offers an updated kitchen/dining area, living room with laundry, 4 piece bathroom and 2 bedrooms on the main level with an upper loft area. The walkout lower level is set up as a 1 bedroom in-law suite with dining/kitchenette area, living/laundry area and 3 piece bathroom. Tenants are in the upper level and owner in the lower level.
Save
Ask
Tour
Hide
Listing Snapshot
Price
$245,000
Days On Site
48 Days
Bedrooms
4
Inside Area (SqFt)
N/A
Total Baths
2
Full Baths
N/A
Partial Baths
N/A
Lot Size
N/A
Year Built
N/A
MLS® Number
X12985454
Status
Active
Property Tax
$1,645
Maintenance Fees
N/A
Sq Ft Source
N/A
Friends & Family
Recent Activity
| 4 days ago | Price changed to $245,000 | |
| 4 days ago | Listing updated with changes from the MLS® | |
| 2 months ago | Listing first seen on site |
General Features
Cross Street
Emsdale Road and Star Lake Road
Direction Faces
North
Parking Spaces
6
Property Sub Type
Single Family Residence
Sewer
Septic Tank
Style
Other
Water Source
WellPrivate
Interior Features
Basement
Walk-Out Access
Heating
ElectricBaseboard
Interior
In-Law Floorplan
Bathroom
Dimensions - 2.188 x 2.046Level - Lower
Bedroom
Dimensions - 2.684 x 2.843Level - Second
Bedroom 2
Dimensions - 2.684 x 2.843Level - Second
Dining Room
Dimensions - 2.845 x 2.52Level - Lower
Kitchen
Dimensions - 3.299 x 2.845Level - Lower
Living Room
Dimensions - 5.823 x 2.876Level - Lower
Loft
Dimensions - 5.909 x 4.178Level - Third
Save
Ask
Tour
Hide
Exterior Features
Construction Details
Vinyl Siding
Lot Features
LevelWooded
Pool Features
None
Roof
Metal
View
Trees/WoodsForest
Waterview
Trees/WoodsForest
Listing courtesy of Coldwell Banker Thompson Real Estate

Listing information is provided by Participants of the Toronto Real Estate Board. VOW information is provided exclusively for personal, non-commercial use, and may not be used for any purpose other than to identify prospective properties consumers may be interested in purchasing. Information is deemed reliable but not guaranteed. Copyright 2026, Toronto Real Estate Board
Last checked 2026-05-29 08:36 PM UTC
Listing information is provided by Participants of the Toronto Real Estate Board. VOW information is provided exclusively for personal, non-commercial use, and may not be used for any purpose other than to identify prospective properties consumers may be interested in purchasing. Information is deemed reliable but not guaranteed. Copyright 2026, Toronto Real Estate Board
Last checked 2026-05-29 08:36 PM UTC
Neighborhood & Commute
Source: Walkscore
Save
Ask
Tour
Hide