

Save
Ask
Tour
Hide
$25,995,000
79 Days On Site
5029 Falconbridge DriveSouthwest Middlesex, ON N0L 1A0
For Sale|Farm|Active
6
Beds
3
Total Baths
County:
Middlesex
Call Now: (416) 817-7095
Is this the listing for you? We can help make it yours.
(416) 817-7095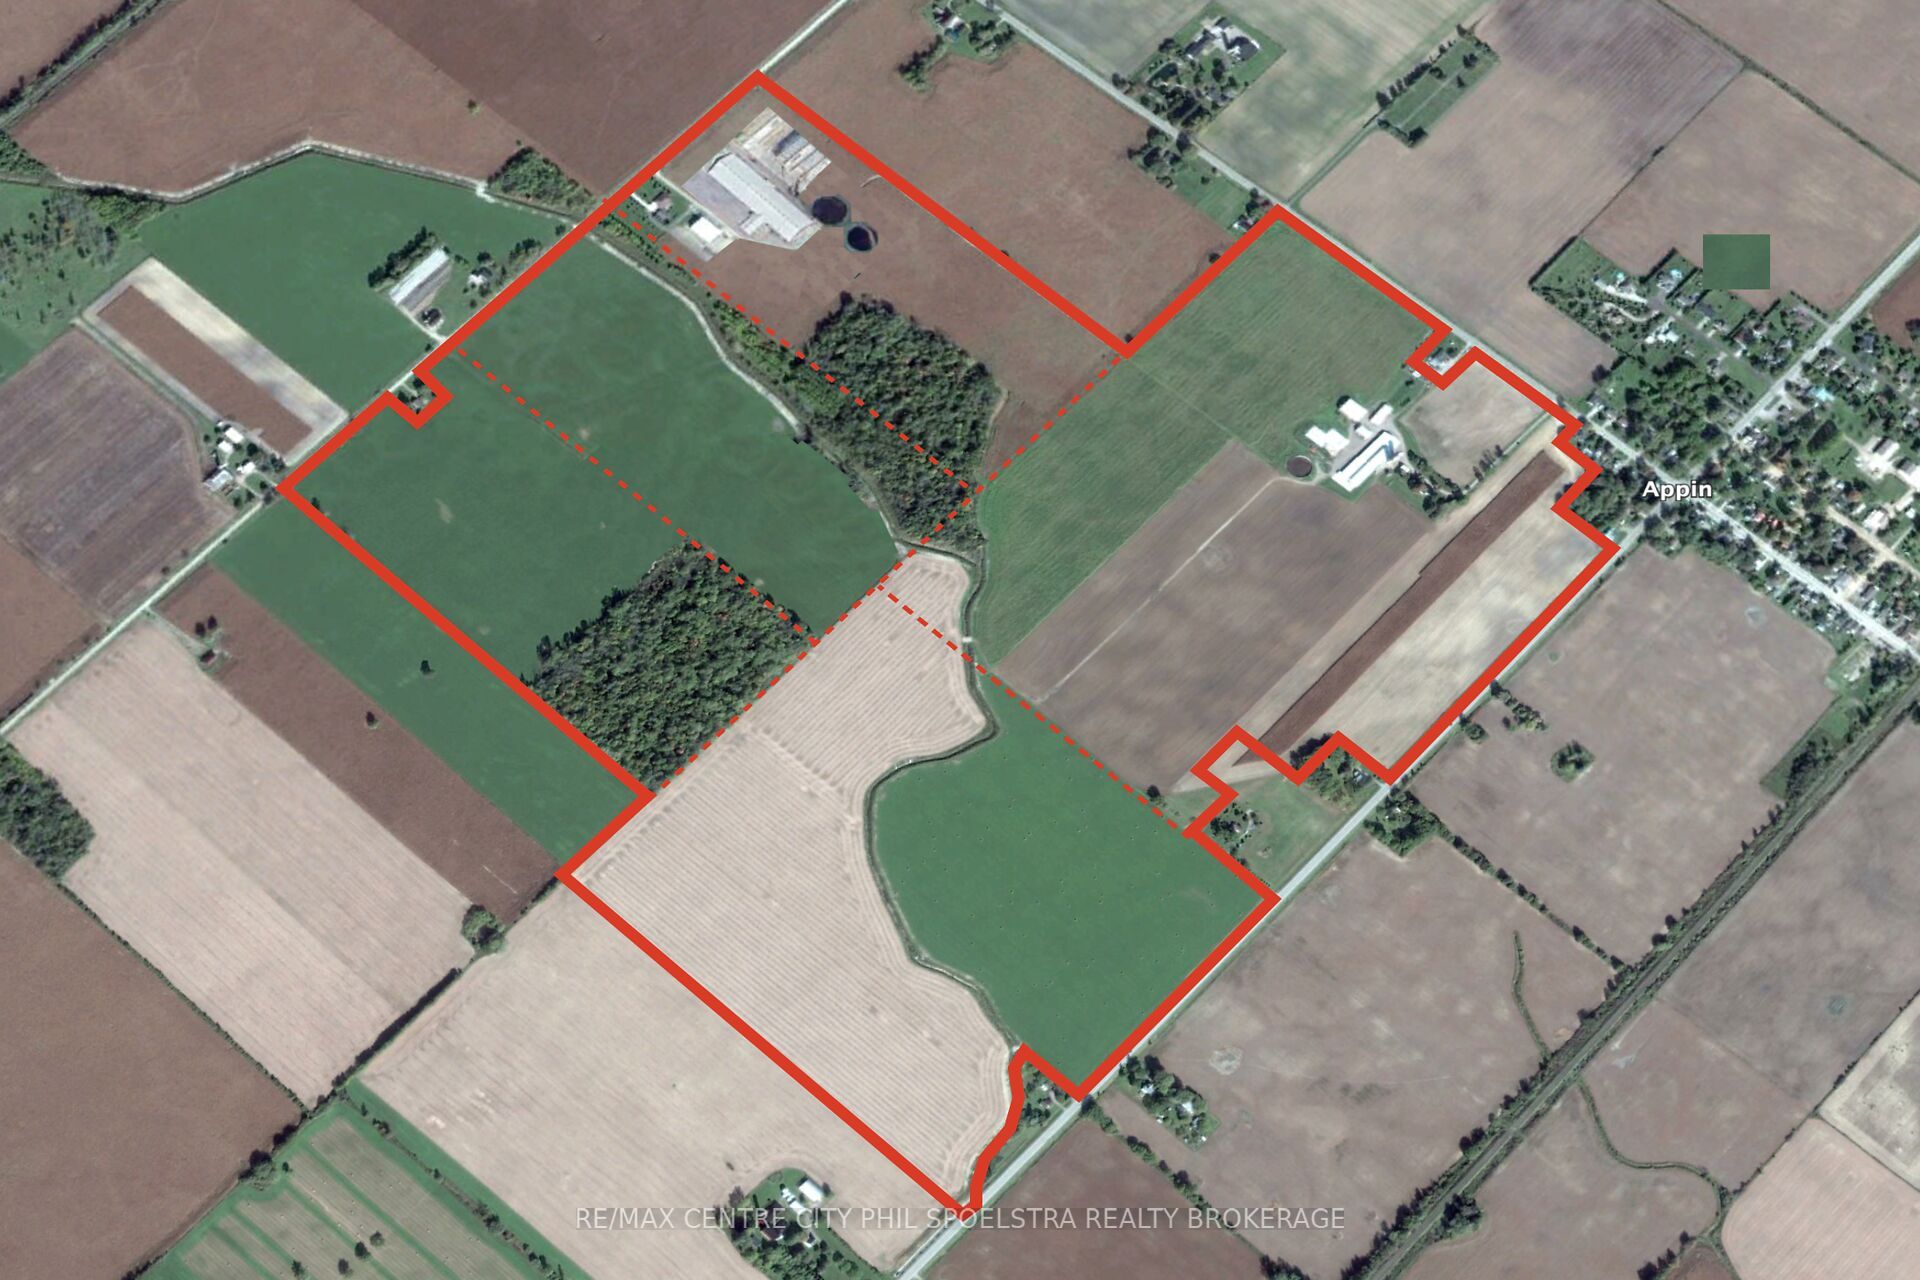
Save
Ask
Tour
Hide
Mortgage Calculator
Monthly Payment (Est.)
$118,600Calculator powered by Showcase IDX, a Constellation1 Company. Copyright ©2026 Information is deemed reliable but not guaranteed.
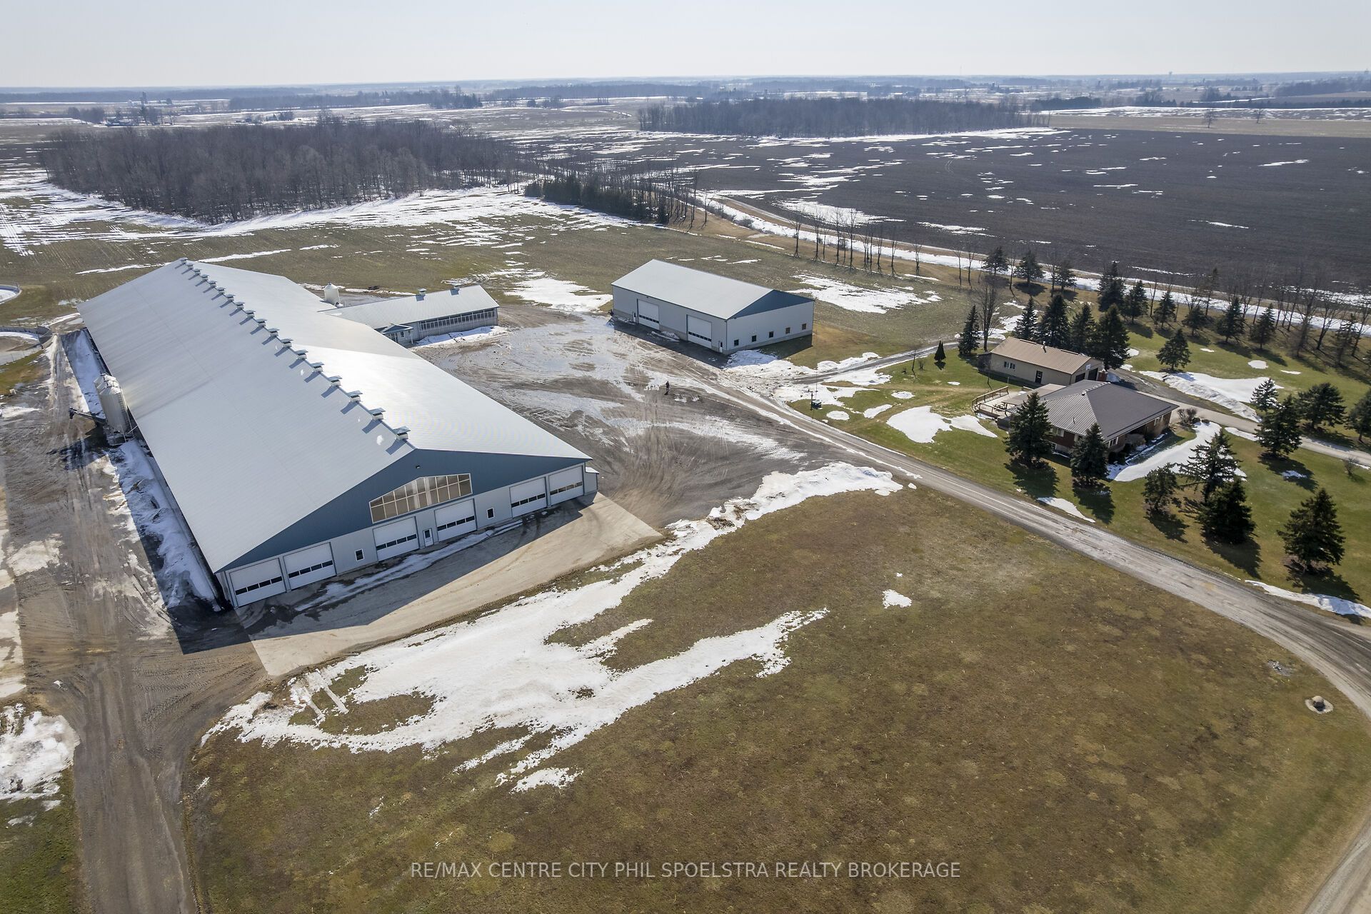
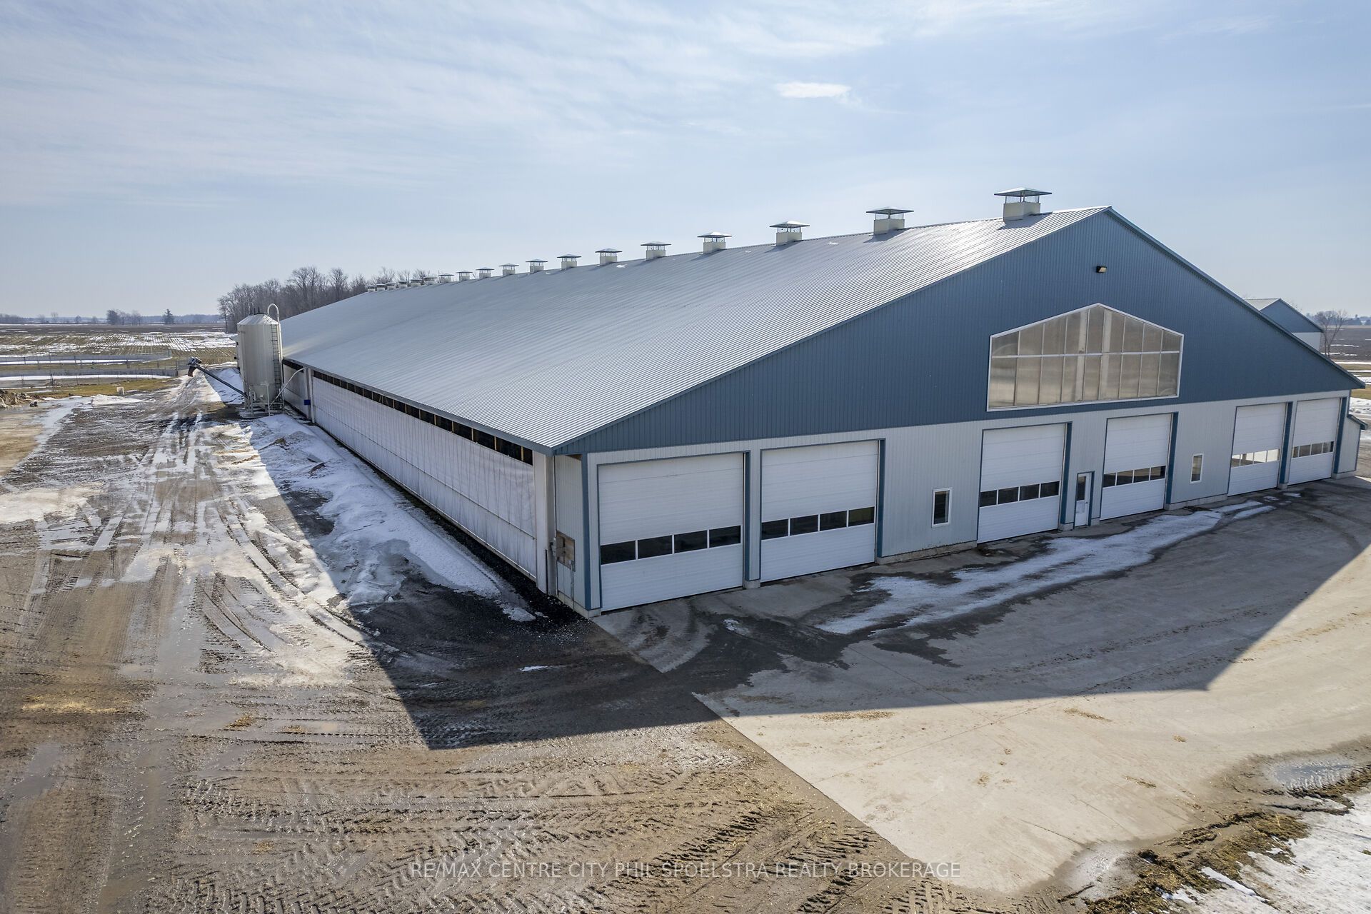
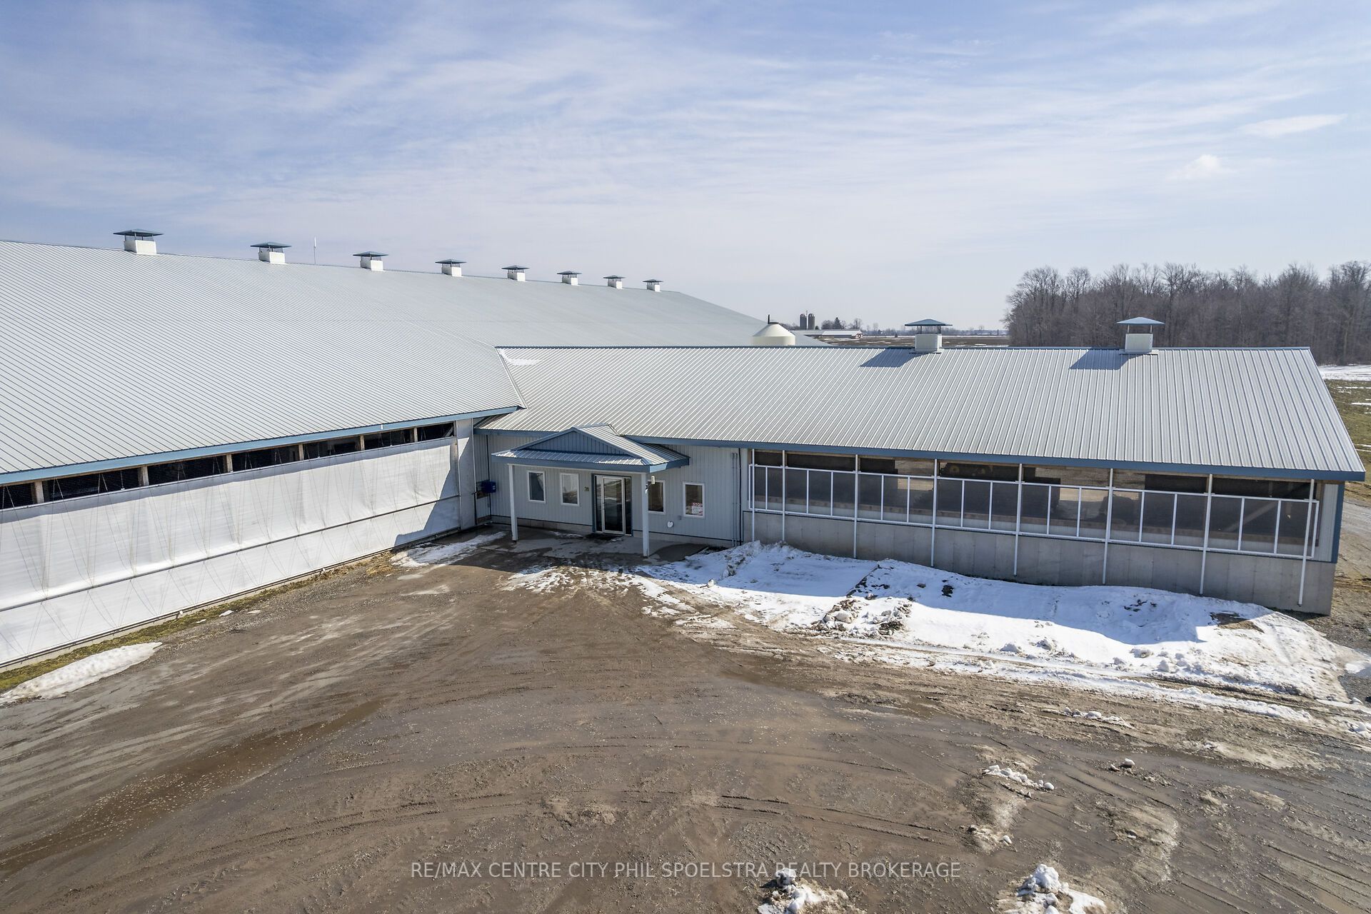
Wow, rarely does the market see a large modern robot dairy with so much additional potential. This 235 KG Saleable farm is not only performing at the top of its class, it's ready for more! The stunning Wilcon Built main facility was designed for convenience and production and built with growth in mind. It operates so efficiently a two person team handles it with ease. Supported by an adjacent Heifer Farm which could double as a beef operation or be converted back into a second ongoing dairy, get one thinking about all the possibilities. Situated on 315 highly productive workable and tiled acres, all in one block, it's ready to take on all a new buyer can throw at it.
Save
Ask
Tour
Hide
Listing Snapshot
Price
$25,995,000
Days On Site
79 Days
Bedrooms
6
Inside Area (SqFt)
N/A
Total Baths
3
Full Baths
N/A
Partial Baths
N/A
Lot Size
378 Acres
Year Built
N/A
MLS® Number
X12869670
Status
Active
Property Tax
$12,606.75
Maintenance Fees
N/A
Sq Ft Source
N/A
Friends & Family
Recent Activity
| 2 months ago | Listing updated with changes from the MLS® | |
| 3 months ago | Listing first seen on site |
General Features
Attached Garage
Yes
Cross Street
Falconbridge Road and Thames Road
Direction Faces
South
Garage
Yes
Parking
Attached
Parking Spaces
14
Property Sub Type
Farm
Sewer
Septic Tank
Style
Bungalow-Raised
Water Source
WellPrivate
Zoning
A-1
Interior Features
Basement
Sump PumpFullFinished
Cooling
Central Air
Fireplace
Yes
Heating
Natural GasForced Air
Bathroom
Dimensions - 0.0 x 0.0Level - Lower
Bedroom
Dimensions - 3.62 x 3.53Level - Lower
Family Room
Dimensions - 8.9 x 5.69Level - Lower
Kitchen
Dimensions - 6.06 x 9.08Level - Main
Laundry
Dimensions - 2.16 x 2.1Level - Main
Living Room
Dimensions - 4.29 x 6.67Level - Main
Master Bedroom
Dimensions - 5.05 x 4.57Level - Main
Office
Dimensions - 4.6 x 3.26Level - Main
Sunroom
Dimensions - 5.48 x 5.18Level - Main
Save
Ask
Tour
Hide
Exterior Features
Construction Details
Brick
Pool Features
None
Roof
Metal
Listing courtesy of RE/MAX CENTRE CITY PHIL SPOELSTRA REALTY BROKERAGE

Listing information is provided by Participants of the Toronto Real Estate Board. VOW information is provided exclusively for personal, non-commercial use, and may not be used for any purpose other than to identify prospective properties consumers may be interested in purchasing. Information is deemed reliable but not guaranteed. Copyright 2026, Toronto Real Estate Board
Last checked 2026-05-29 06:50 PM UTC
Listing information is provided by Participants of the Toronto Real Estate Board. VOW information is provided exclusively for personal, non-commercial use, and may not be used for any purpose other than to identify prospective properties consumers may be interested in purchasing. Information is deemed reliable but not guaranteed. Copyright 2026, Toronto Real Estate Board
Last checked 2026-05-29 06:50 PM UTC
Neighborhood & Commute
Source: Walkscore
Save
Ask
Tour
Hide