

1183 Mctavish DriveNewmarket, ON L3X 0A8
Mortgage Calculator
Monthly Payment (Est.)
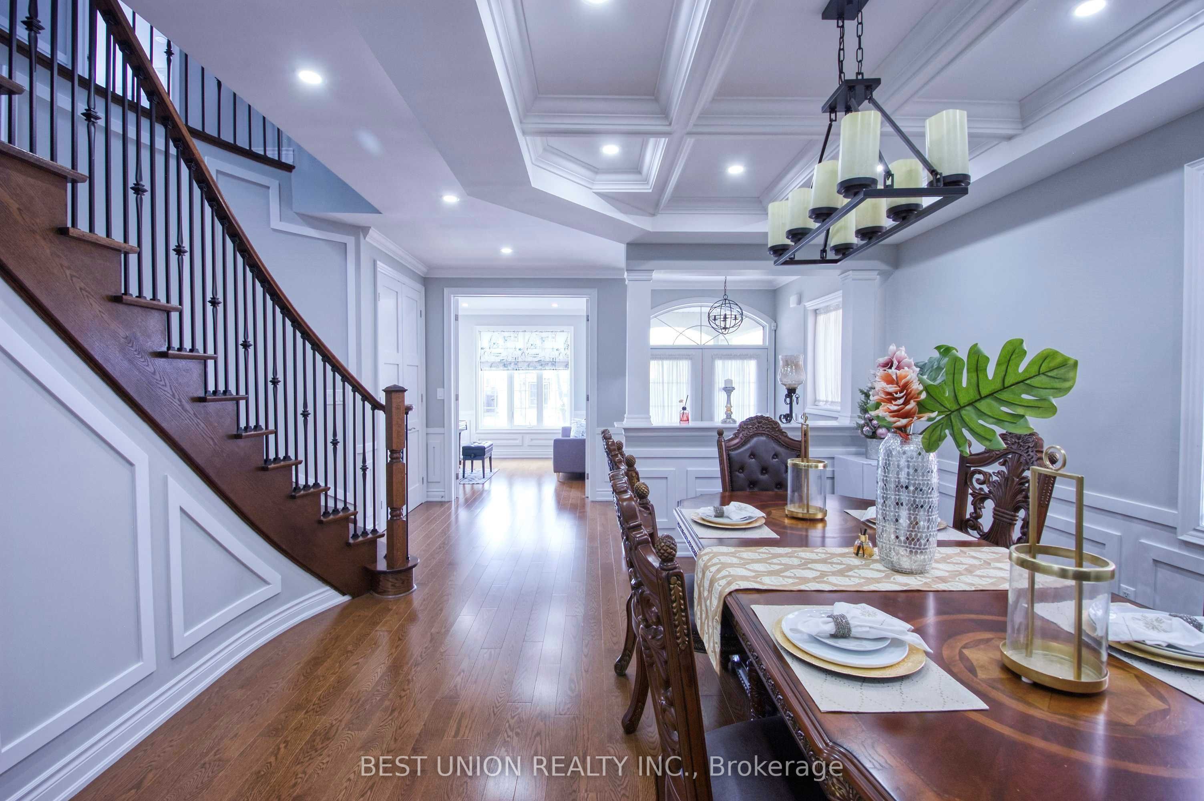
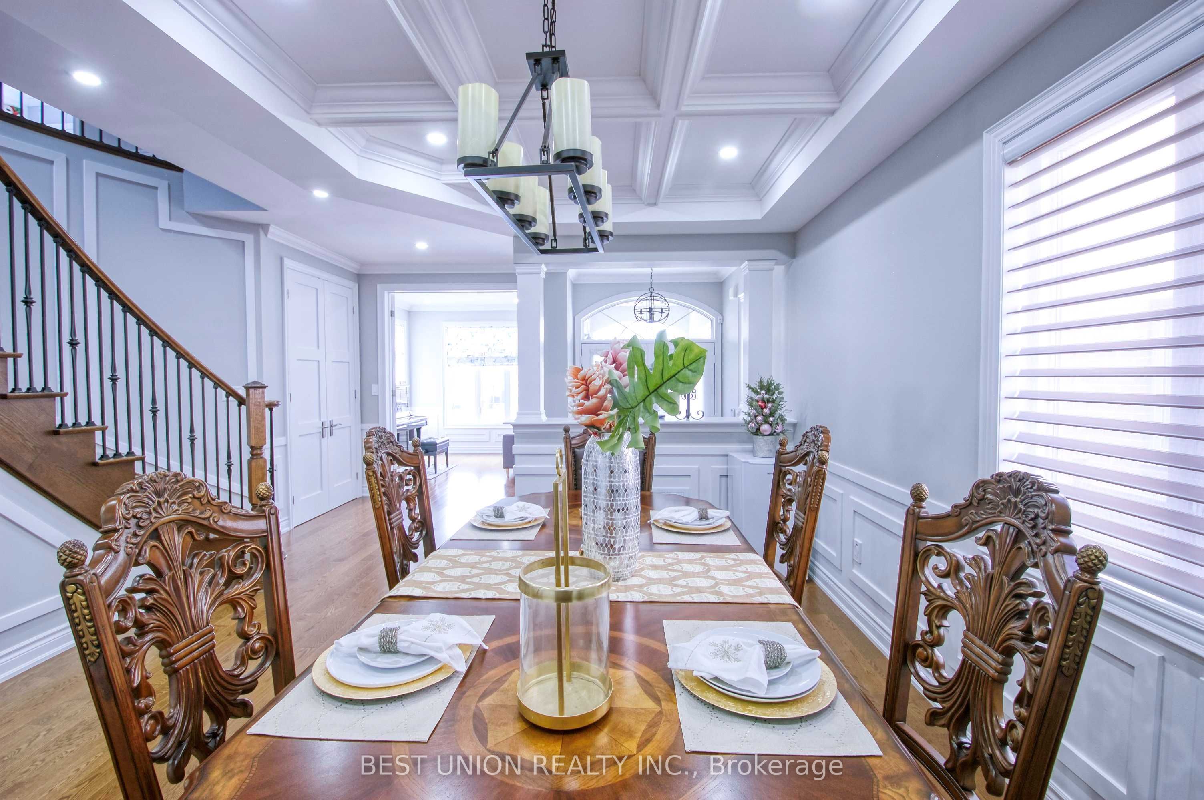
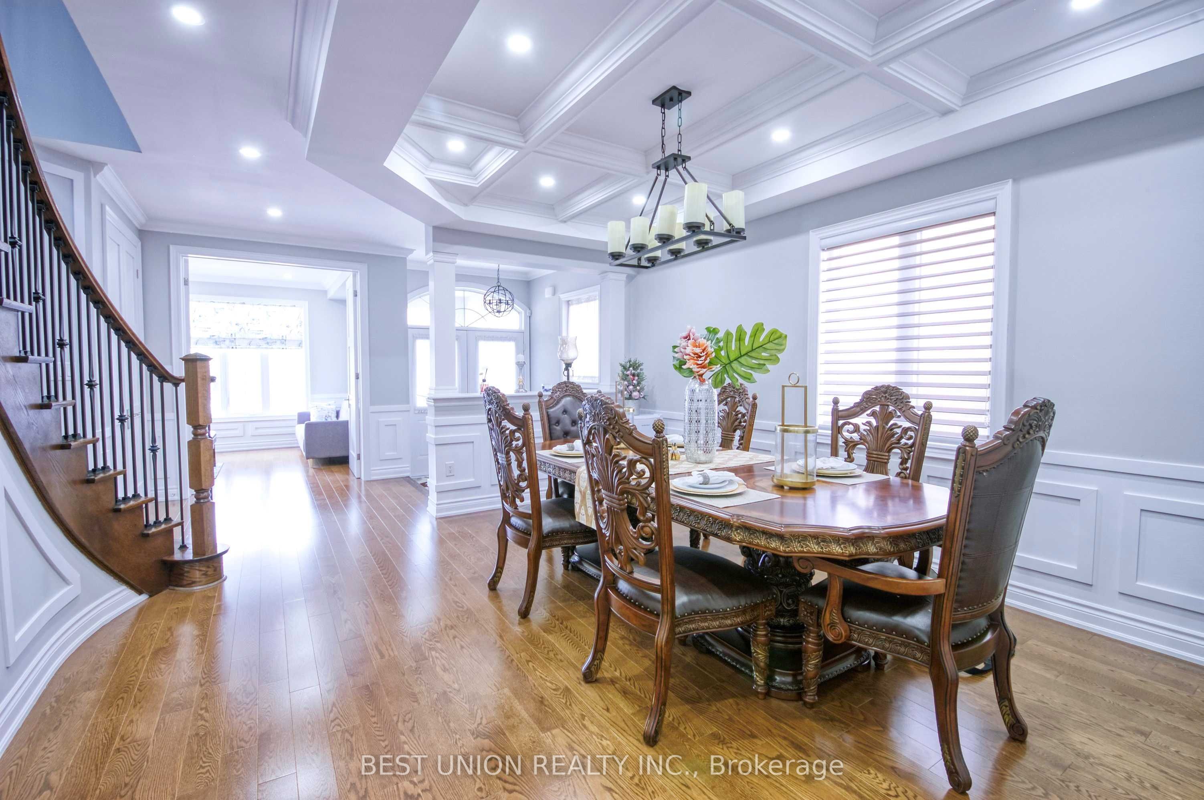
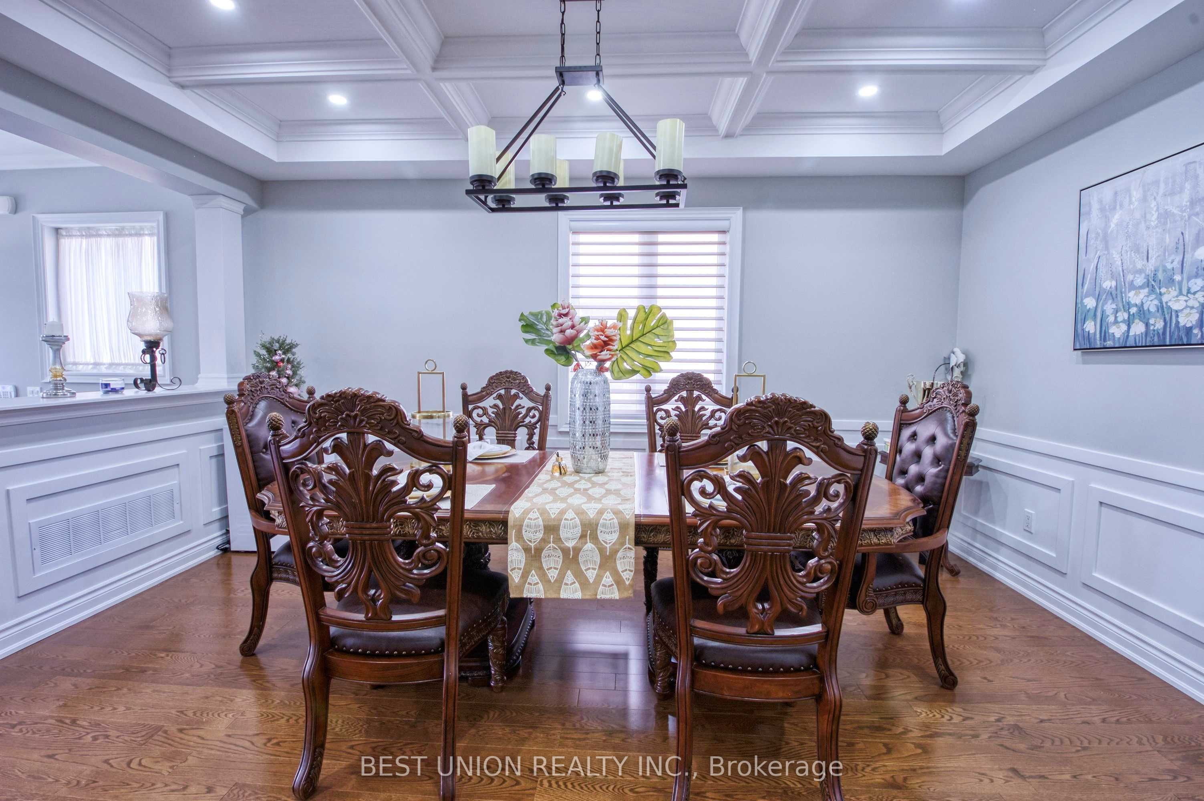
Enter an interest rate to see your estimated monthly payment.Stunning 4-Bedroom Detached Home with Double Garage, offering 3,180 Sq. Ft. of above-grade living space and a bright, sun-filled south-facing backyard! Newly renovated from top to bottom, this property features an ideal layout with 4 bedrooms and 4 bathrooms. No sidewalk allows for a 4-car driveway (6 parking spaces total!). Packed with premium upgrades: smooth ceilings, elegant coffered ceilings in the family & dining rooms, hardwood floors, a bright skylight, and extensive LED pot lights throughout. The gourmet kitchen boasts upgraded cabinetry, premium quartz countertops, a stylish backsplash, a large center island, and a built-in steam oven & microwave. Includes a newer furnace and hot water tank. The exterior showcases seamless interlock, a cozy backyard gazebo, and automated wrap-around soffit pot lights. Equipped with full CCTV cameras and a comprehensive security system. Conveniently located near Newmarket High School, Dr. G.W. Williams S.S., Pickering College, St. Andrew's College, shopping centers, and major highways. A true must-see!
| 3 hours ago | Listing first seen on site | |
| 3 hours ago | Listing updated with changes from the MLS® |

Listing information is provided by Participants of the Toronto Real Estate Board. VOW information is provided exclusively for personal, non-commercial use, and may not be used for any purpose other than to identify prospective properties consumers may be interested in purchasing. Information is deemed reliable but not guaranteed. Copyright 2026, Toronto Real Estate Board
Last checked 2026-11-14 10:47 PM UTC