Save
Ask
Tour
Hide
Share
$2,999,000
1 Day On Site

7 Gilbert Drive
Aurora, ON L4G 6W8

For Sale|Single Family Residence|Active
5
Beds
5
Total Baths
County:
York
Call Now: (416) 817-7095
Is this the listing for you? We can help make it yours.
(416) 817-7095
7 Gilbert Drive7 Gilbert Drive7 Gilbert Drive7 Gilbert Drive
Save
Ask
Tour
Hide
Share

Mortgage Calculator

Monthly Payment (Est.)

Enter an interest rate to see your estimated monthly payment.
Calculator powered by Showcase IDX, a Constellation1 Company. Copyright ©2026 Information is deemed reliable but not guaranteed.

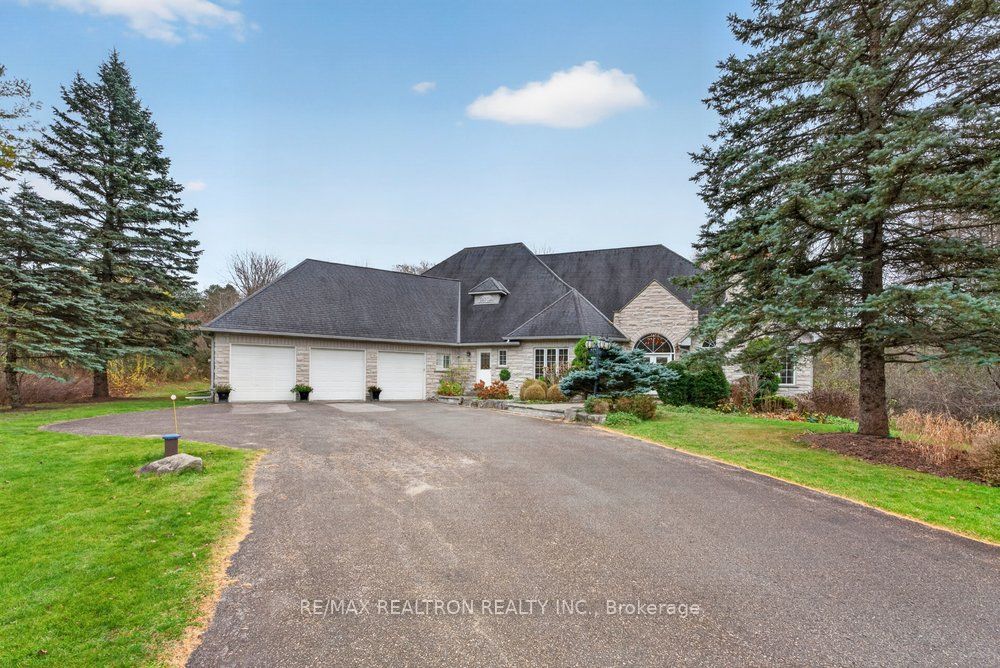
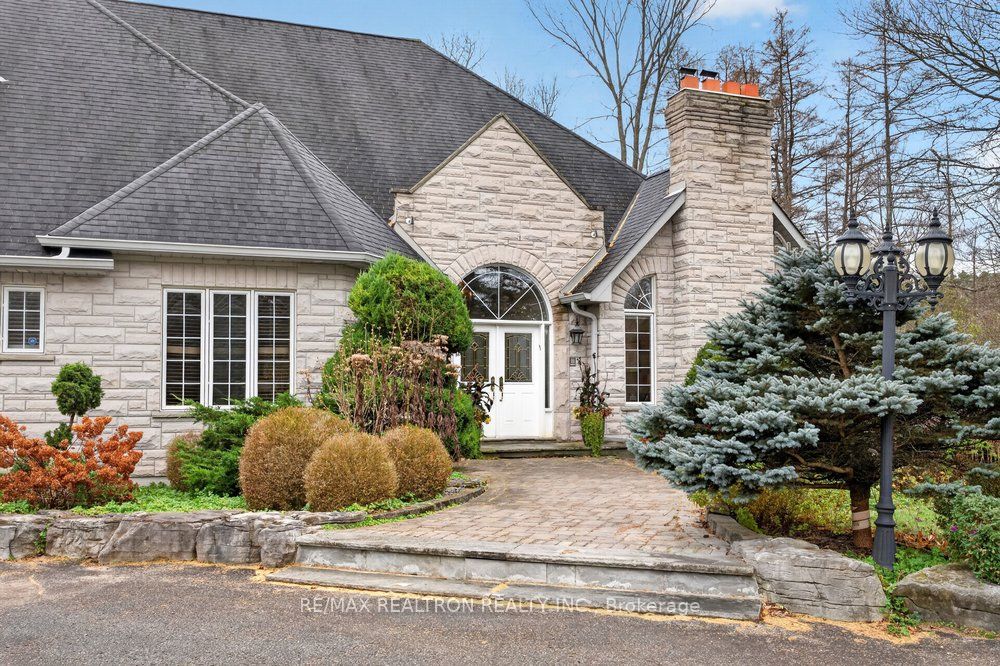
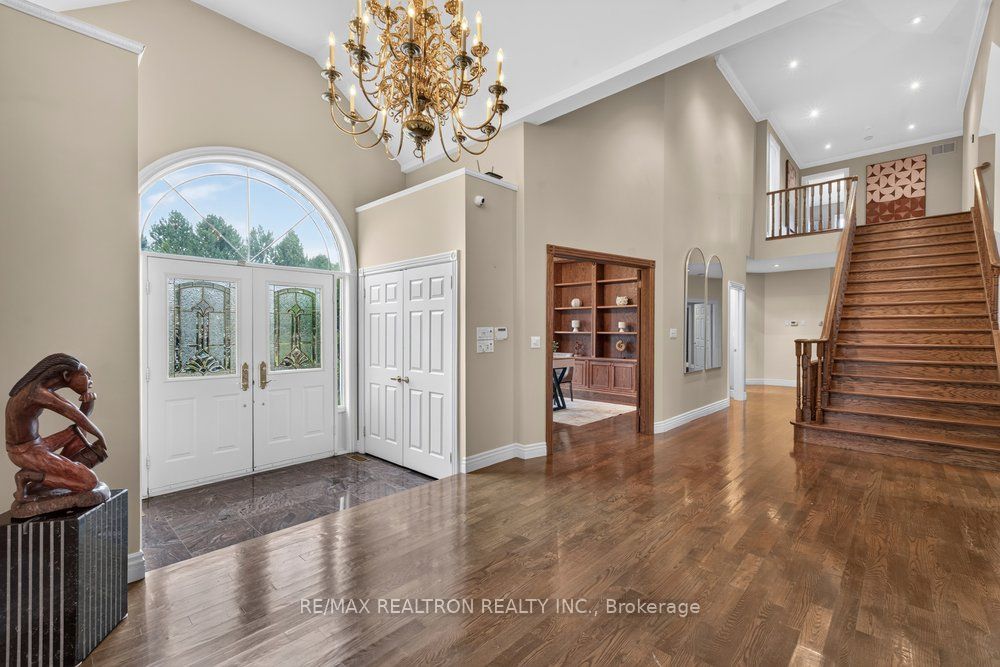
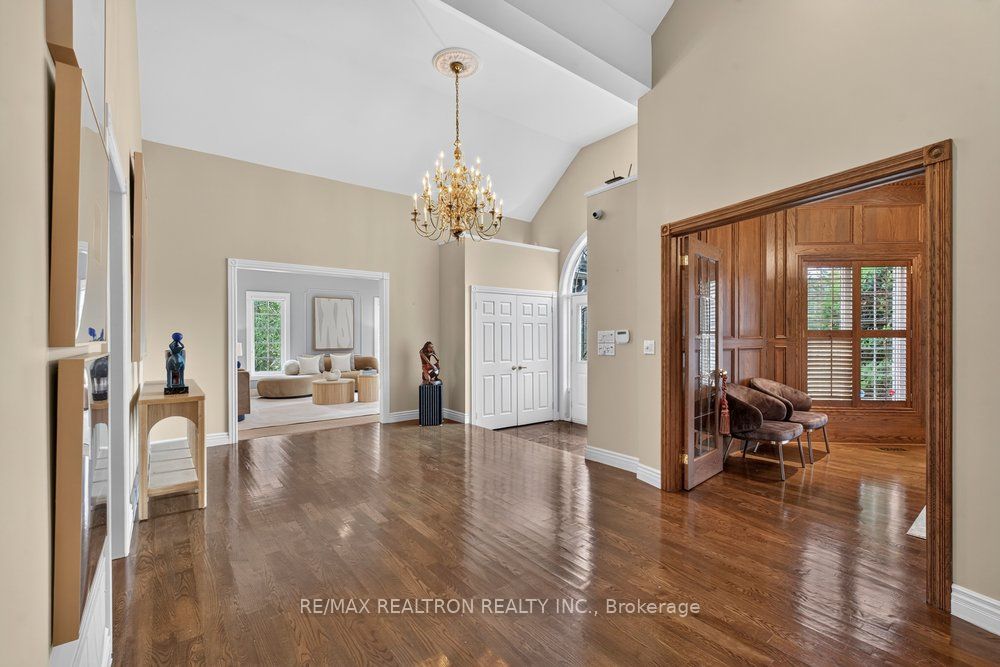
Set against a south-facing forest backdrop beside Beacon Hall Golf Club, this custom-built bungaloft offers over 6,000 sq. ft. of finished living space in a private Aurora setting. Soaring cathedral ceilings and abundant natural light define the open-concept layout, while a dramatic two-storey family room anchors the main level. The chef's kitchen overlooks the principal living areas and features premium Sub-Zero, Miele, and Thermador appliances, including a six-burner gas range with double ovens. Four fireplaces, hardwood floors, extensive crown moulding, recessed lighting, and a solid oak open staircase speak to the craftsmanship throughout. The wood-panelled library offers a quiet place to work or unwind.A custom two-level deck with a built-in BBQ extends the living space outdoors, with room to dine and entertain overlooking the forest. The professionally finished walk-out lower level includes two spacious bedrooms, each with its own ensuite, offering privacy for overnight guests or extended family.Enjoy the privacy of an estate setting with easy access to Highways 404 and 400 and the convenience of nearby Aurora GO Station, public transit, parks, trails, schools, shops, and restaurants.

Save
Ask
Tour
Hide
Share
Listing Snapshot
Price 
$2,999,000
Days On Site 
1 Day
Bedrooms 
5
Inside Area (SqFt) 
N/A
Total Baths 
5
Full Baths 
N/A
Partial Baths 
N/A
Lot Size 
2.26 Acres
Year Built 
N/A
MLS® Number 
N14181372
Status 
Active
Property Tax 
$18,685.61
Maintenance Fees 
N/A
Sq Ft Source 
N/A
Friends & Family
Recent Activity
yesterdayListing first seen on site
yesterdayListing updated with changes from the MLS®
General Features
Acres 
2.26
Attached Garage 
Yes
Cross Street 
Yonge St. / Gilbert Dr.
Direction Faces 
South
Garage 
Yes
Land Lease 
No
Parking 
Garage Door OpenerPrivateAttached
Parking Spaces 
15
Property Sub Type 
Single Family Residence
Sewer 
Septic Tank
Style 
Bungaloft
Water Source 
WellPrivate
Interior Features
Appliances 
Water SoftenerWater Purifier
Basement 
Walk-Out Access
Cooling 
Central Air
Fireplace 
Yes
Fireplace Features 
GasWood Burning
Fireplaces 
4
Heating 
Natural GasForced Air
Interior 
Central Vacuum
Bedroom 2 
Dimensions - 3.66 x 5.36Level - Second
Bedroom 3 
Dimensions - 3.66 x 4.57Level - Second
Bedroom 4 
Dimensions - 8.03 x 5.99Level - BasementFeatures - Walk-In Closet(s)
Bedroom 5 
Dimensions - 7.32 x 4.29Level - BasementFeatures - Walk-In Closet(s)
Breakfast 
Dimensions - 3.66 x 4.88Level - Main
Dining Room 
Dimensions - 5.56 x 4.37Level - MainFeatures - Vaulted Ceiling(s)
Family Room 
Dimensions - 6.1 x 7.32Level - Main
Kitchen 
Dimensions - 4.62 x 4.88Level - MainFeatures - Kitchen Island, Pantry
Living Room 
Dimensions - 6.45 x 4.37Level - MainFeatures - Vaulted Ceiling(s)
Master Bedroom 
Dimensions - 6.65 x 6.05Level - MainFeatures - His and Hers Closets
Office 
Dimensions - 4.27 x 4.39Level - Main
Save
Ask
Tour
Hide
Share
Exterior Features
Construction Details 
Stone
Lot Features 
Irregular LotWoodedRolling Slope
Pool Features 
None
Roof 
Asphalt
View 
Trees/Woods
Waterview 
Trees/Woods
Listing courtesy of RE/MAX REALTRON REALTY INC.

Listing information is provided by Participants of the Toronto Real Estate Board. VOW information is provided exclusively for personal, non-commercial use, and may not be used for any purpose other than to identify prospective properties consumers may be interested in purchasing. Information is deemed reliable but not guaranteed. Copyright 2026, Toronto Real Estate Board
Last checked 2026-11-15 11:02 PM UTC

Neighborhood & Commute
Source: Walkscore
Save
Ask
Tour
Hide
Share