Save
Ask
Tour
Hide
Share
$2,199,000
2 Days On Site

49 Falling Leaf Court
Aurora, ON L4G 6K6

For Sale|Single Family Residence|Active
4
Beds
5
Total Baths
County:
York
Call Now: (416) 817-7095
Is this the listing for you? We can help make it yours.
(416) 817-7095
49 Falling Leaf Court49 Falling Leaf Court49 Falling Leaf Court49 Falling Leaf Court
Save
Ask
Tour
Hide
Share

Mortgage Calculator

Monthly Payment (Est.)

Enter an interest rate to see your estimated monthly payment.
Calculator powered by Showcase IDX, a Constellation1 Company. Copyright ©2026 Information is deemed reliable but not guaranteed.

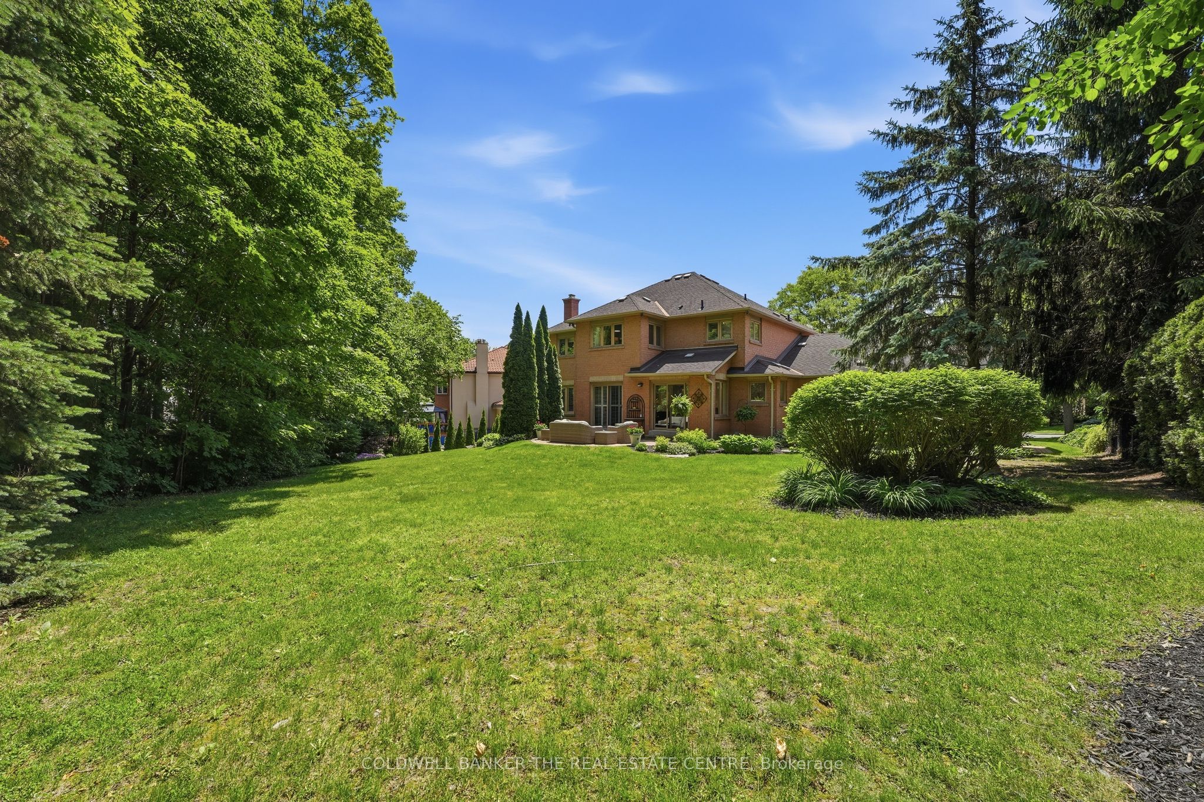
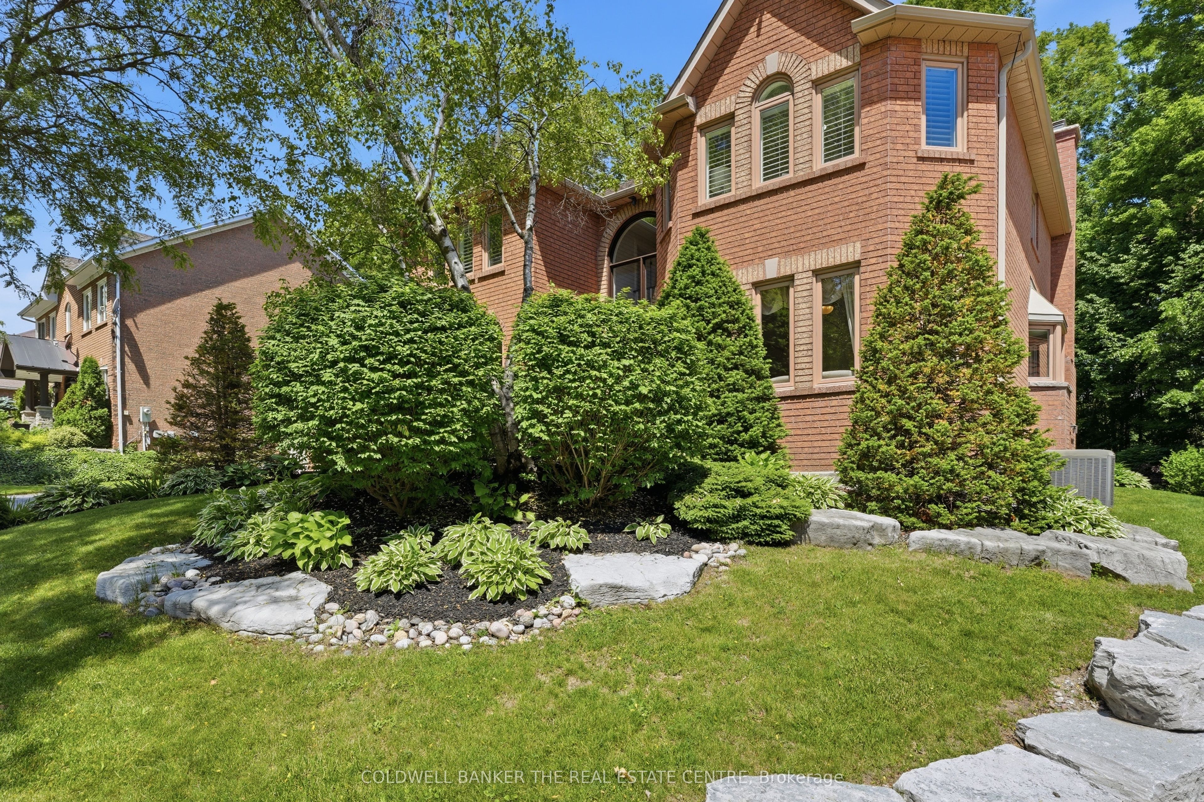
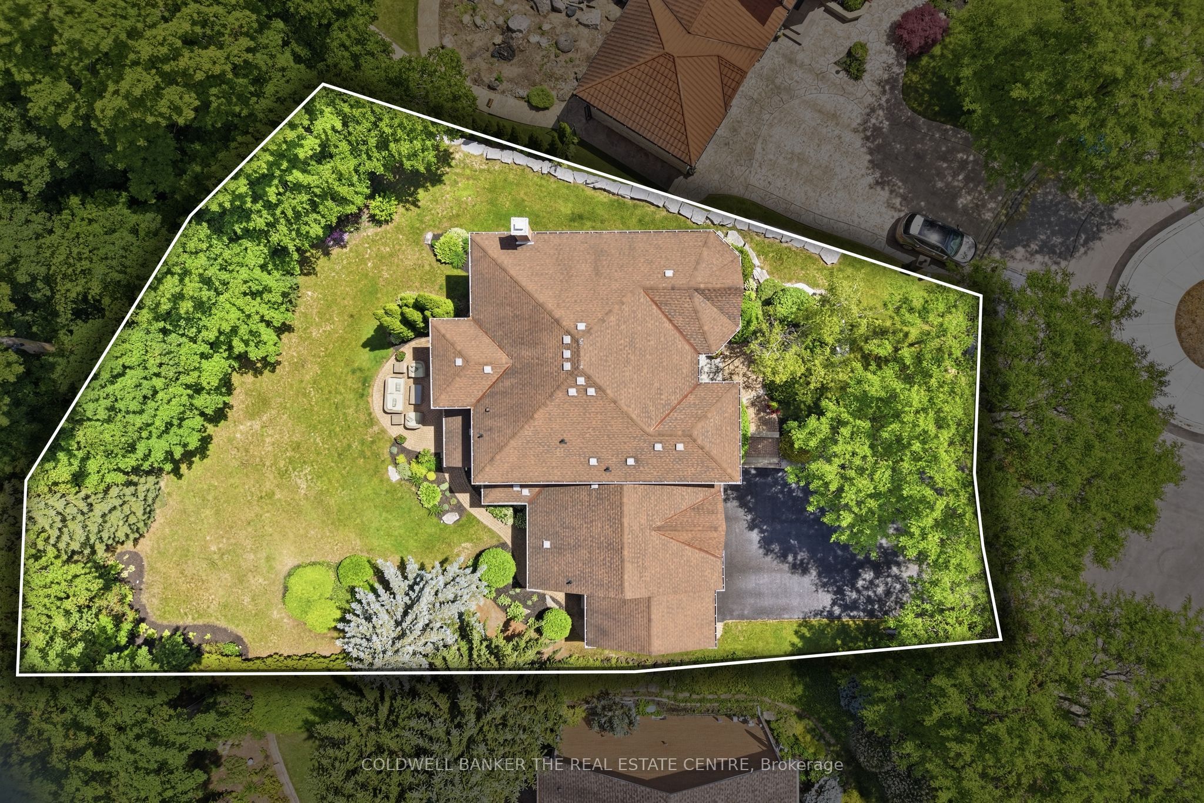
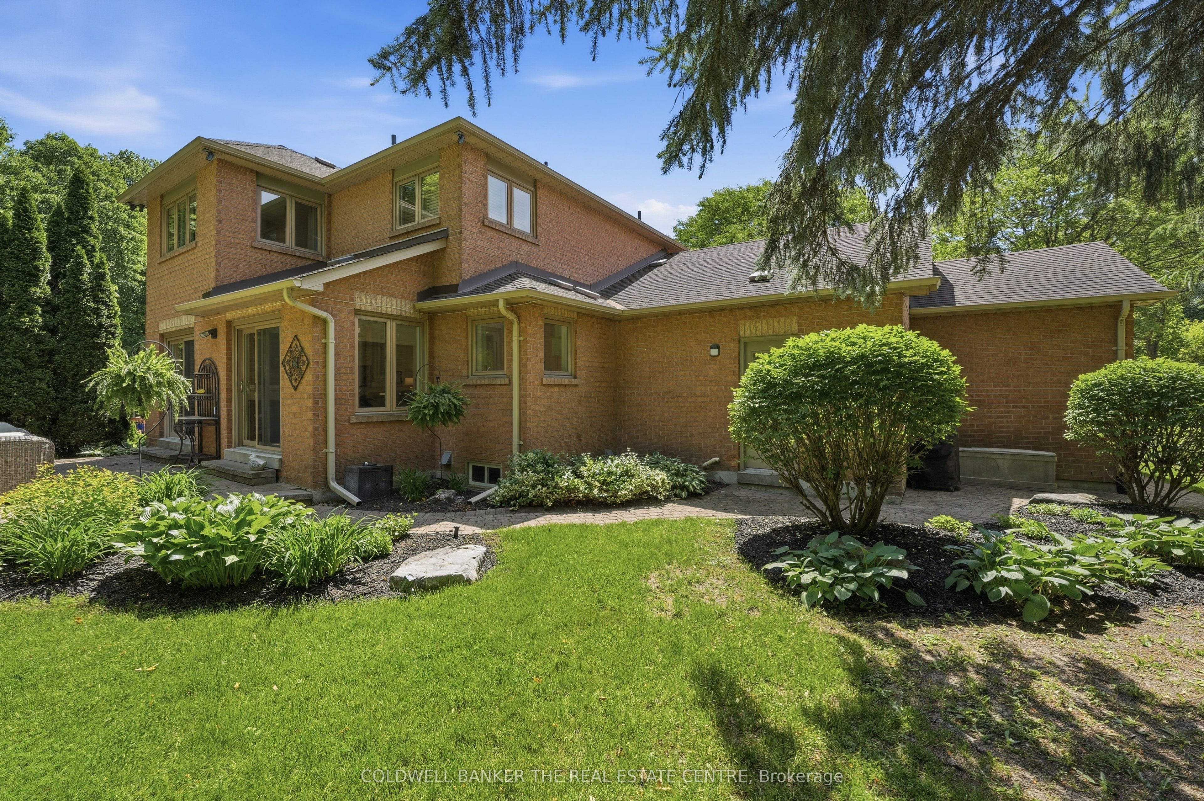
Rare court privacy meets estate luxury in Aurora's prestigious Hills of St. Andrew! Set on a sprawling 77' x 167' lot, this ~5000 sq.ft. living space 4-bedroom, 5-bathroom brick home is built for both grand entertaining and busy family life. Highlights include a renovated chef's kitchen with island seating and backyard walk-out; formal living/dining rooms with servery; sunlit family room with gas fireplace, and a main-floor study with dual built-in workstations. Practical main floor laundry/mudroom offers a 3-car garage access, yard entry and a secondary basement staircase. Upstairs boasts 4 spacious bedrooms and 3 updated baths, highlighted by a serene primary retreat with fireplace, sitting area, and 5-pc ensuite. The finished lower level features a massive rec room with wet bar and cold cellar, plus a separate gym, office and storage. Steps to trails, golf, St. Andrew's College, St. Anne's, Aurora GO, and Hwy 400/404! Your family will love living here! Please see the Features of Property attachment. Visit the property website at 49fallingleaf.com

Save
Ask
Tour
Hide
Share
Listing Snapshot
Price 
$2,199,000
Days On Site 
2 Days
Bedrooms 
4
Inside Area (SqFt) 
N/A
Total Baths 
5
Full Baths 
N/A
Partial Baths 
N/A
Lot Size 
0.4 Acres
Year Built 
N/A
MLS® Number 
N14175392
Status 
Active
Property Tax 
$11,530
Maintenance Fees 
N/A
Sq Ft Source 
N/A
Friends & Family
Recent Activity
2 days agoListing first seen on site
2 days agoListing updated with changes from the MLS®
General Features
Acres 
0.4
Attached Garage 
Yes
Cross Street 
Yonge St. & St. John's Sideroad
Direction Faces 
West
Garage 
Yes
Land Lease 
No
Number Of Stories 
2
Parking 
Garage Door OpenerAttached
Parking Spaces 
9
Property Sub Type 
Single Family Residence
Style 
2-Storey
Water Source 
Public
Interior Features
Appliances 
Disposal
Basement 
Finished
Cooling 
Central Air
Fireplace 
Yes
Fireplace Features 
GasElectric
Fireplaces 
2
Heating 
Natural GasForced Air
Bedroom 
Dimensions - 6.26 x 7.76Level - Second
Bedroom 2 
Dimensions - 4.12 x 3.83Level - SecondFeatures - Walk-In Closet(s)
Bedroom 3 
Dimensions - 3.17 x 4.78Level - Second
Bedroom 4 
Dimensions - 3.66 x 3.0Level - Second
Cold Room/Cantina 
Dimensions - 1.94 x 3.17Level - Basement
Dining Room 
Dimensions - 4.97 x 3.78Level - Main
Family Room 
Dimensions - 6.26 x 7.79Level - Main
Foyer 
Dimensions - 5.78 x 4.23Level - MainFeatures - Vaulted Ceiling(s)
Kitchen 
Dimensions - 6.26 x 5.1Level - MainFeatures - Eat-in Kitchen
Laundry 
Dimensions - 2.88 x 4.37Level - Main
Living Room 
Dimensions - 3.91 x 4.78Level - Main
Office 
Dimensions - 4.31 x 3.83Level - Basement
Other 
Dimensions - 5.0 x 5.3Level - MainFeatures - Dry Bar
Recreation 
Dimensions - 12.02 x 7.74Level - BasementFeatures - Open Floorplan
Study 
Dimensions - 3.66 x 3.46Level - Main
Save
Ask
Tour
Hide
Share
Exterior Features
Construction Details 
Brick
Exterior 
Lighting
Fencing 
Fenced
Lot Features 
On Golf CourseLandscaped
Patio And Porch 
Patio
Pool Features 
None
Roof 
Asphalt
Listing courtesy of COLDWELL BANKER THE REAL ESTATE CENTRE

Listing information is provided by Participants of the Toronto Real Estate Board. VOW information is provided exclusively for personal, non-commercial use, and may not be used for any purpose other than to identify prospective properties consumers may be interested in purchasing. Information is deemed reliable but not guaranteed. Copyright 2026, Toronto Real Estate Board
Last checked 2026-11-14 10:29 PM UTC

Neighborhood & Commute
Source: Walkscore
Save
Ask
Tour
Hide
Share