

443 Kelly CrescentNewmarket, ON L3Y 7J8
Mortgage Calculator
Monthly Payment (Est.)
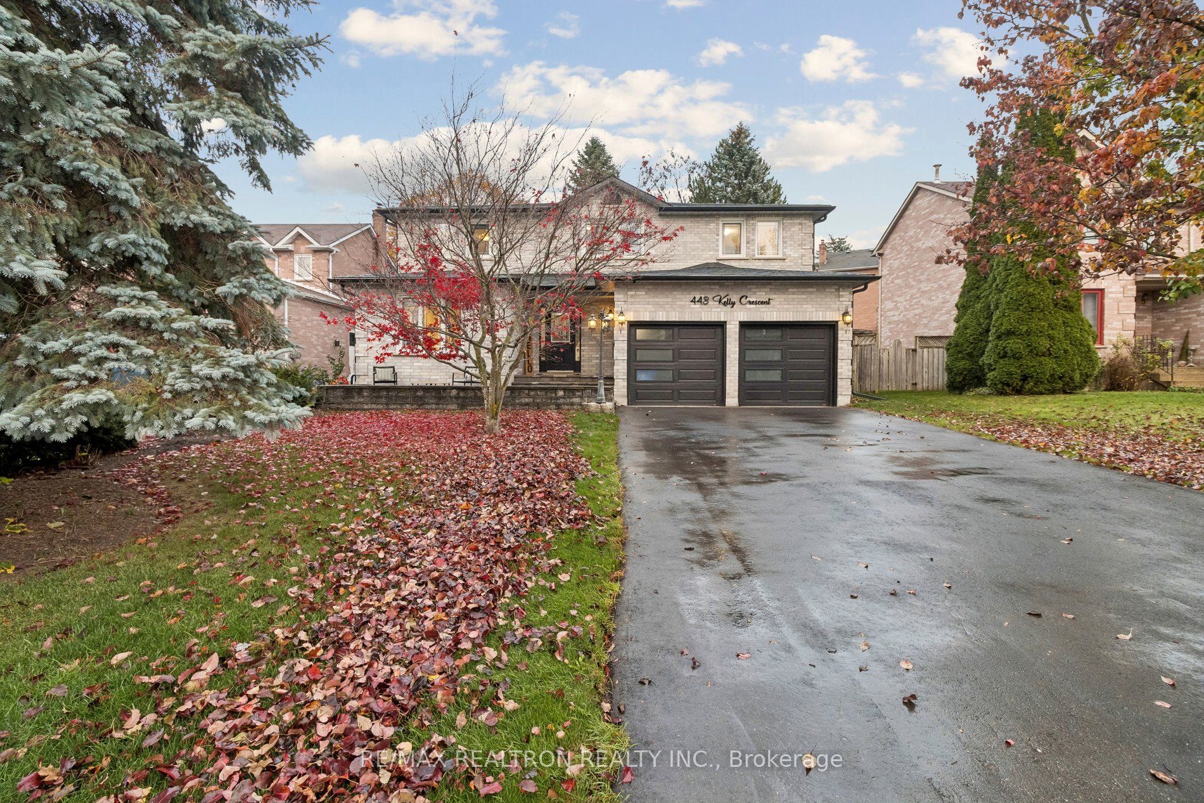
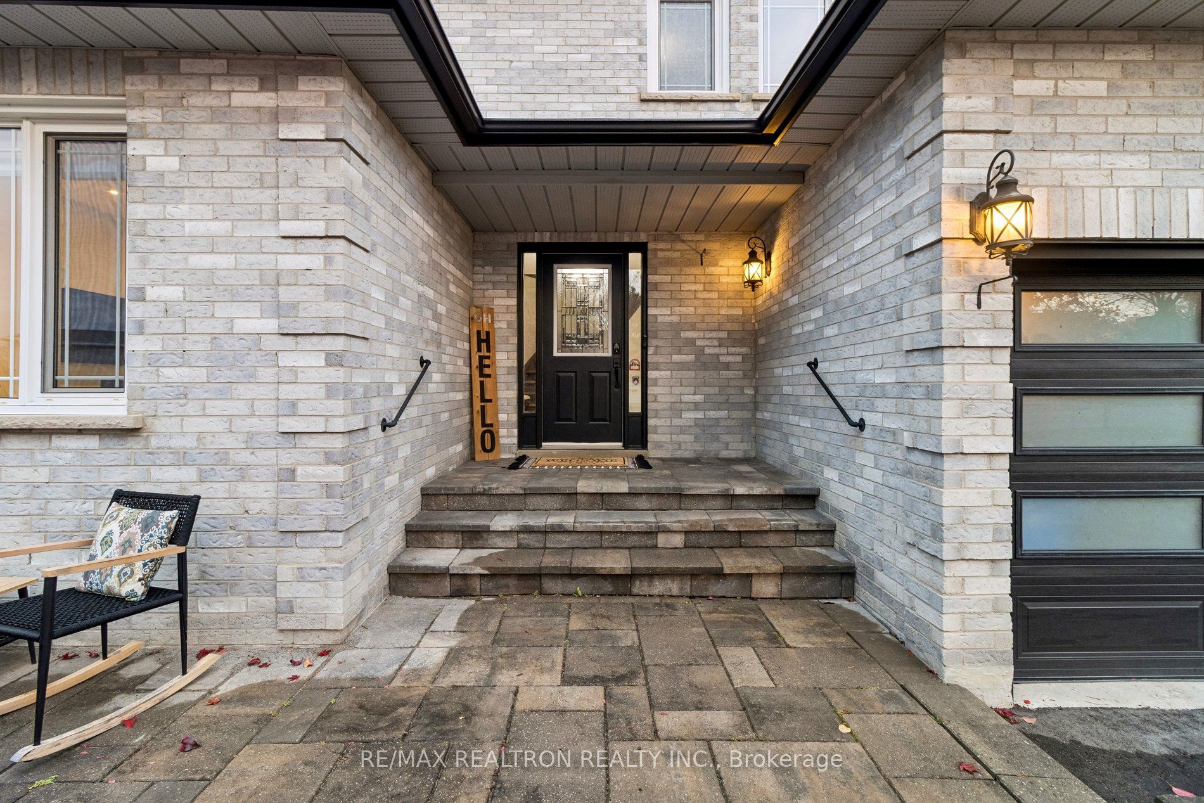
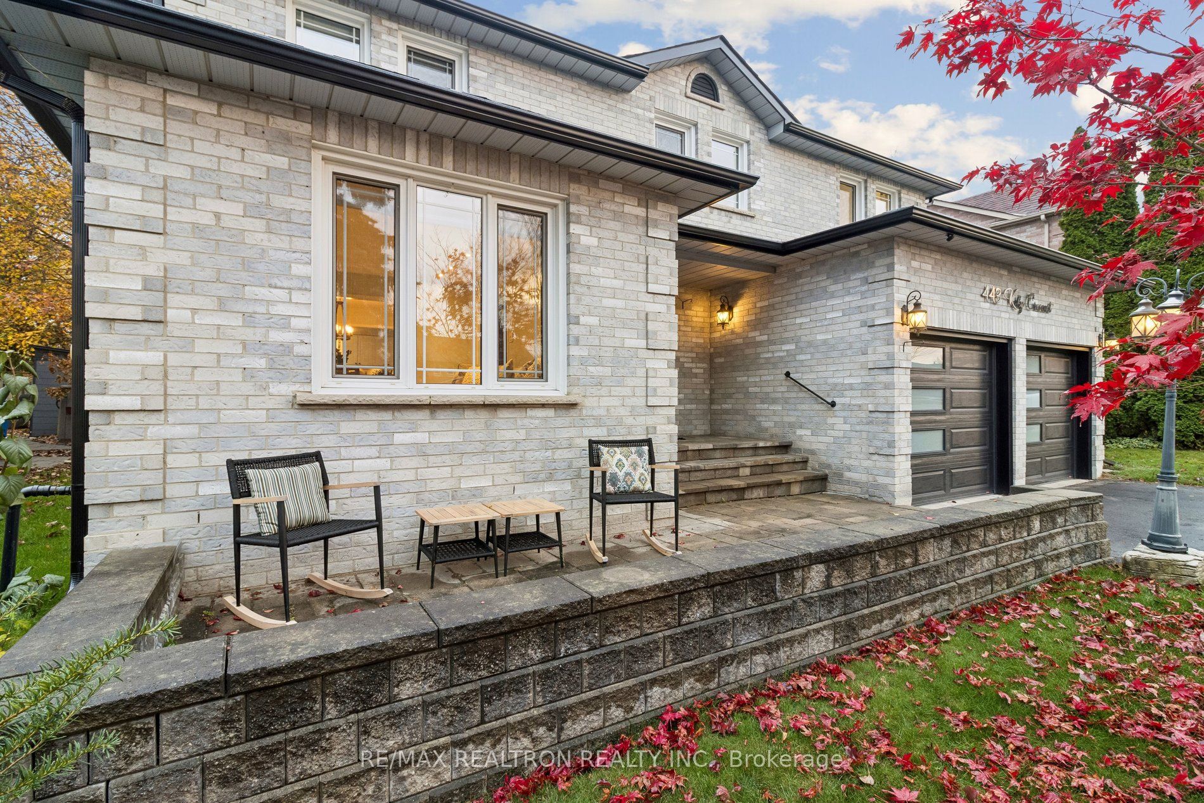
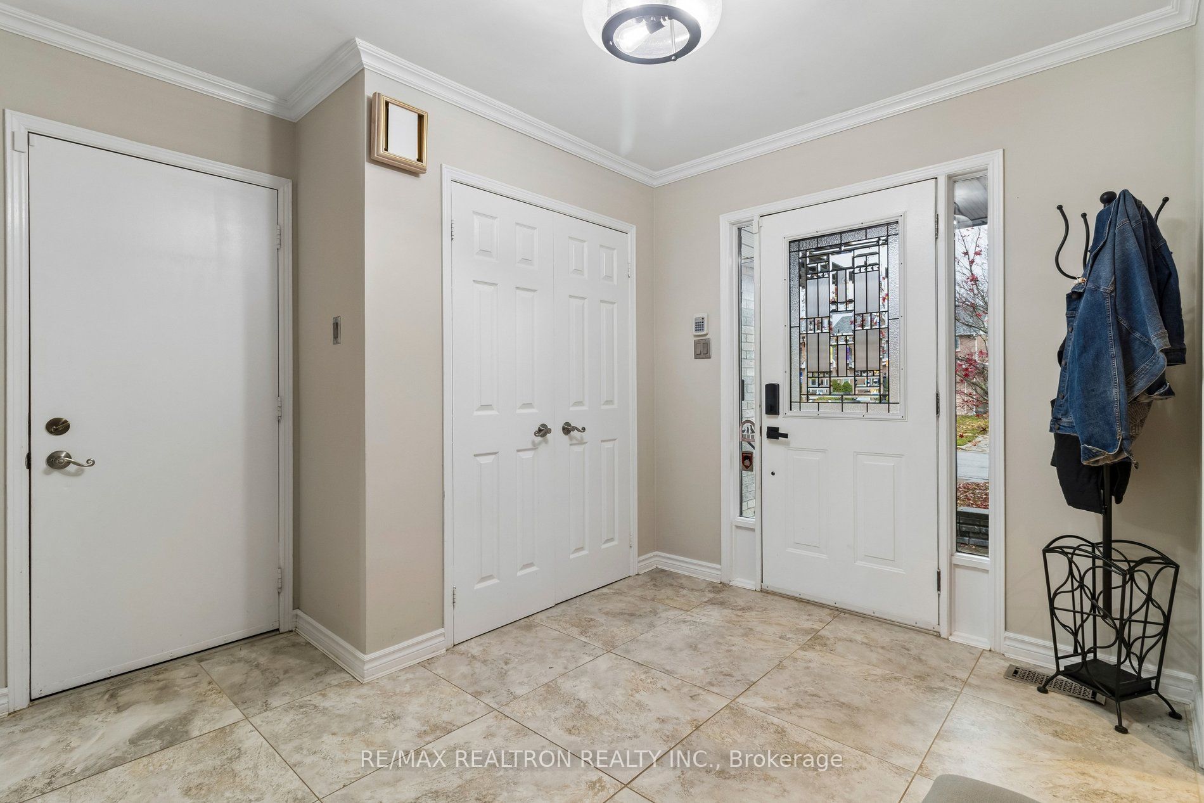
Enter an interest rate to see your estimated monthly payment.WELCOME HOME TO ONE OF LESLIE VALLEY'S MOST CHERISHED POCKETS! Proudly maintained and showcasing true pride of ownership, this inviting 4 bedroom family home offers the perfect blend of comfort, space and thoughtful design, creating an ideal setting for everyday living and entertaining.The main floor welcomes you with beautiful hardwood flooring, smooth ceilings & a bright, inviting living room. A separate dining room, complete with an electric fireplace, sets the stage for memorable family dinners & special occasions. At the heart of the home, the spacious kitchen features a breakfast bar, under-cabinet lighting & crown moulding, making it the perfect gathering place for family and friends. The warm & comfortable family room, highlighted by a wood-burning fireplace, offers the perfect place to unwind. Convenient main-floor laundry & a powder room complete this well-appointed level. Upstairs, the spacious primary retreat offers a private three-piece ensuite featuring heated floors, custom cabinetry & pot lights. Three additional generously sized bedrooms provide wonderful flexibility for a growing family, guests or a dedicated home office. A well-appointed main bathroom completes the upper level. Step outside & discover a backyard designed to be enjoyed! Overlooking a beautiful pond, this private outdoor retreat offers a peaceful setting to relax & unwind. Enjoy a soak in the hot tub, entertain on the expansive porcelain deck or gather with family and friends for summer evenings, complete with a convenient gas BBQ hookup. It's the perfect backdrop for making memories and enjoying the best of outdoor living. Offering generous living spaces, thoughtful features and an exceptional backyard setting, this is the perfect place to grow, gather & make memories. YOU'LL LOVE RAISING YOUR FAMILY HERE. Enjoy convenient access to all amenities: Schools, Parks, Dog Park, Tom Taylor Trail, South Lake Hospital, Costco & Hwy 404. WELCOME HOME!
| 7 days ago | Listing updated with changes from the MLS® | |
| a week ago | Listing first seen on site |

Listing information is provided by Participants of the Toronto Real Estate Board. VOW information is provided exclusively for personal, non-commercial use, and may not be used for any purpose other than to identify prospective properties consumers may be interested in purchasing. Information is deemed reliable but not guaranteed. Copyright 2026, Toronto Real Estate Board
Last checked 2026-11-14 10:47 PM UTC