Save
Ask
Tour
Hide
Share
$2,348,800
10 Days On Site

40 Hodgkinson Crescent
Aurora, ON L4G 6K7

For Sale|Single Family Residence|Active
6
Beds
5
Total Baths
County:
York
Call Now: (416) 817-7095
Is this the listing for you? We can help make it yours.
(416) 817-7095
40 Hodgkinson Crescent40 Hodgkinson Crescent40 Hodgkinson Crescent40 Hodgkinson Crescent
Save
Ask
Tour
Hide
Share

Mortgage Calculator

Monthly Payment (Est.)

Enter an interest rate to see your estimated monthly payment.
Calculator powered by Showcase IDX, a Constellation1 Company. Copyright ©2026 Information is deemed reliable but not guaranteed.

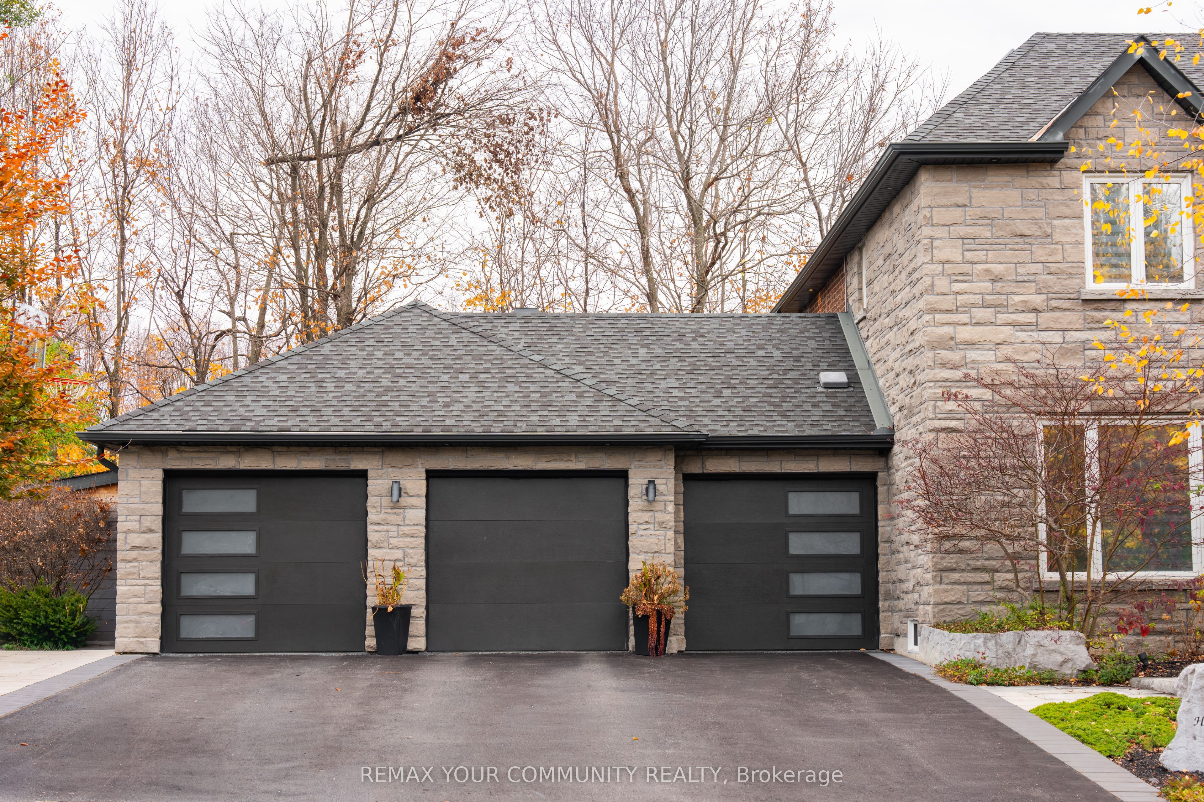
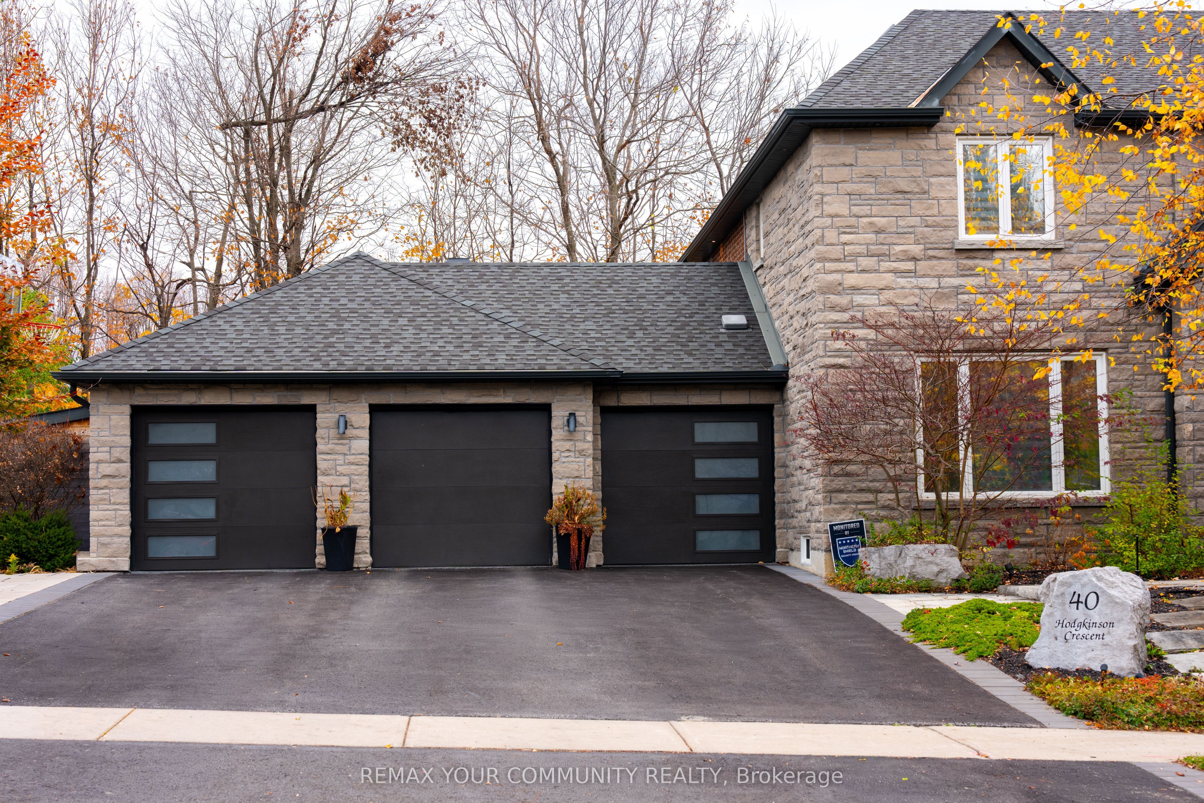
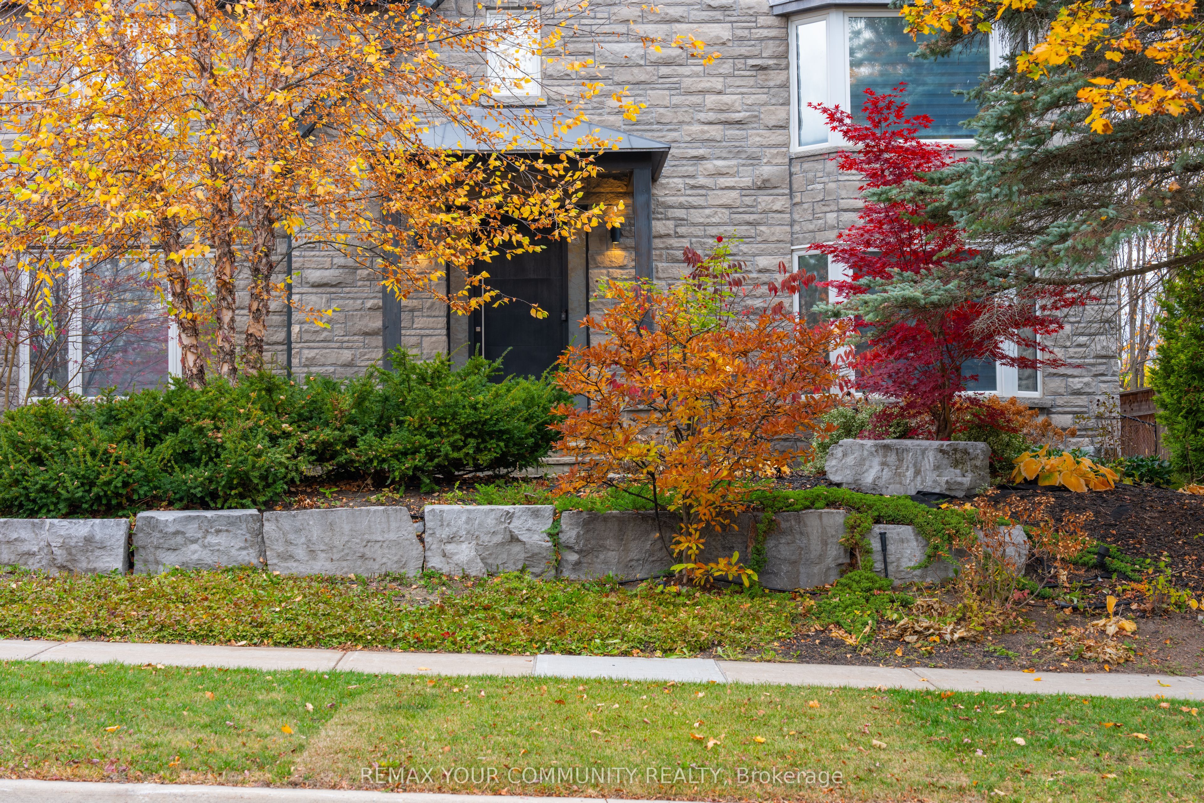
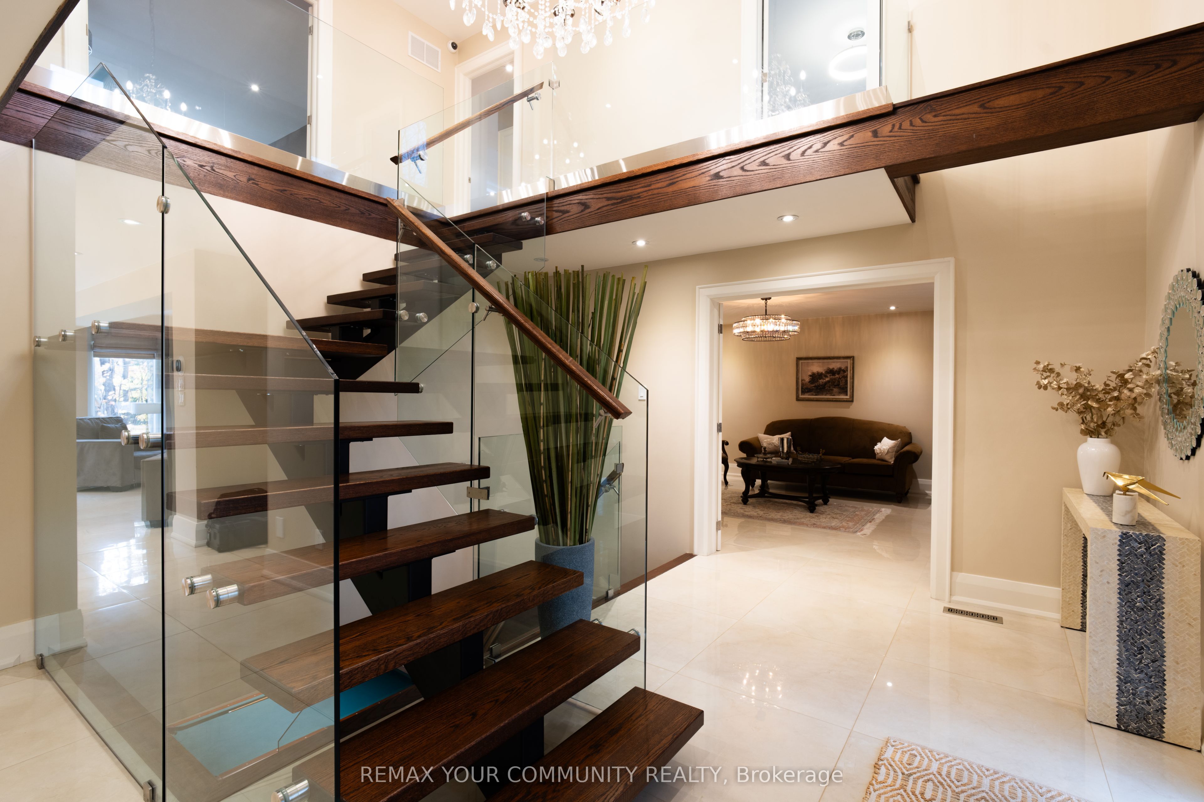
**Experience exceptional Living At 40 Hodgkinson Cres In Aurora's Prestigious Hills Of St. Andrew!** Beautifully Renovated Inside And Out, This Remarkable Home Blends Timeless Elegance With Modern Design And Meticulous Attention To Detail. A Striking Stone Facade And Custom Portico Create An Impressive Entrance, While The Redesigned Glass Staircase Makes A Stunning Statement Inside. Smooth Ceilings And Pot Lights Throughout Complement The Refined Finishes,With Hardwood Flooring Throughout The Second Floor. The Open-Concept Kitchen Features Granite And Quartz Countertops And A Centre Island, ldeal For Everyday Living And Entertaining. A Welcoming Family Room With A Fireplace, Main-Floor Office, And Spacious Primary Retreat With A Walk-In Closet And 7-Piece Ensuite Complete The Home. New Windows And Custom Blinds Add Style And Comfort. **Sophisticated Design, Exceptional Craftsmanship And A Prestigious Aurora Address-All In One Remarkable Home!**

Save
Ask
Tour
Hide
Share
Listing Snapshot
Price 
$2,348,800
Days On Site 
10 Days
Bedrooms 
6
Inside Area (SqFt) 
N/A
Total Baths 
5
Full Baths 
N/A
Partial Baths 
N/A
Lot Size 
N/A
Year Built 
N/A
MLS® Number 
N14150770
Status 
Active
Property Tax 
$10,500
Maintenance Fees 
N/A
Sq Ft Source 
N/A
Friends & Family
Recent Activity
a week agoListing updated with changes from the MLS®
2 weeks agoListing first seen on site
General Features
Attached Garage 
Yes
Cross Street 
Bathurst and st Johns
Direction Faces 
North
Garage 
Yes
Land Lease 
No
Number Of Stories 
2
Parking 
Attached
Parking Spaces 
7
Property Sub Type 
Single Family Residence
Style 
2-Storey
Water Source 
Public
Interior Features
Basement 
Finished
Cooling 
Central Air
Fireplace 
Yes
Fireplace Features 
Family Room
Heating 
Natural GasForced Air
Bedroom 
Dimensions - 3.96 x 4.88Level - Basement
Bedroom 2 
Dimensions - 4.27 x 3.66Level - Second
Bedroom 3 
Dimensions - 3.96 x 3.66Level - Second
Bedroom 4 
Dimensions - 4.27 x 3.66Level - Second
Dining Room 
Dimensions - 3.96 x 4.27Level - Main
Family Room 
Dimensions - 5.18 x 4.27Level - Main
Foyer 
Dimensions - 4.57 x 2.44Level - Main
Kitchen 
Dimensions - 6.71 x 4.57Level - MainFeatures - Granite Counters, Open Floorplan
Living Room 
Dimensions - 5.79 x 4.27Level - Main
Media Room 
Dimensions - 3.96 x 3.96Level - Lower
Office 
Dimensions - 3.35 x 3.05Level - Main
Save
Ask
Tour
Hide
Share
Exterior Features
Construction Details 
Stone
Pool Features 
In Ground
Roof 
Asphalt
Listing courtesy of REMAX YOUR COMMUNITY REALTY

Listing information is provided by Participants of the Toronto Real Estate Board. VOW information is provided exclusively for personal, non-commercial use, and may not be used for any purpose other than to identify prospective properties consumers may be interested in purchasing. Information is deemed reliable but not guaranteed. Copyright 2026, Toronto Real Estate Board
Last checked 2026-11-14 10:34 PM UTC

Neighborhood & Commute
Source: Walkscore
Save
Ask
Tour
Hide
Share