Save
Ask
Tour
Hide
Share
$1,928,000
12 Days On Site

119 Black Walnut Court
Aurora, ON L4G 3X7

For Sale|Single Family Residence|Active
5
Beds
5
Total Baths
County:
York
Call Now: (416) 817-7095
Is this the listing for you? We can help make it yours.
(416) 817-7095
119 Black Walnut Court119 Black Walnut Court119 Black Walnut Court119 Black Walnut Court
Save
Ask
Tour
Hide
Share

Mortgage Calculator

Monthly Payment (Est.)

Enter an interest rate to see your estimated monthly payment.
Calculator powered by Showcase IDX, a Constellation1 Company. Copyright ©2026 Information is deemed reliable but not guaranteed.

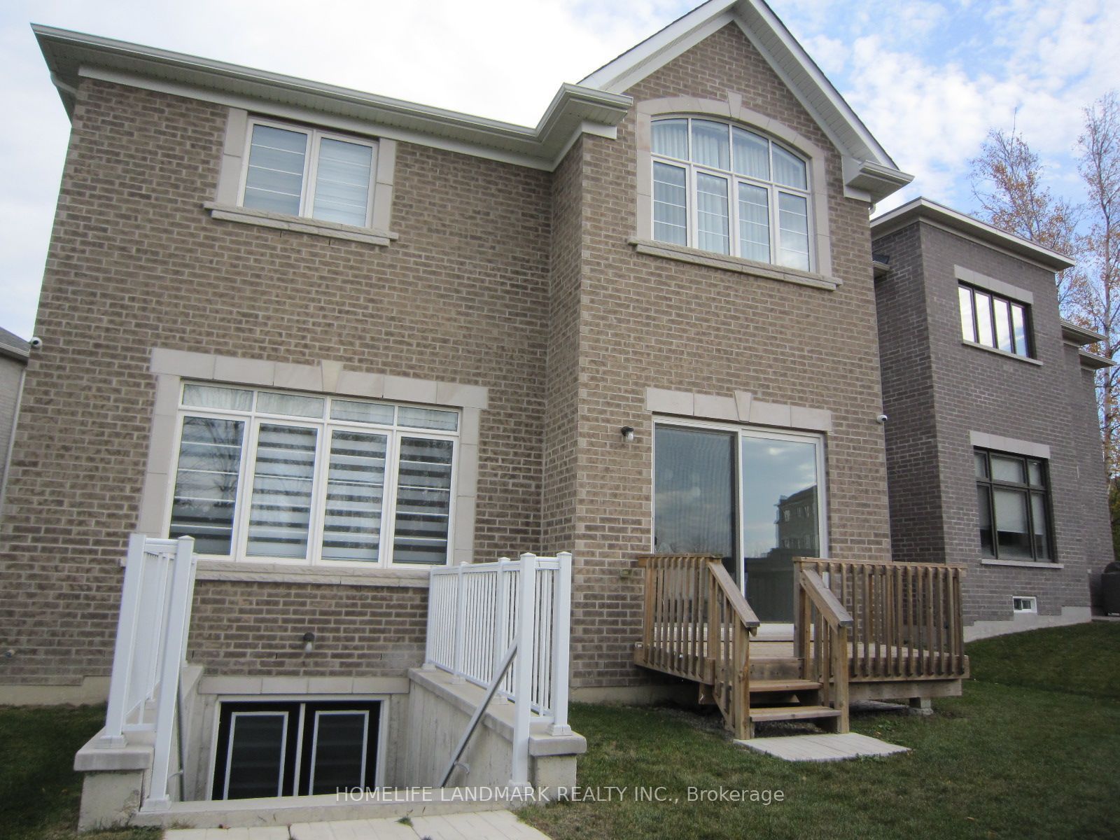
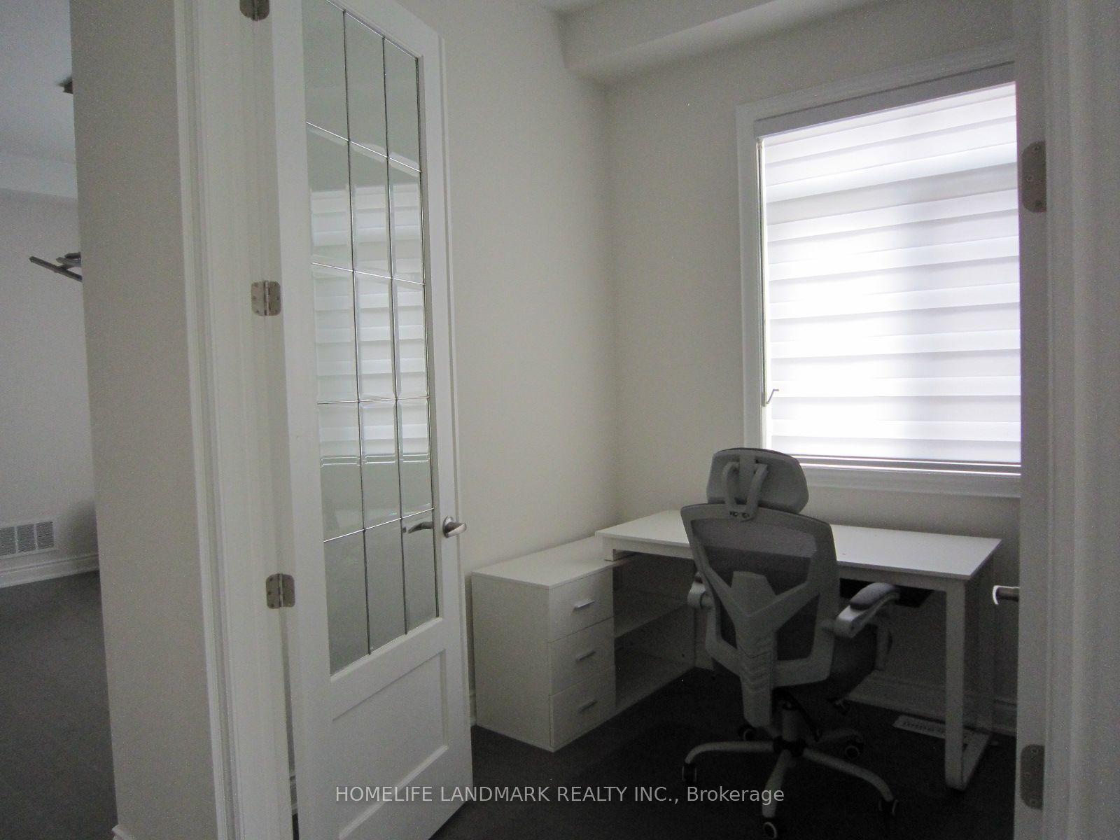
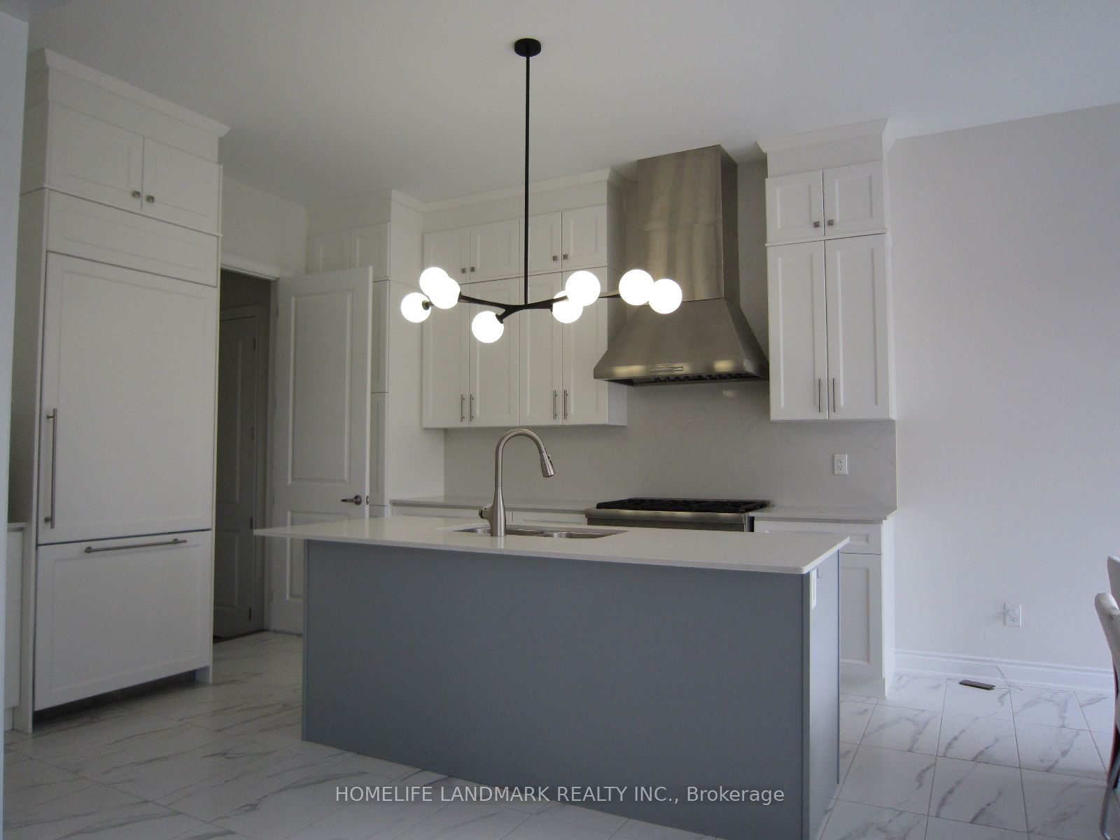
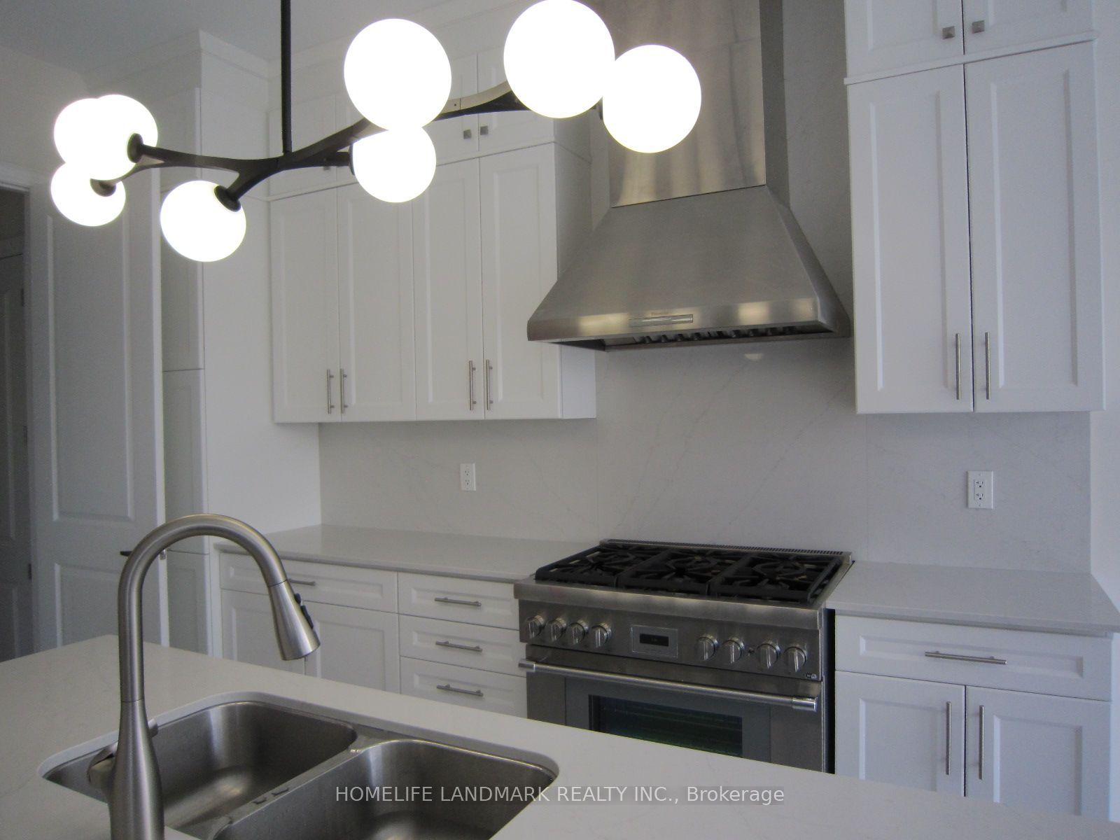
Near New Custom Built Luxury Detached Home In Prestigious Aurora Cul-de-Sac Court. Open Concept Layout With 10 Ft & 9 Ft Smooth Ceilings In The Main Floor & 2nd Floor Respectively. Hardwood Floor Thought-out, Large Windows, Pot Lights And Modern Iron Stair Railing. All Motorized Window Blinds With Extra Black Out Layers. With Over 30K Upgrades All Around. Premium Ravine Lot. Upgraded Kitchen With Built-In Appliances, Gas Cooktop, Huge Center Island, And Marble Backslash. Beautiful & Spaces Breakfast Area Which Walkout To The Deck And The Ravine Backyard. Huge Bright Waffle Ceiling Family Room With Gas Fireplace Which Looking Over The Kitchen And Backyard. Bright and Privacy Office In Main Floor With Piracy French Door. Prime Bed Room With 5 Pc Ensuite Bathroom And Motorized Blinds, Walk-in Hugh Double-Door Closet. 2nd Room Has 4Pc Ensuite Bathroom With Motorized Blinds And Walk In Closet. 3rd & 4th Rooms have 4 Pc Share Walk Through Bathroom, Shower And toilet Are In Separated Room With Door. Professionally Finished Basement With 4 Pc Shower Bathroom, Double Steel Back Doors, Hardwood Floor And Walk Out To The Ravine Backyards. Close To Yonge And Highways 404 & 400. Do Not Miss The Opportunity To See.

Save
Ask
Tour
Hide
Share
Listing Snapshot
Price 
$1,928,000
Days On Site 
12 Days
Bedrooms 
5
Inside Area (SqFt) 
N/A
Total Baths 
5
Full Baths 
N/A
Partial Baths 
N/A
Lot Size 
N/A
Year Built 
N/A
MLS® Number 
N14150750
Status 
Active
Property Tax 
$8,433.65
Maintenance Fees 
N/A
Sq Ft Source 
N/A
Friends & Family
Recent Activity
2 weeks agoListing updated with changes from the MLS®
2 weeks agoListing first seen on site
General Features
Attached Garage 
Yes
Cross Street 
Yonge & Bloomington Road
Direction Faces 
West
Garage 
Yes
Land Lease 
No
Number Of Stories 
2
Parking 
Garage Door OpenerAttached
Parking Spaces 
4
Property Sub Type 
Single Family Residence
Style 
2-Storey
Water Source 
Public
Interior Features
Appliances 
Water PurifierWater Softener
Basement 
Walk-Out Access
Cooling 
Central Air
Fireplace 
Yes
Fireplace Features 
Gas
Fireplaces 
1
Heating 
Natural GasForced Air
Interior 
Central Vacuum
Bedroom 2 
Dimensions - 4.47 x 3.76Level - SecondFeatures - Walk-In Closet(s)
Bedroom 3 
Dimensions - 3.86 x 3.86Level - Second
Bedroom 4 
Dimensions - 3.96 x 3.15Level - Second
Breakfast 
Dimensions - 3.66 x 3.05Level - First
Dining Room 
Dimensions - 4.27 x 4.27Level - FirstFeatures - Open Floorplan
Great Room 
Dimensions - 5.49 x 4.42Level - FirstFeatures - Coffered Ceiling(s)
Kitchen 
Dimensions - 3.66 x 3.81Level - FirstFeatures - Kitchen Island
Laundry 
Dimensions - 3.66 x 2.29Level - Second
Master Bedroom 
Dimensions - 5.79 x 5.33Level - SecondFeatures - Walk-In Closet(s)
Office 
Dimensions - 2.74 x 2.29Level - First
Recreation 
Dimensions - 8.84 x 6.4Level - Basement
Save
Ask
Tour
Hide
Share
Exterior Features
Construction Details 
Brick
Pool Features 
None
Roof 
Asphalt
Listing courtesy of HOMELIFE LANDMARK REALTY INC.

Listing information is provided by Participants of the Toronto Real Estate Board. VOW information is provided exclusively for personal, non-commercial use, and may not be used for any purpose other than to identify prospective properties consumers may be interested in purchasing. Information is deemed reliable but not guaranteed. Copyright 2026, Toronto Real Estate Board
Last checked 2026-11-16 12:04 AM UTC

Neighborhood & Commute
Source: Walkscore
Save
Ask
Tour
Hide
Share