

102 Boake TrailRichmond Hill, ON L4B 3H1
Mortgage Calculator
Monthly Payment (Est.)
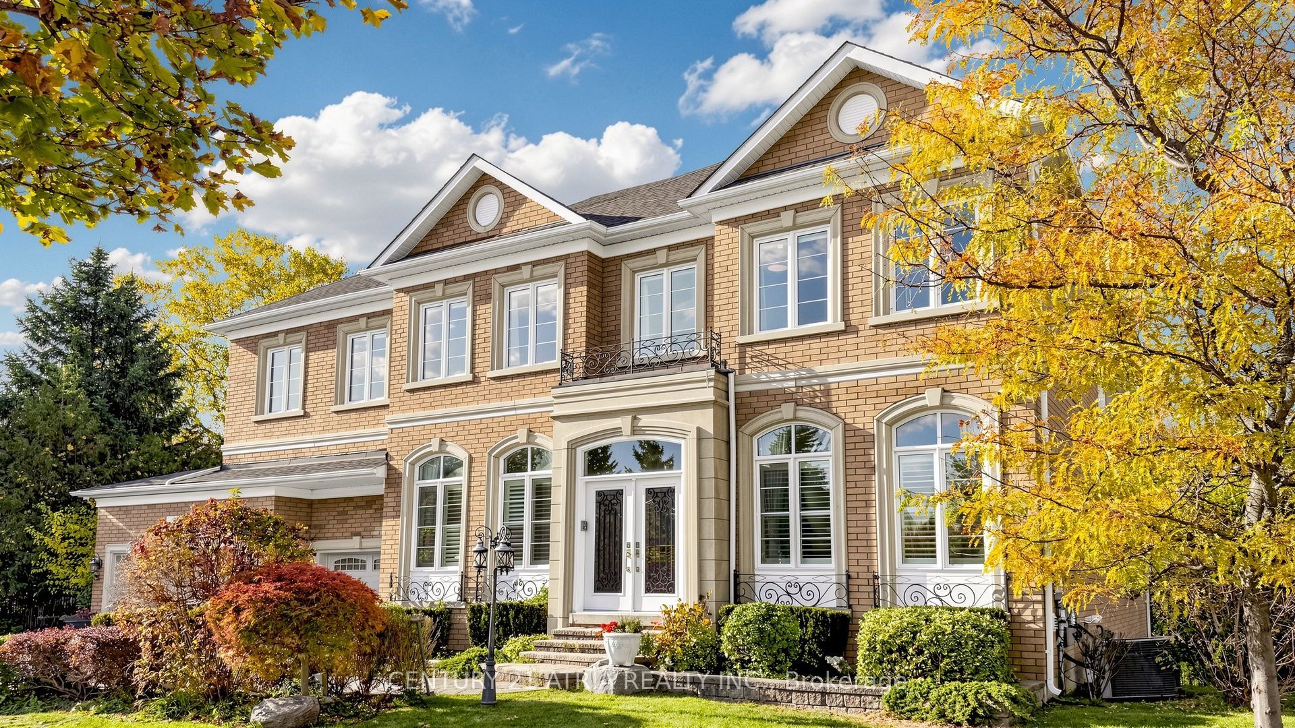
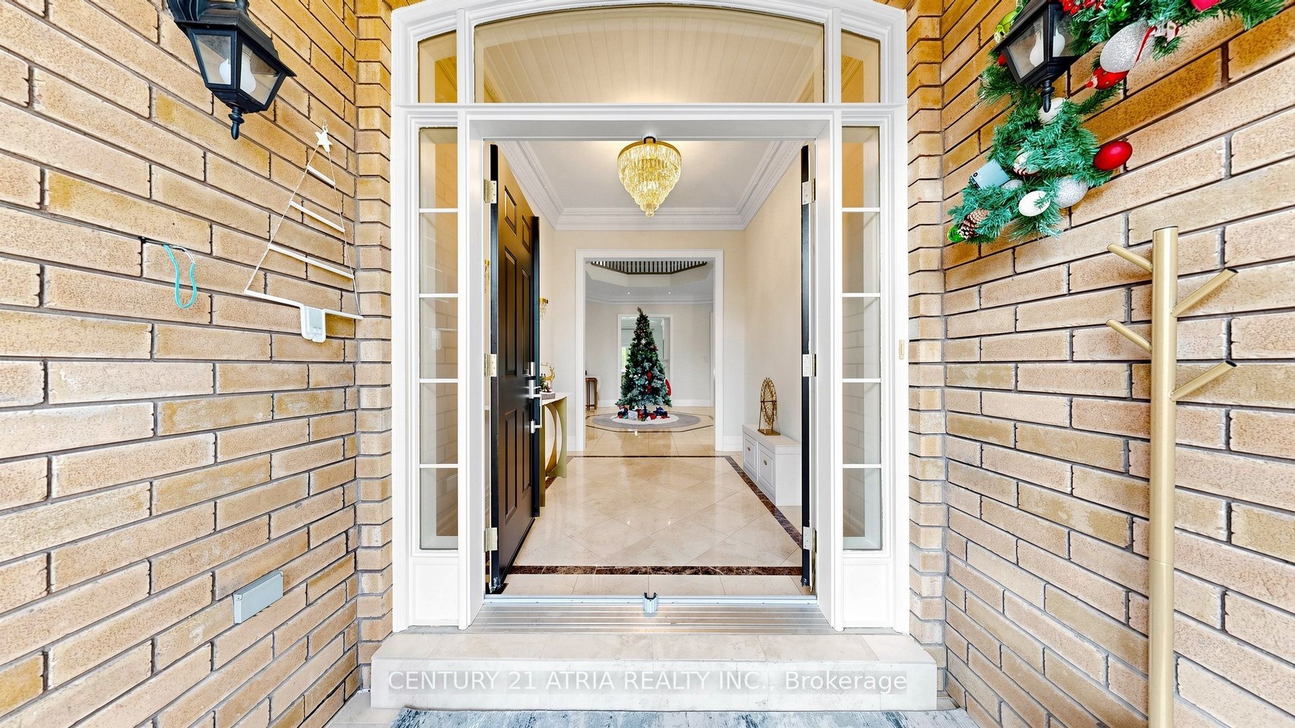
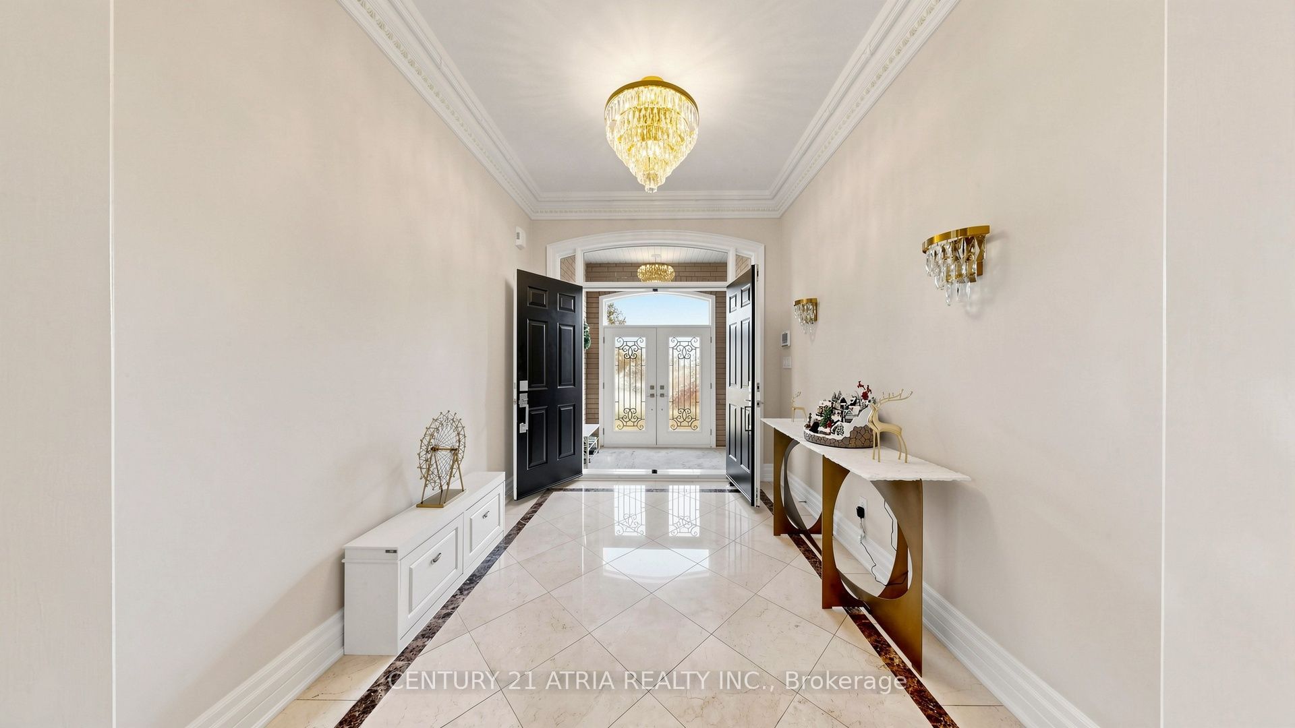
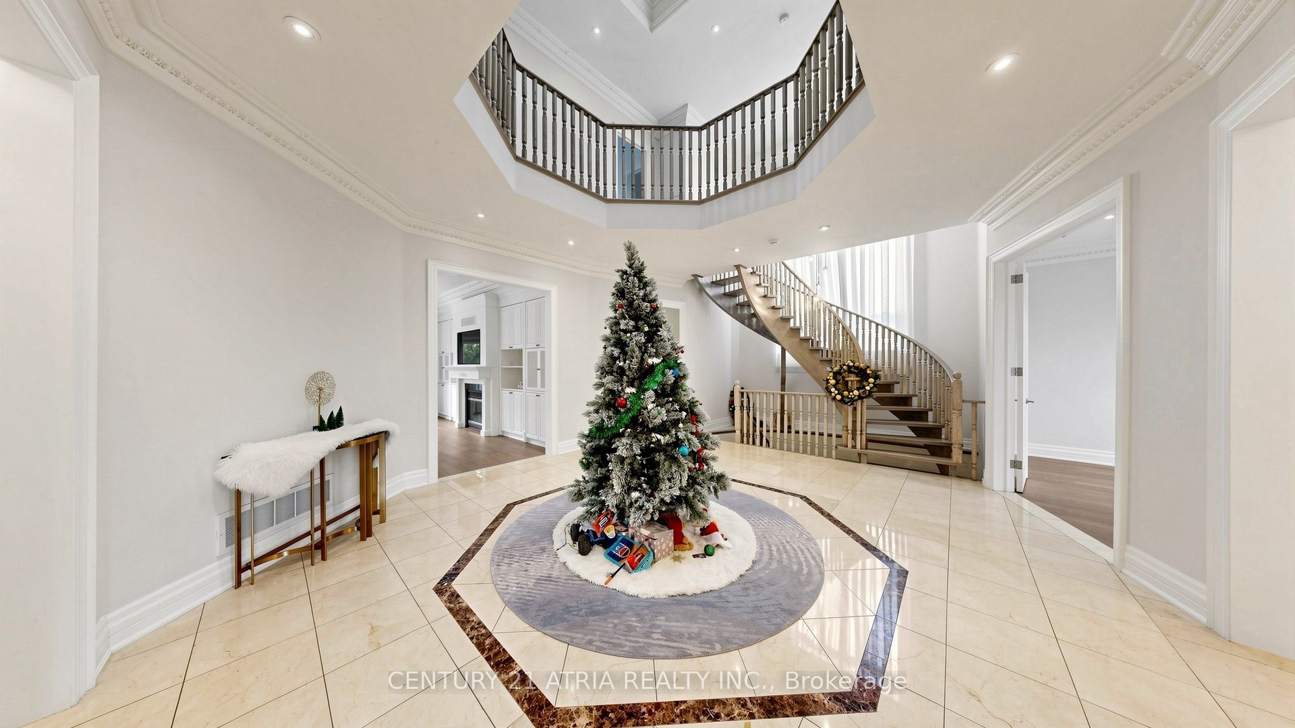
Enter an interest rate to see your estimated monthly payment.Rare find Custom Built 5,564 sq ft 3 Car Garage, 5 bedroom with 4 Ensuite, Backing onto Ravine. 10' Ceiling On G/F, 9' Ceiling On 2nd, 9'9" ceiling in Bsmt. Cathedral ceiling in Foyer. 2 Skylights. Crown molding throughout. Master bedroom include a fire place, huge walk in closet plus sitting area, chut straight to laundry room on main floor. All other 4 bedrooms are very spacious and 3 of the bedroom comes with Toto intelligent Toilets. Main floor including a Modern Granite Kitchen with B/I appliances + 2nd Wok Kitchen, laundry room, Family Rm W/ Built-In Cabinet, B/I TV, Granite Wet Bar & wine fridge, formal dinner room, living room and a den. Basement included a Wet Bar, Exercise room, Theater room, steam room with 3 pcs bathroom, Powder Rm. Patio/deck has stairs going down to the backyard. With over 90 pot lights throughout including inside the garage. Nest Thermostat. Interlock driveway. Top Ranking Bayview Secondary High & Bayview Hill Elementary. All furniture are included if the price is right or can sell separately.
| 2 weeks ago | Listing first seen on site | |
| 2 weeks ago | Listing updated with changes from the MLS® |

Listing information is provided by Participants of the Toronto Real Estate Board. VOW information is provided exclusively for personal, non-commercial use, and may not be used for any purpose other than to identify prospective properties consumers may be interested in purchasing. Information is deemed reliable but not guaranteed. Copyright 2026, Toronto Real Estate Board
Last checked 2026-11-14 10:55 PM UTC