Save
Ask
Tour
Hide
Share
$2,998,000
15 Days On Site

45 Greenan Road
Whitchurch-Stouffville, ON L4A 3H7

For Sale|Single Family Residence|Active
5
Beds
6
Total Baths
County:
York
Call Now: (416) 817-7095
Is this the listing for you? We can help make it yours.
(416) 817-7095
Upcoming Open Houses
Sun, Nov 15, 2:00 PM - 4:00 PM
45 Greenan Road45 Greenan Road45 Greenan Road45 Greenan Road
Save
Ask
Tour
Hide
Share

Mortgage Calculator

Monthly Payment (Est.)

Enter an interest rate to see your estimated monthly payment.
Calculator powered by Showcase IDX, a Constellation1 Company. Copyright ©2026 Information is deemed reliable but not guaranteed.

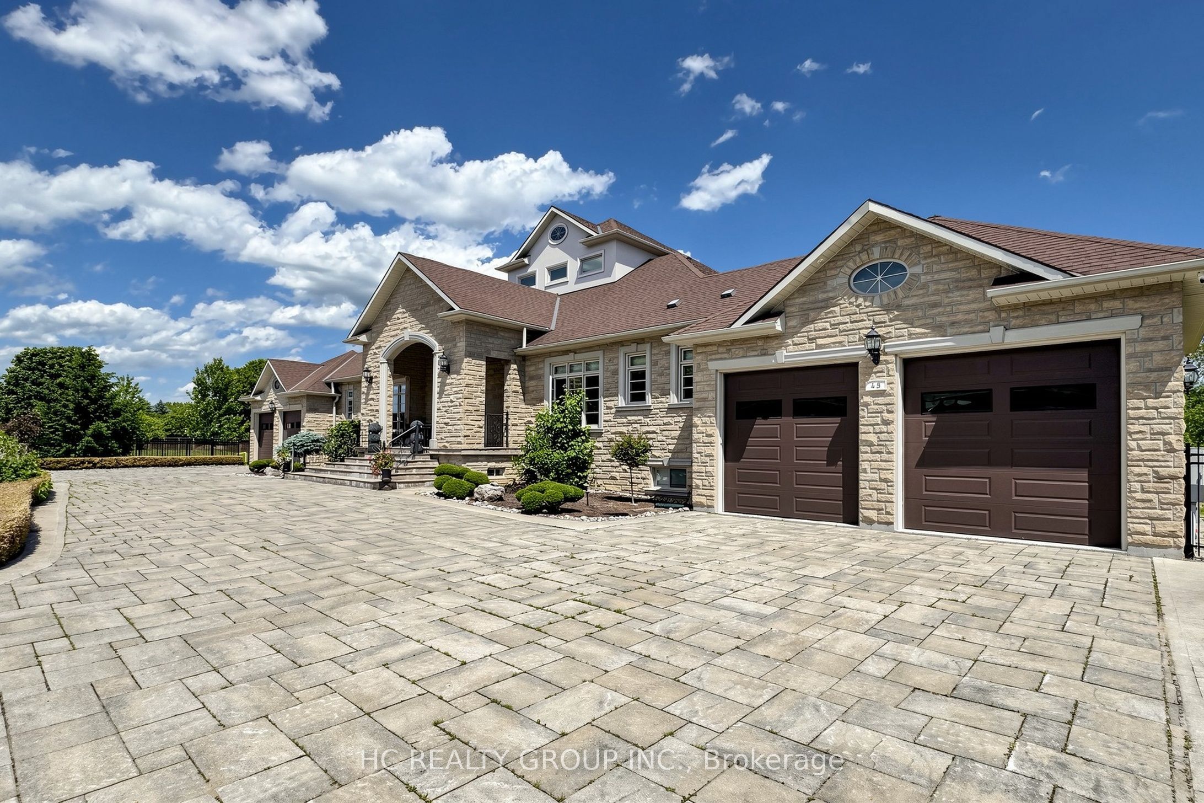
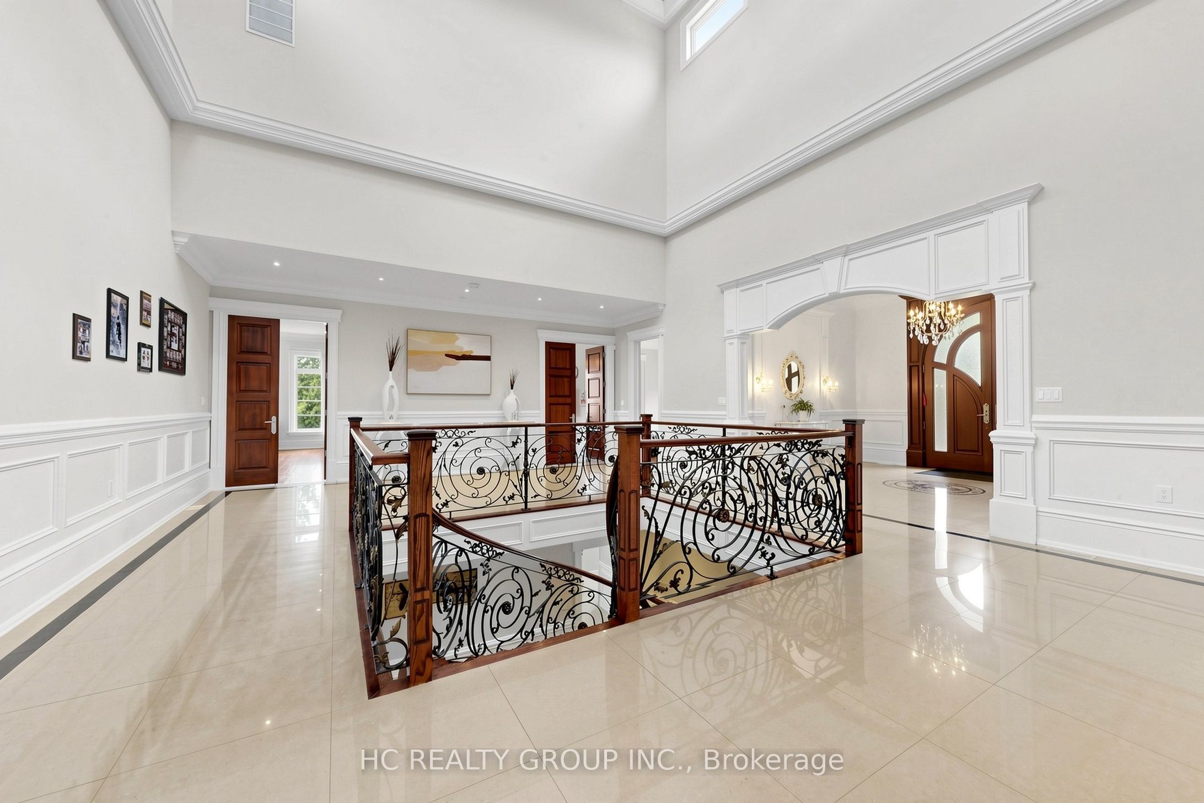
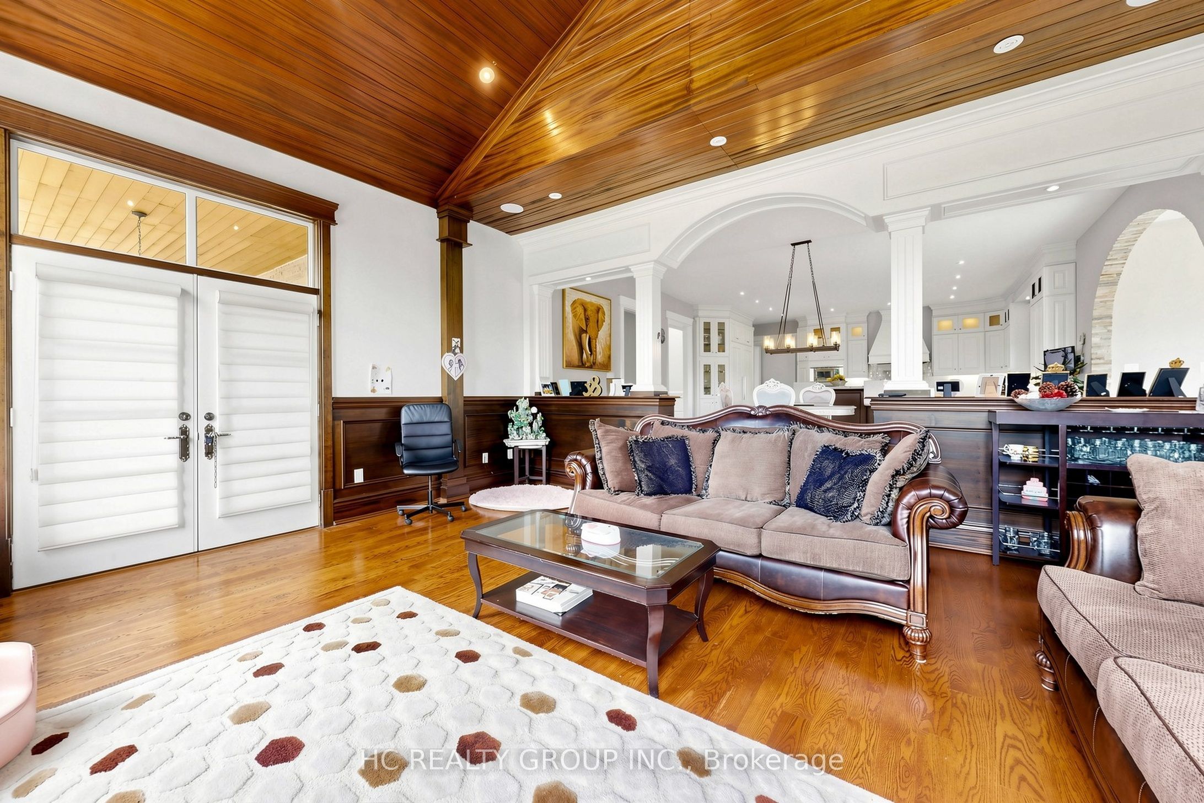
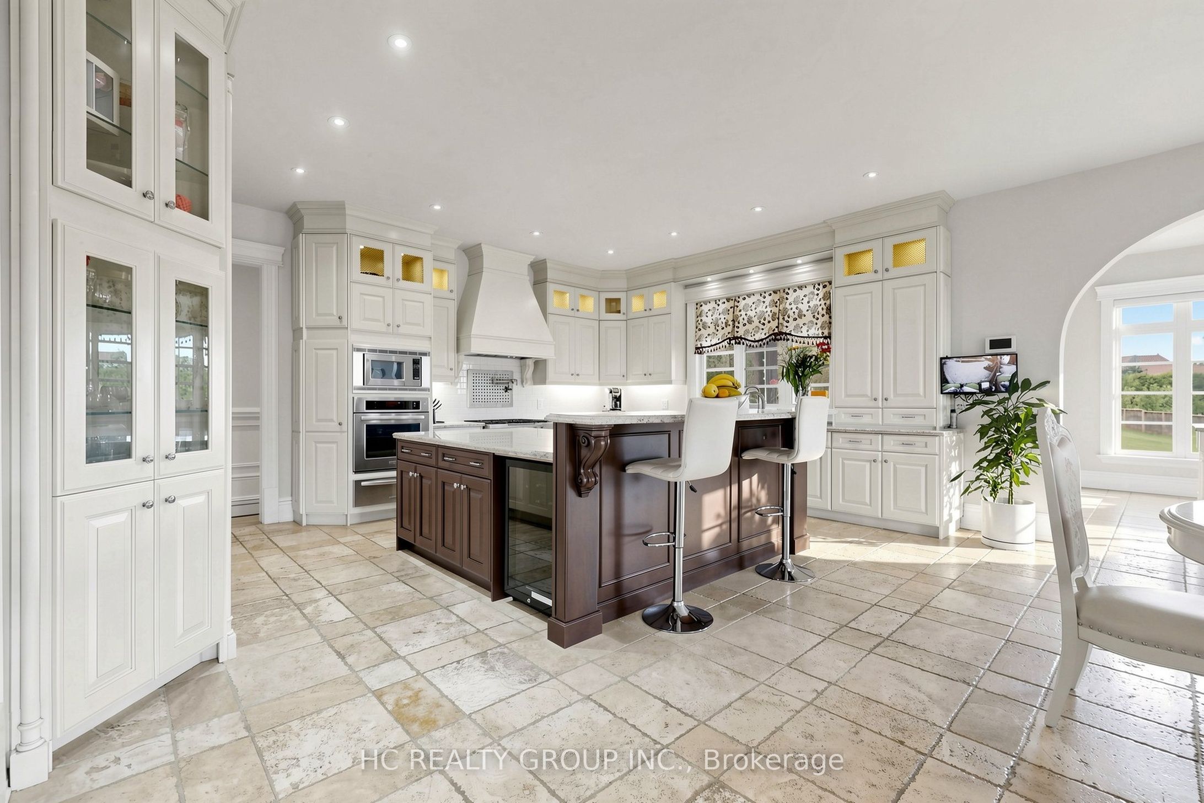
**Exceptional Bungalow Living on 1.674 Acres in Whitchurch-Stouffville ** This exceptional custom-built bungalow offers approximately 10,000 sq. ft. of finished living space. Featuring 3+2 bedrooms, 6 bathrooms, and a heated 4-car garage, the property is approached by an impressive circular driveway with parking for up to 20 vehicles, ideal for grand-scale entertaining. Inside, soaring ceilings, premium stone finishes, intricate architectural details, and radiant in-floor heating create an atmosphere of timeless elegance. The spectacular 27-ft-high central hallway makes a striking first impression, highlighted by an elegant chandelier that can be raised or lowered. The sunken family room, crowned by a dramatic cathedral wood ceiling, provides a distinctive setting for family gatherings and entertaining. The fully finished lower level is designed for leisure and hospitality, featuring a private theatre, wine cellar, tea room, sauna, games area, and an expansive wet bar. Outdoors, beautifully landscaped grounds, covered verandas, a sunroom, and two balconies offer inviting spaces to relax and enjoy the privacy of this remarkable estate

Save
Ask
Tour
Hide
Share
Listing Snapshot
Price 
$2,998,000
Days On Site 
15 Days
Bedrooms 
5
Inside Area (SqFt) 
N/A
Total Baths 
6
Full Baths 
N/A
Partial Baths 
N/A
Lot Size 
1.674 Acres
Year Built 
N/A
MLS® Number 
N14134904
Status 
Active
Property Tax 
$11,699.6
Maintenance Fees 
N/A
Sq Ft Source 
N/A
Friends & Family
Recent Activity
2 weeks agoListing updated with changes from the MLS®
2 weeks agoListing first seen on site
General Features
Acres 
1.674
Attached Garage 
Yes
Cross Street 
North of Aurora Rd. / West of Hwy 48
Direction Faces 
East
Garage 
Yes
Land Lease 
No
Parking 
Garage Door OpenerCircular DrivewayAttached
Parking Spaces 
24
Property Sub Type 
Single Family Residence
Sewer 
Septic Tank
Style 
Bungalow
Utilities 
Cable Available
Water Source 
Public
Zoning 
RR7
Interior Features
Basement 
Finished
Cooling 
Central Air
Fireplace 
Yes
Heating 
Natural GasForced Air
Bedroom 2 
Dimensions - 7.49 x 4.29Level - First
Bedroom 3 
Dimensions - 4.22 x 4.19Level - First
Breakfast 
Dimensions - 3.73 x 3.66Level - First
Dining Room 
Dimensions - 6.15 x 3.0Level - First
Family Room 
Dimensions - 6.15 x 5.13Level - First
Kitchen 
Dimensions - 6.15 x 5.33Level - First
Library 
Dimensions - 4.17 x 3.58Level - First
Living Room 
Dimensions - 7.04 x 4.93Level - First
Master Bedroom 
Dimensions - 7.49 x 6.4Level - First
Save
Ask
Tour
Hide
Share
Exterior Features
Construction Details 
Brick
Lot Features 
Irregular Lot
Pool Features 
None
Roof 
Asphalt
Listing courtesy of HC REALTY GROUP INC.

Listing information is provided by Participants of the Toronto Real Estate Board. VOW information is provided exclusively for personal, non-commercial use, and may not be used for any purpose other than to identify prospective properties consumers may be interested in purchasing. Information is deemed reliable but not guaranteed. Copyright 2026, Toronto Real Estate Board
Last checked 2026-11-14 11:20 PM UTC

Neighborhood & Commute
Source: Walkscore
Save
Ask
Tour
Hide
Share