Save
Ask
Tour
Hide
Share
$3,450,000
16 Days On Site

15660 Kennedy Road
Whitchurch-Stouffville, ON L4A 2M8

For Sale|Single Family Residence|Active
4
Beds
3
Total Baths
County:
York
Call Now: (416) 817-7095
Is this the listing for you? We can help make it yours.
(416) 817-7095
15660 Kennedy Road15660 Kennedy Road15660 Kennedy Road15660 Kennedy Road
Save
Ask
Tour
Hide
Share

Mortgage Calculator

Monthly Payment (Est.)

Enter an interest rate to see your estimated monthly payment.
Calculator powered by Showcase IDX, a Constellation1 Company. Copyright ©2026 Information is deemed reliable but not guaranteed.

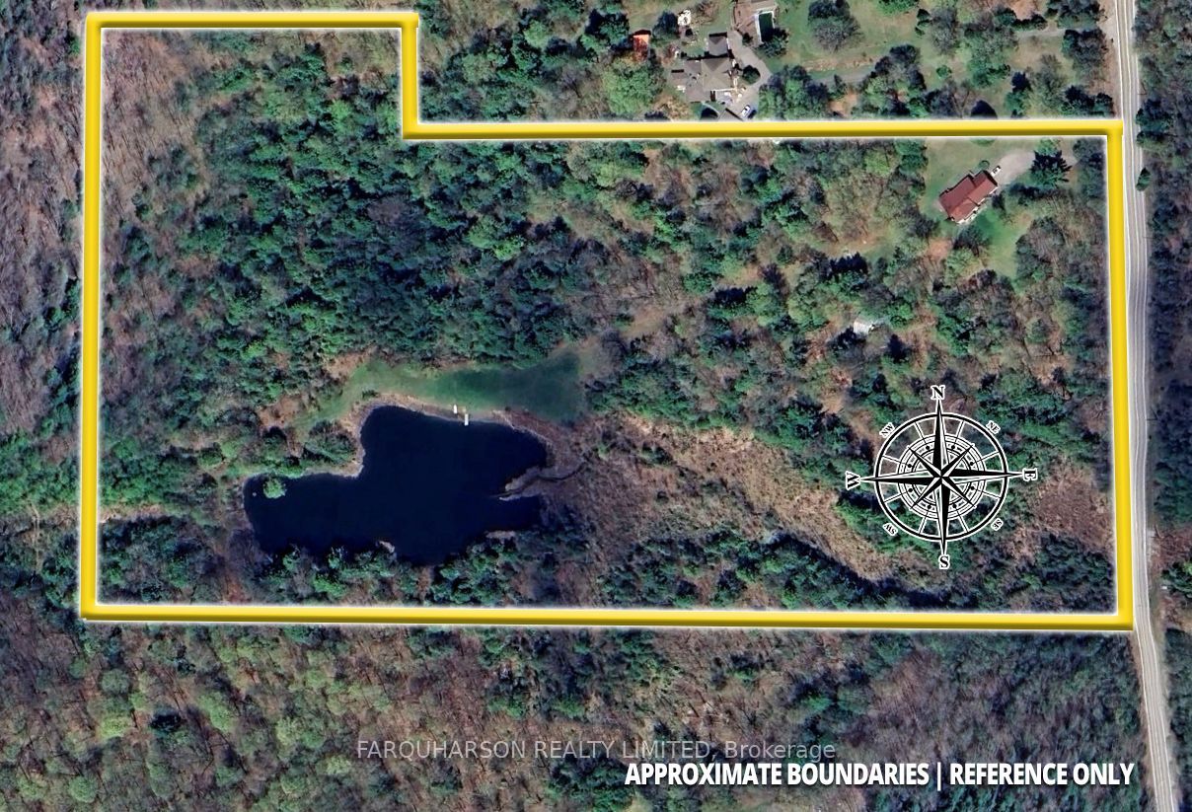
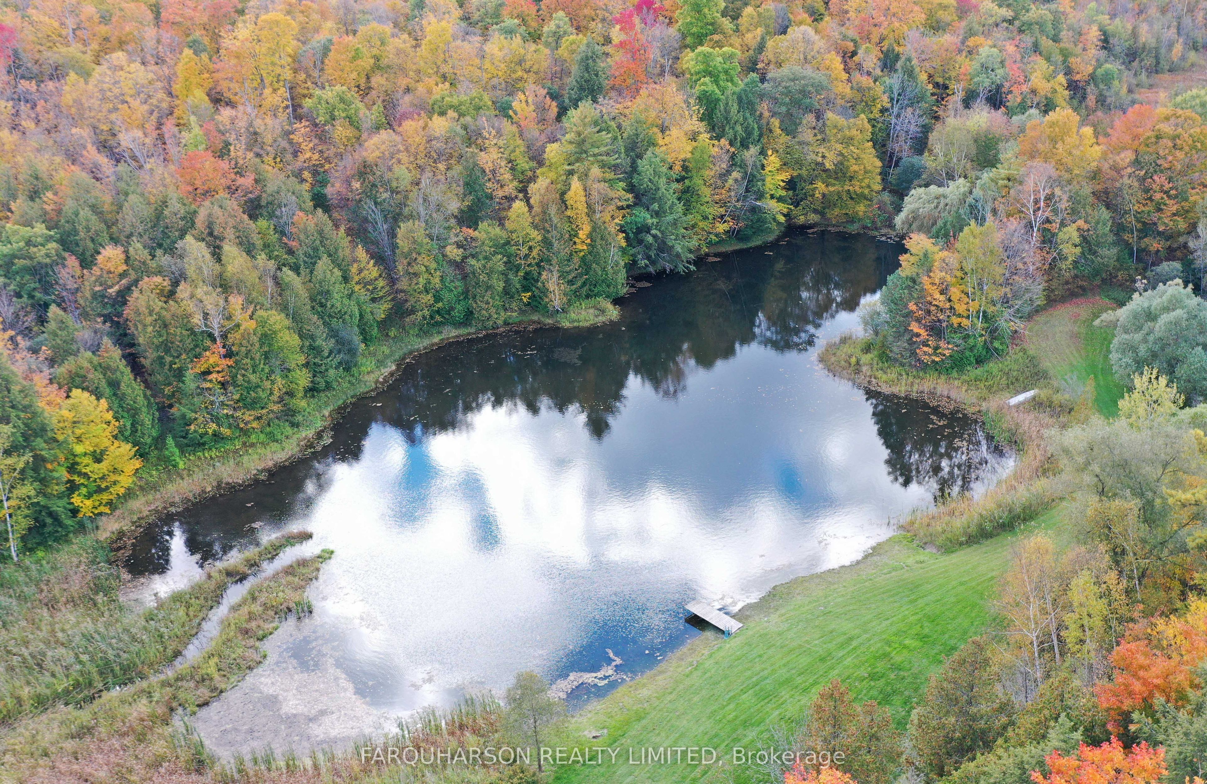
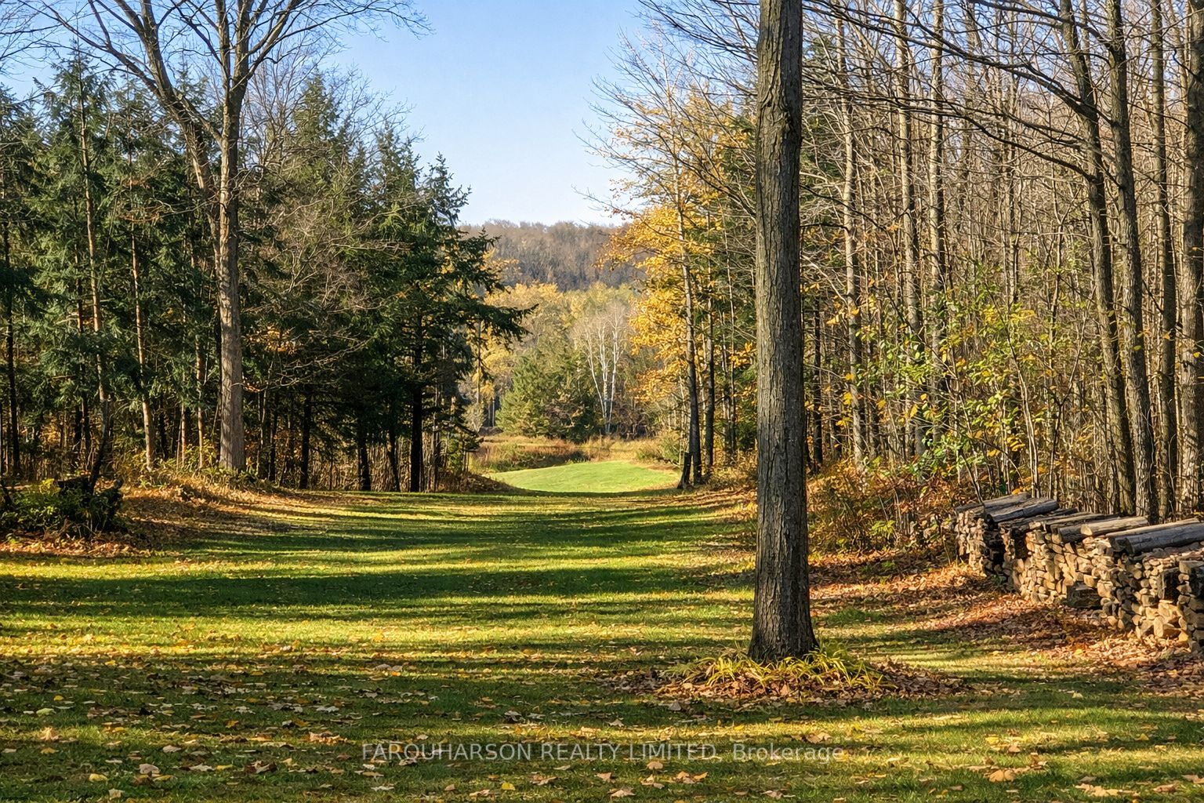
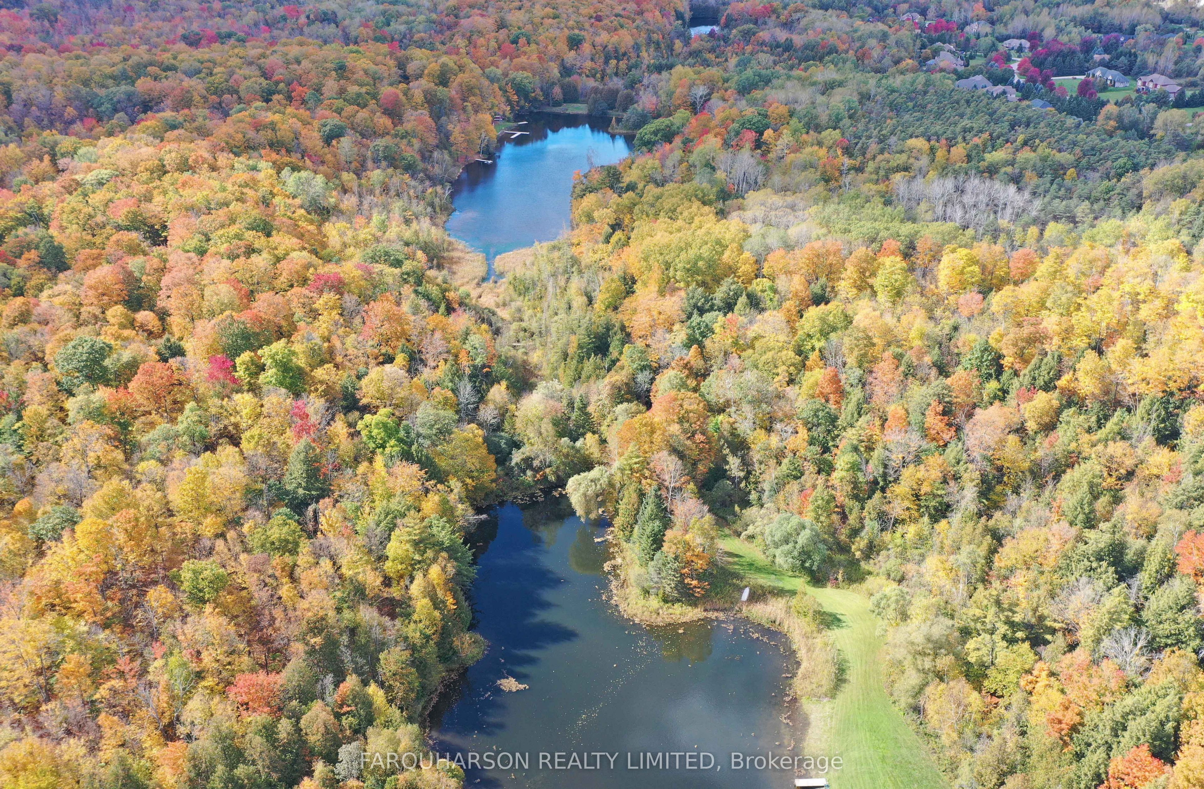
[15660 KENNEDY RD] 24 PRIVATE ACRES | SPECTACULAR 2-ACRE POND | 1,000 SQ FT BARN | BACKS ONTO 244 ACRES OF CONSERVATION LAND. Renovate-Addition-Build. [PROPERTY] An extraordinary 24-acre country retreat offering exceptional privacy, natural beauty and endless recreational opportunities. Featuring rolling hills, mature forests and a spectacular 2-acre pond, perfect for swimming, skating and kayaking. A picturesque setting ideal for nature lovers, outdoor enthusiasts or those seeking a peaceful country lifestyle. [ADDITIONAL FEATURES] 1,000 sq ft barn ideal for a hobby farm, workshop or additional storage. Property backs onto 244 acres of protected conservation land featuring scenic forest trails. High-speed fibre internet. [LOCATION] Ideally situated minutes from Ballantrae, Aurora and Stouffville, with convenient access to Highway 404, GO Transit, shopping and amenities.A rare opportunity to enjoy 24 acres of privacy, recreation and natural beauty in an exceptional location.

Save
Ask
Tour
Hide
Share
Listing Snapshot
Price 
$3,450,000
Days On Site 
16 Days
Bedrooms 
4
Inside Area (SqFt) 
N/A
Total Baths 
3
Full Baths 
N/A
Partial Baths 
N/A
Lot Size 
24 Acres
Year Built 
N/A
MLS® Number 
N14129228
Status 
Active
Property Tax 
$8,275.63
Maintenance Fees 
N/A
Sq Ft Source 
N/A
Friends & Family
Recent Activity
2 weeks agoListing first seen on site
2 weeks agoListing updated with changes from the MLS®
General Features
Acres 
24
Attached Garage 
Yes
Cross Street 
Kennedy Rd and Aurora Rd
Direction Faces 
West
Foundation 
Block
Garage 
Yes
Land Lease 
No
Parking 
PrivateAttached
Parking Spaces 
10
Property Sub Type 
Single Family Residence
Sewer 
Septic Tank
Style 
Bungaloft
Water Source 
WellPrivate
Interior Features
Basement 
Crawl Space
Cooling 
Other
Fireplace 
Yes
Fireplace Features 
Family Room
Fireplaces 
1
Heating 
OilHot Water
Bedroom 2 
Dimensions - 4.74 x 3.22Level - Main
Bedroom 3 
Dimensions - 4.71 x 3.19Level - Main
Bedroom 4 
Dimensions - 4.71 x 3.1Level - Main
Dining Room 
Dimensions - 4.27 x 2.29Level - Main
Family Room 
Dimensions - 4.11 x 3.66
Kitchen 
Dimensions - 6.49 x 3.96Level - MainFeatures - Eat-in Kitchen
Living Room 
Dimensions - 5.37 x 4.27Level - Main
Master Bedroom 
Dimensions - 4.76 x 4.29Level - Upper
Save
Ask
Tour
Hide
Share
Exterior Features
Lot Features 
Irregular Lot
Pool Features 
None
Roof 
Asphalt
Listing courtesy of FARQUHARSON REALTY LIMITED

Listing information is provided by Participants of the Toronto Real Estate Board. VOW information is provided exclusively for personal, non-commercial use, and may not be used for any purpose other than to identify prospective properties consumers may be interested in purchasing. Information is deemed reliable but not guaranteed. Copyright 2026, Toronto Real Estate Board
Last checked 2026-11-14 11:20 PM UTC

Neighborhood & Commute
Source: Walkscore
Save
Ask
Tour
Hide
Share