Save
Ask
Tour
Hide
Share
$8,800,000
22 Days On Site

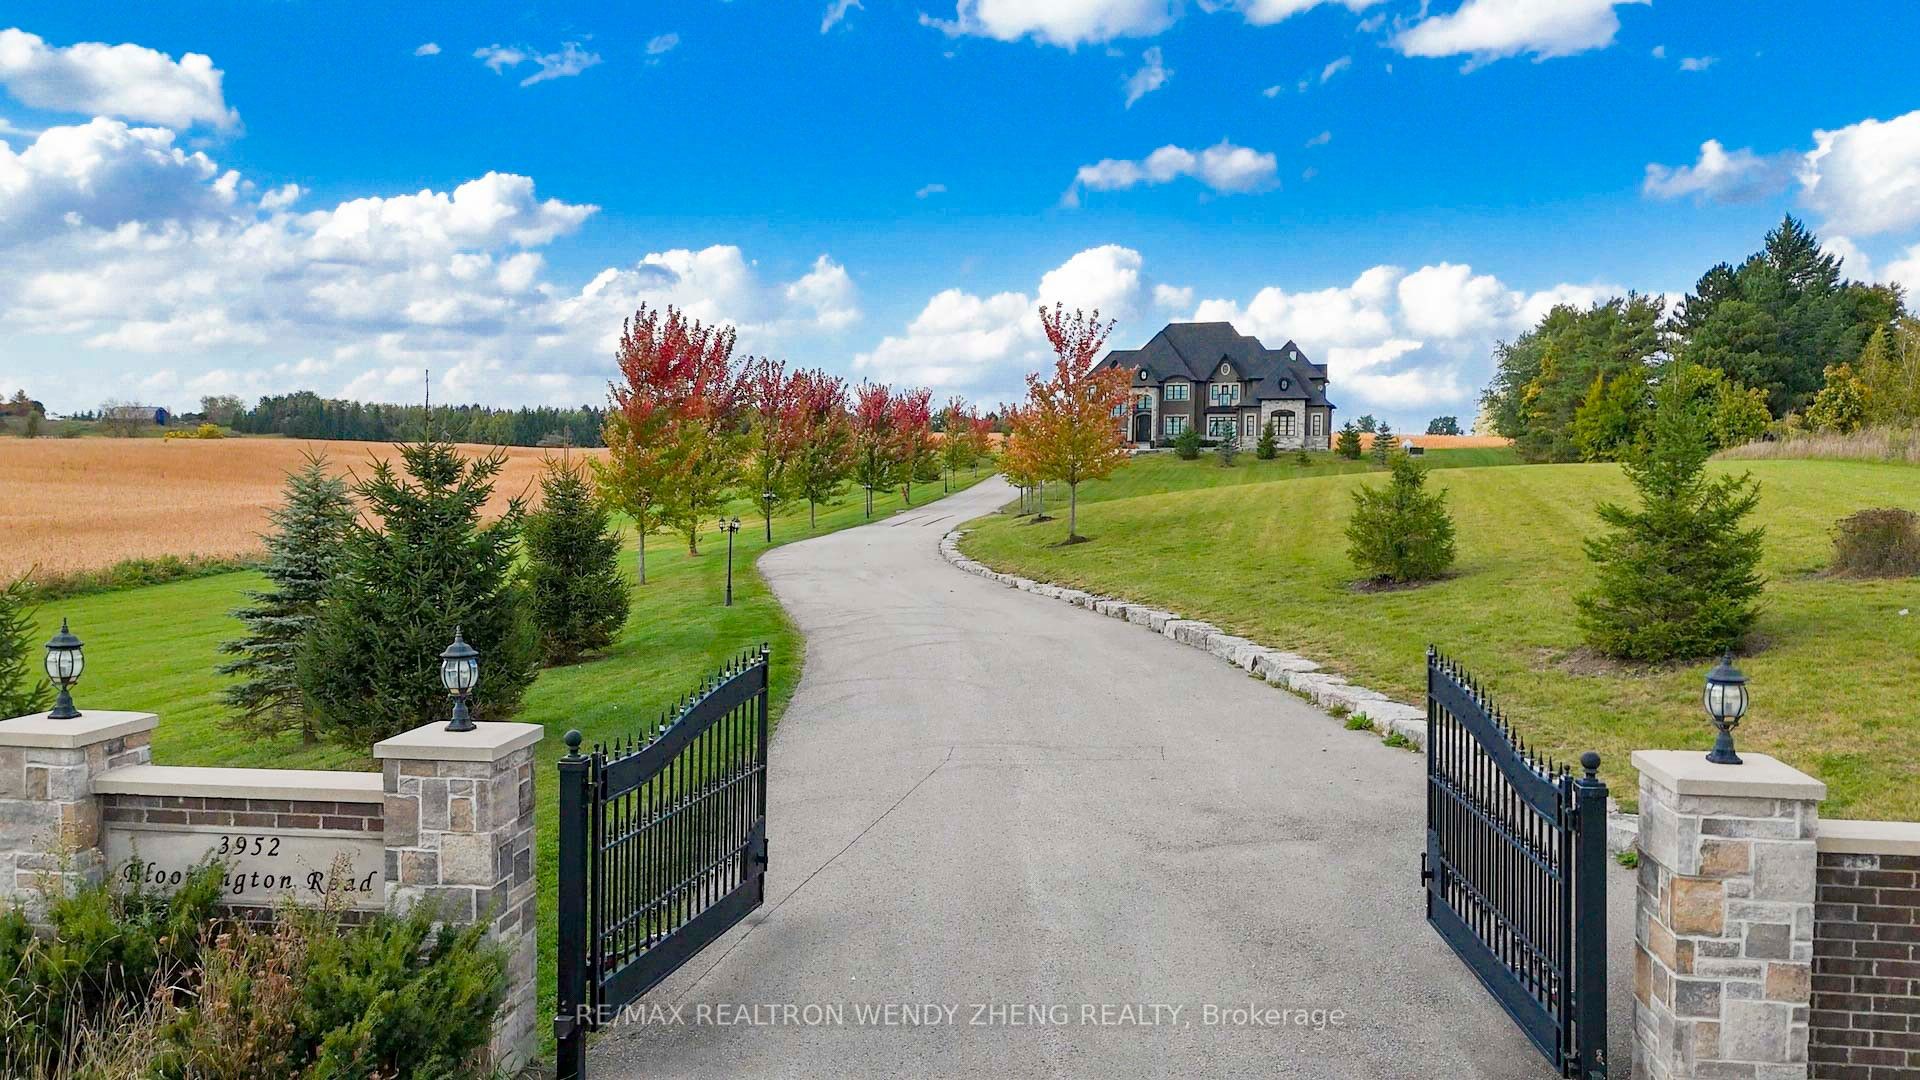
3952 Bloomington Road
Whitchurch-Stouffville, ON L4A 7X5

For Sale|Single Family Residence|Active
5
Beds
5
Total Baths
County:
York
Call Now: (416) 817-7095
Is this the listing for you? We can help make it yours.
(416) 817-7095
3952 Bloomington Road3952 Bloomington Road3952 Bloomington Road3952 Bloomington Road
Save
Ask
Tour
Hide
Share

Mortgage Calculator

Monthly Payment (Est.)

Enter an interest rate to see your estimated monthly payment.
Calculator powered by Showcase IDX, a Constellation1 Company. Copyright ©2026 Information is deemed reliable but not guaranteed.

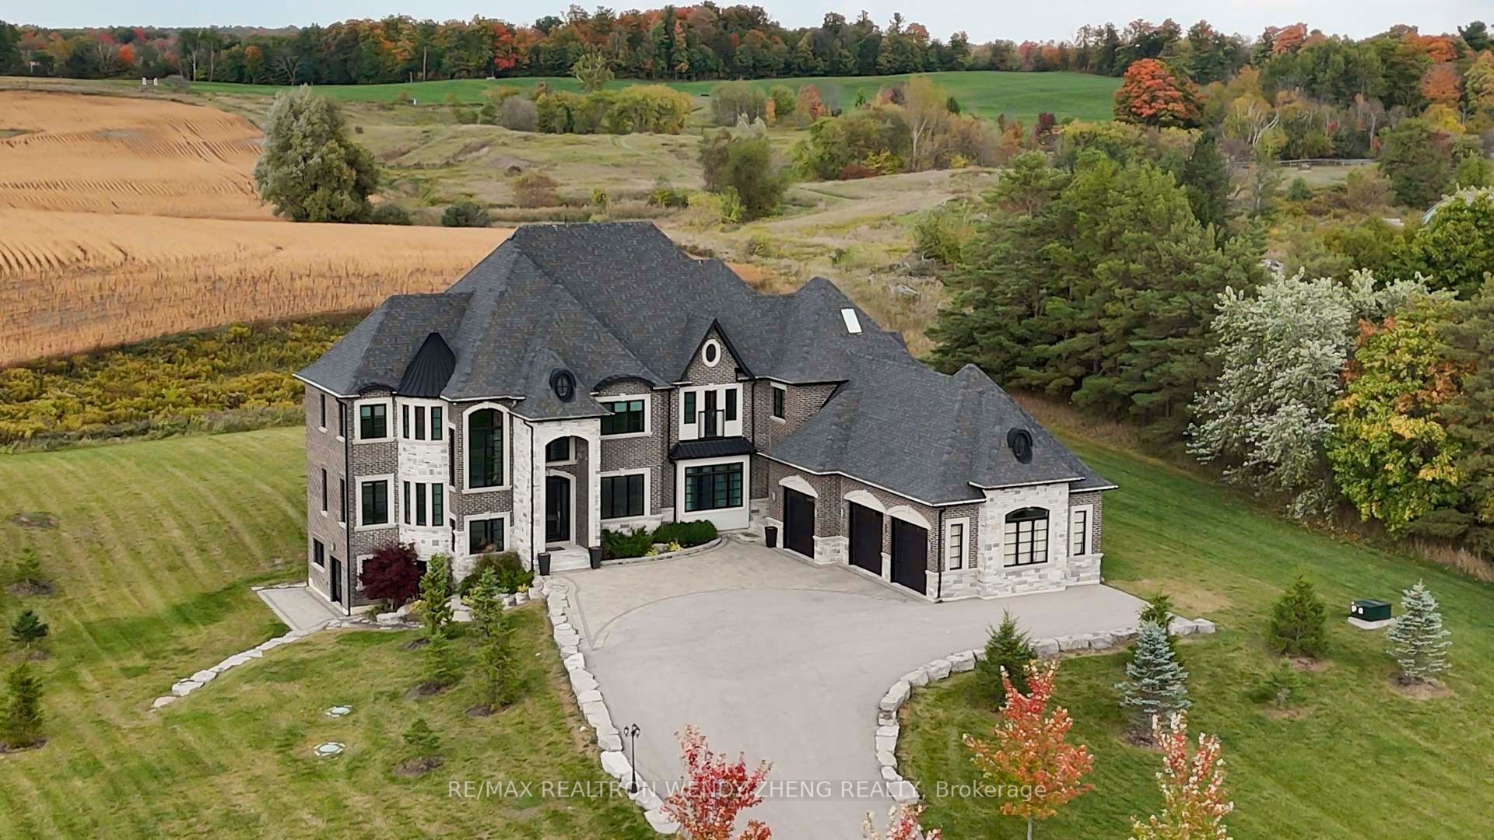
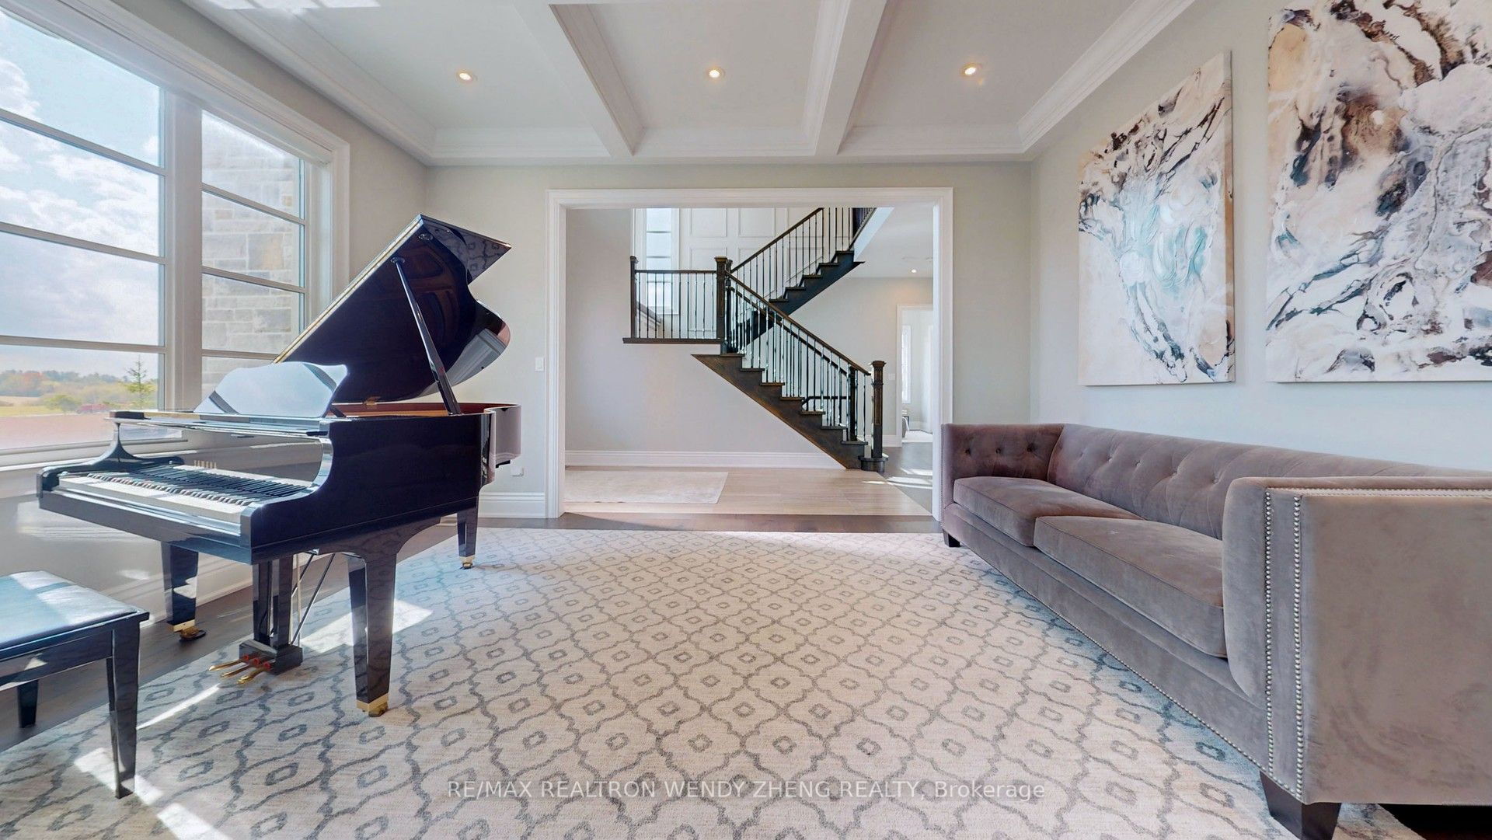
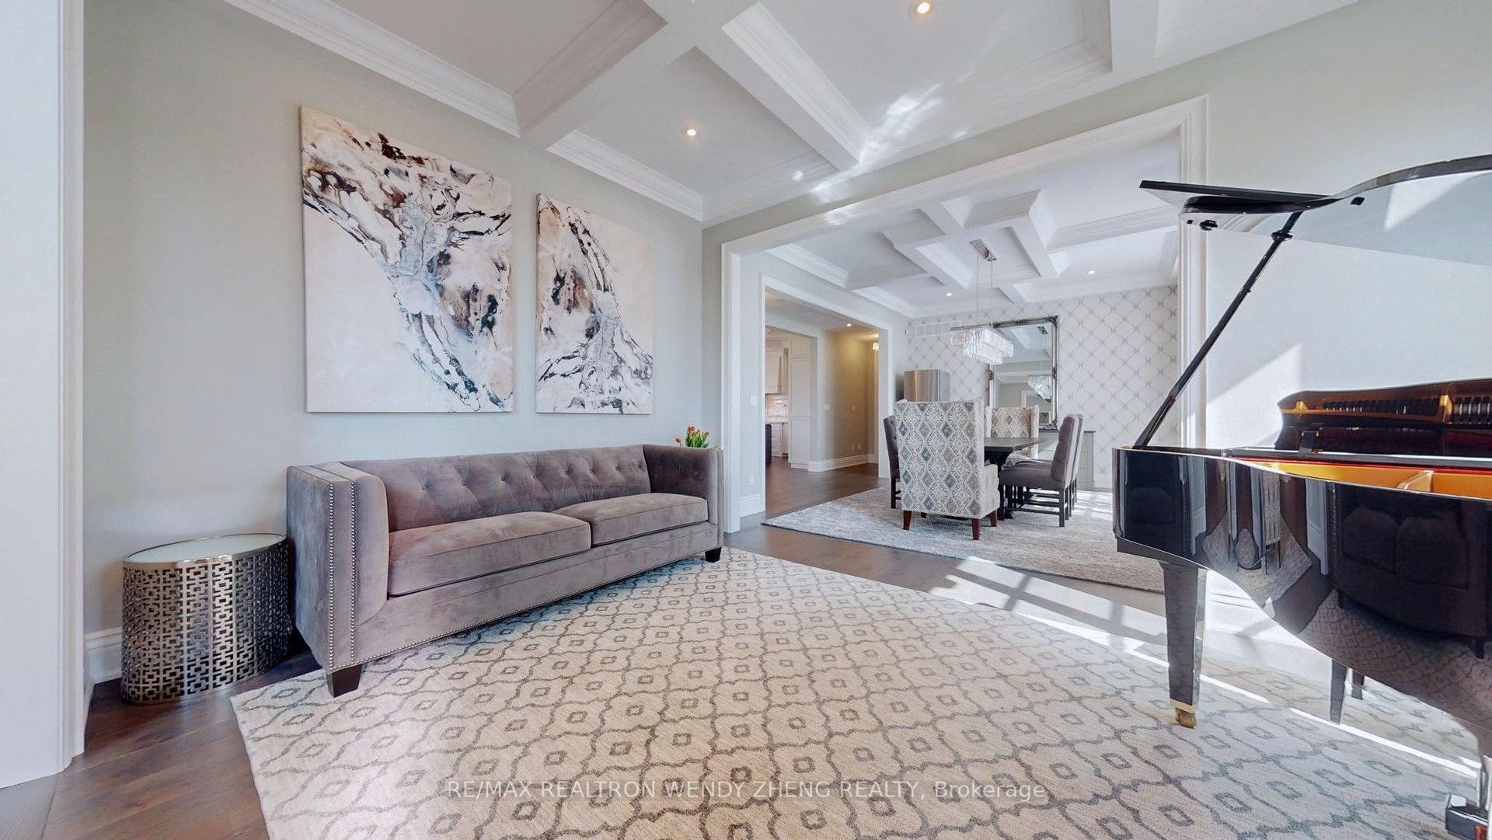
Rare & exceptional 25-acre luxury estate, nestled among prestigious golf clubs and premier equestrian facilities. This custom 5,200 sq.ft. residence spared no expense, showcasing fine wainscotting, coffered ceilings, rich hardwood floors, and multiple fireplaces throughout. Main floor offers a versatile sitting room/library/piano lounge, guest suite with ensuite, and a showpiece chef's kitchen paired with a separate prep kitchen, complete with white/grey marble counters, custom lit cabinetry, and premium Miele, Jenn-Air & Atzeni appliances. A dramatic clerestory fills the grand foyer and great room with natural light, highlighting an architectural bridge that connects two wings on the upper level. Features 5 spacious bedrooms, 5 baths, and an opulent 5-pc white marble master retreat with deep soaker tub, glass shower and double vanity. Expansive windows frame sweeping pastoral views leading to upper and lower balconies. Unrivaled luxury

Save
Ask
Tour
Hide
Share
Listing Snapshot
Price 
$8,800,000
Days On Site 
22 Days
Bedrooms 
5
Inside Area (SqFt) 
N/A
Total Baths 
5
Full Baths 
N/A
Partial Baths 
N/A
Lot Size 
25.01 Acres
Year Built 
N/A
MLS® Number 
N14110884
Status 
Active
Property Tax 
$12,170.1
Maintenance Fees 
N/A
Sq Ft Source 
N/A
Friends & Family
Recent Activity
3 weeks agoListing first seen on site
3 weeks agoListing updated with changes from the MLS®
General Features
Acres 
25.01
Cross Street 
Bloomington/Kennedy Rd
Direction Faces 
South
Garage 
Yes
Land Lease 
No
Number Of Stories 
2
Parking Spaces 
14
Property Sub Type 
Single Family Residence
Sewer 
Septic Tank
Style 
2-Storey
Utilities 
Cable Available
Water Source 
WellPrivate
Zoning 
RU
Interior Features
Appliances 
OvenWater Softener
Basement 
Walk-Out AccessFull
Cooling 
Central Air
Fireplace 
Yes
Fireplaces 
2
Heating 
PropaneForced Air
Bedroom 2 
Dimensions - 4.39 x 3.52Level - Second
Bedroom 3 
Dimensions - 3.49 x 5.47Level - Second
Bedroom 4 
Dimensions - 5.24 x 3.58Level - Second
Dining Room 
Dimensions - 3.83 x 5.45Level - MainFeatures - Open Floorplan
Great Room 
Dimensions - 6.26 x 4.68Level - Main
Kitchen 
Dimensions - 5.12 x 6.8Level - MainFeatures - Eat-in Kitchen
Laundry 
Dimensions - 4.27 x 2.73Level - Second
Living Room 
Dimensions - 4.9 x 3.49Level - MainFeatures - Coffered Ceiling(s), Open Floorplan
Master Bedroom 
Dimensions - 6.66 x 6.9Level - Second
Mud Room 
Dimensions - 5.49 x 2.8Level - Main
Office 
Dimensions - 2.74 x 3.98Level - Main
Play 
Dimensions - 5.22 x 3.66Level - Main
Save
Ask
Tour
Hide
Share
Exterior Features
Construction Details 
StoneBrick
Pool Features 
None
Roof 
Asphalt
Listing courtesy of RE/MAX REALTRON WENDY ZHENG REALTY

Listing information is provided by Participants of the Toronto Real Estate Board. VOW information is provided exclusively for personal, non-commercial use, and may not be used for any purpose other than to identify prospective properties consumers may be interested in purchasing. Information is deemed reliable but not guaranteed. Copyright 2026, Toronto Real Estate Board
Last checked 2026-11-14 11:11 PM UTC

Neighborhood & Commute
Source: Walkscore
Save
Ask
Tour
Hide
Share