Save
Ask
Tour
Hide
Share
$1,249,000
32 Days On Site

315 Roywood Crescent
Newmarket, ON L3Y 1A6

For Sale|Single Family Residence|Active
5
Beds
3
Total Baths
County:
York
Call Now: (416) 817-7095
Is this the listing for you? We can help make it yours.
(416) 817-7095
315 Roywood Crescent315 Roywood Crescent315 Roywood Crescent315 Roywood Crescent
Save
Ask
Tour
Hide
Share

Mortgage Calculator

Monthly Payment (Est.)

Enter an interest rate to see your estimated monthly payment.
Calculator powered by Showcase IDX, a Constellation1 Company. Copyright ©2026 Information is deemed reliable but not guaranteed.

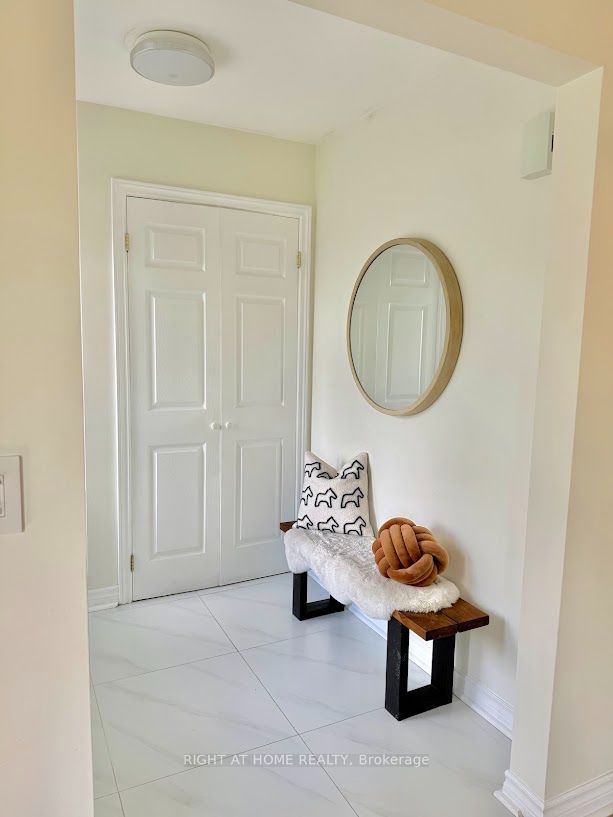
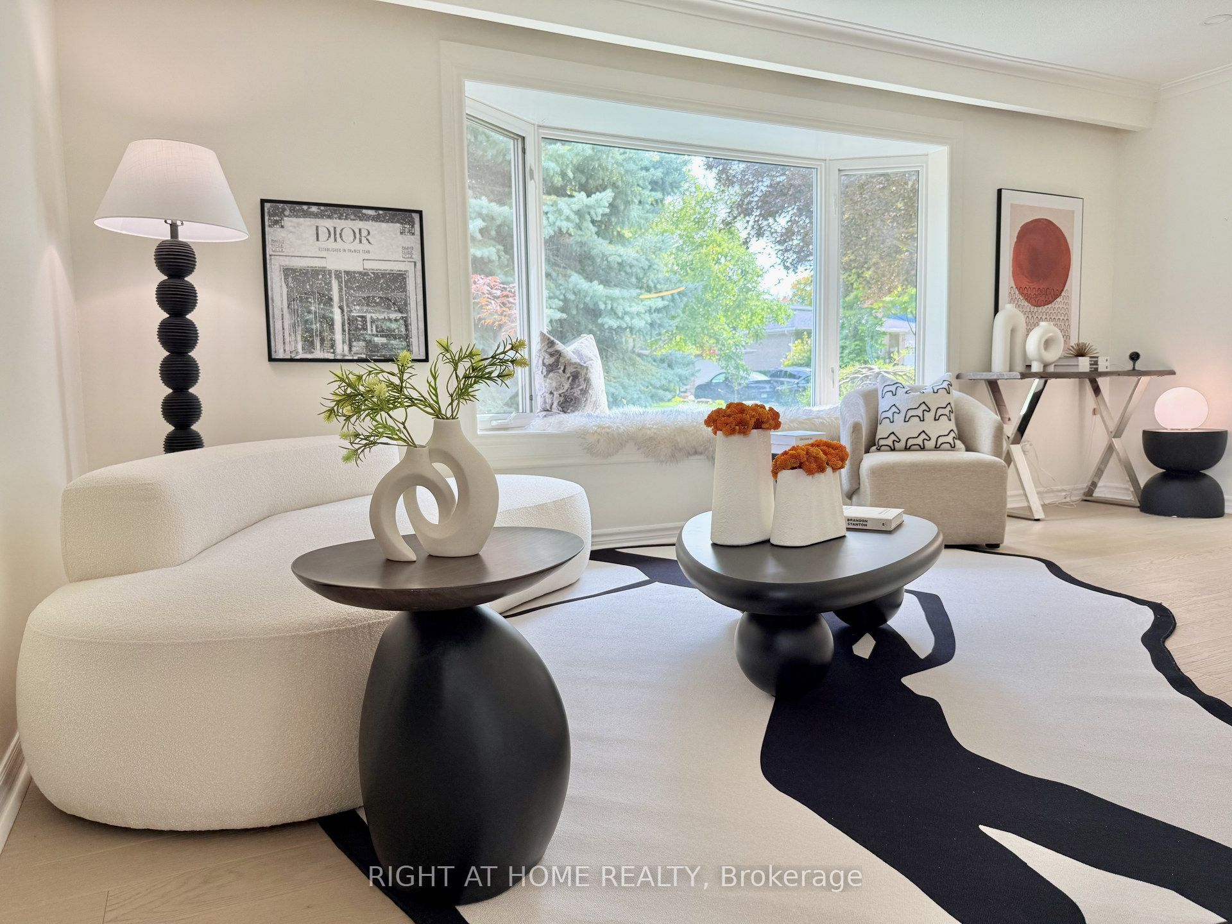
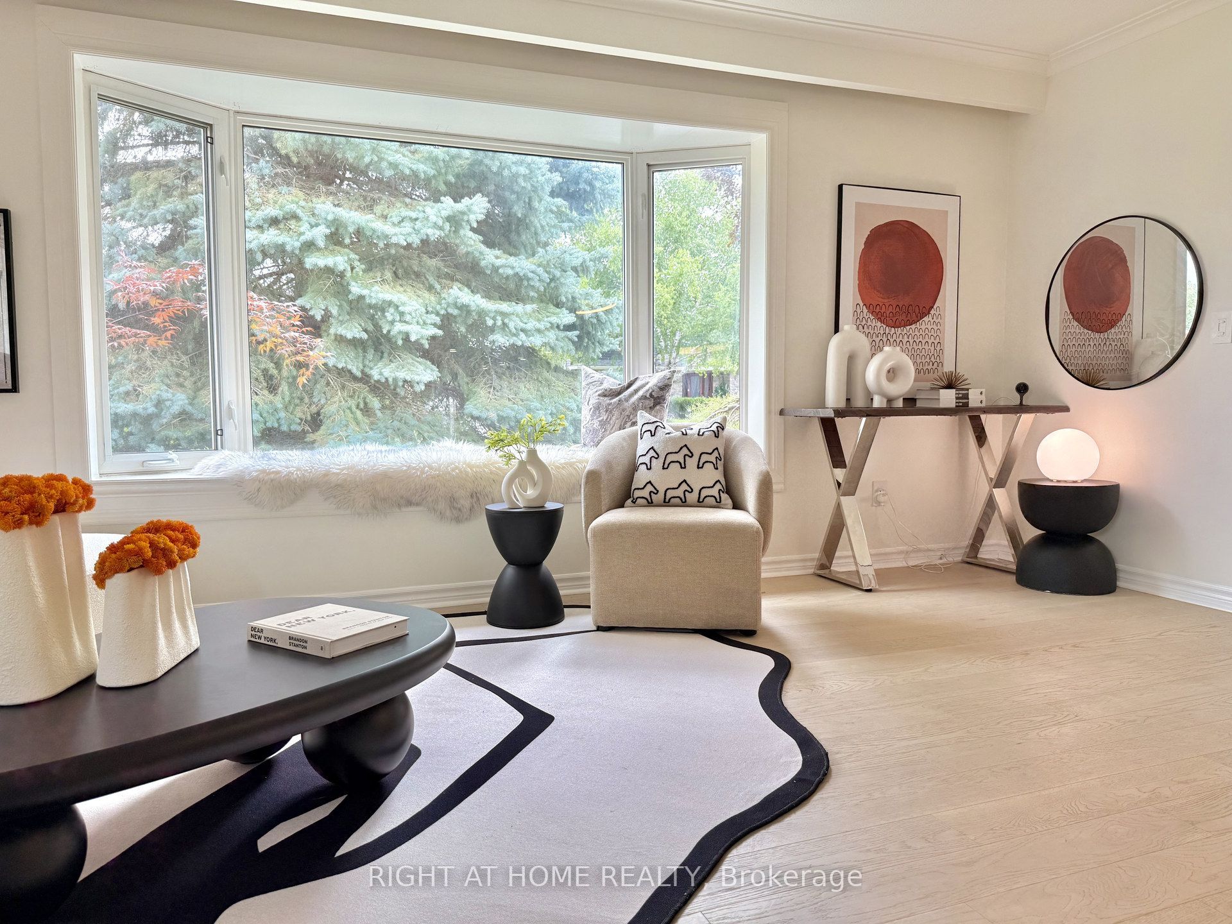
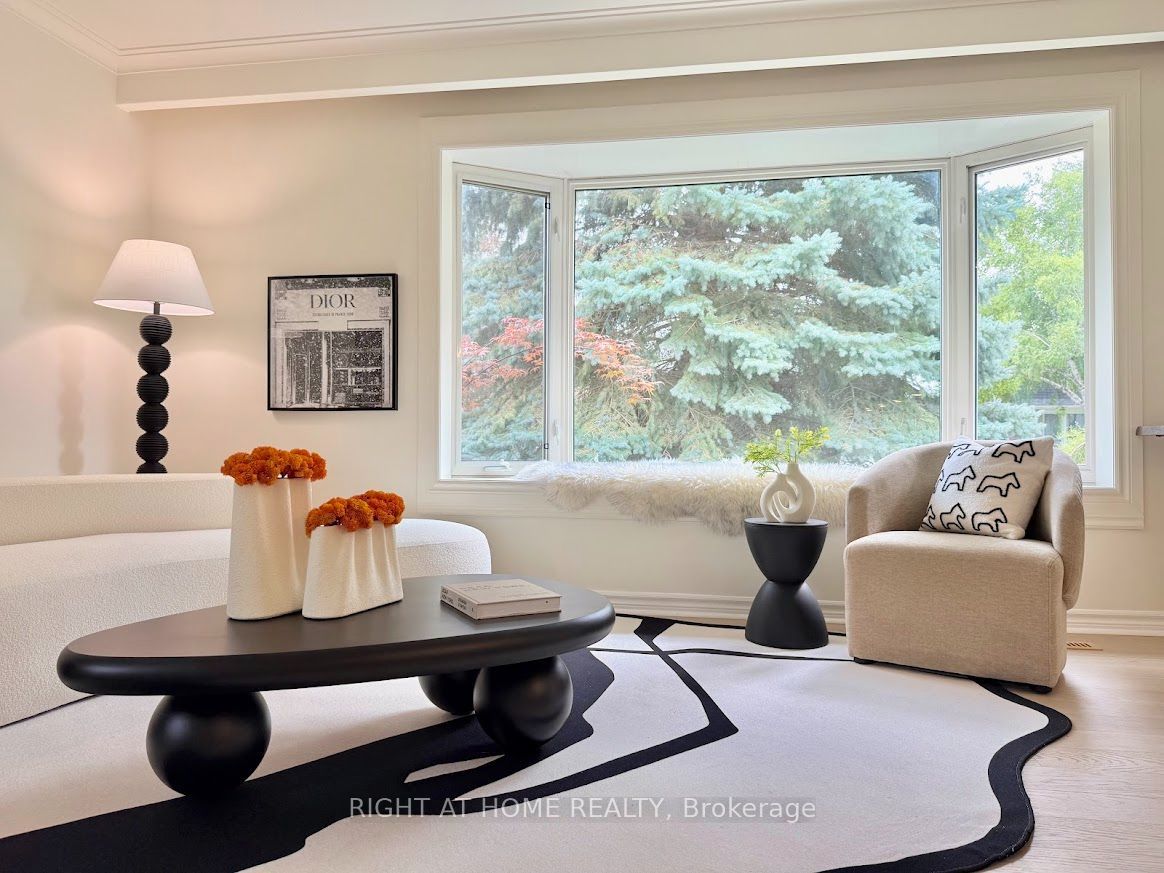
Four plus one bedroom backsplit on a pie shaped lot that widens to 63 ft at the rear. Approximately 2,180 sq ft of total finished living space, 1,621 above grade plus 560 finished in the lower level. Open concept main floor with bay window and centre island kitchen. Hardwood on the main, upper and ground levels, laminate in the basement, no carpet anywhere. Three bedrooms upstairs plus a fourth on the ground level beside the family room. The family room runs nearly 23 ft, with a three sided modern fireplace, pantry and walk-out to the backyard. Backyard rebuilt in 2022: inground pool with new liner, interlock throughout and two side walkways, retaining walls. Finished lower level adds a fifth bedroom, office, sitting area and 3 piece bath. Heat pump does the heating with the gas furnace as backup, and a Nest thermostat switches between them to keep fuel and heating costs down. Upstairs fully redone in 2026: flooring, bathroom, staircase and paint. Kitchen, powder room and fireplace 2023. Five parking spaces. 200 amp service with a garage receptacle for electric vehicle charging. Set on a quiet crescent in a mature, established neighbourhood, close to Fairy Lake and its walking trails, and to parks, schools, transit and shopping.

Save
Ask
Tour
Hide
Share
Listing Snapshot
Price 
$1,249,000
Days On Site 
32 Days
Bedrooms 
5
Inside Area (SqFt) 
N/A
Total Baths 
3
Full Baths 
N/A
Partial Baths 
N/A
Lot Size 
N/A
Year Built 
N/A
MLS® Number 
N14028882
Status 
Active
Property Tax 
$5,339.65
Maintenance Fees 
N/A
Sq Ft Source 
N/A
Friends & Family
Recent Activity
a month agoListing first seen on site
a month agoListing updated with changes from the MLS®
General Features
Cross Street 
Mulock Dr & Cane Pkwy
Direction Faces 
North
Garage 
Yes
Parking 
Garage Door Opener
Parking Spaces 
5
Property Sub Type 
Single Family Residence
Style 
Backsplit 4
Water Source 
Public
Zoning 
R1-D
Interior Features
Basement 
FinishedCrawl Space
Cooling 
Central Air
Fireplace 
Yes
Fireplace Features 
GasFamily Room
Fireplaces 
1
Heating 
Natural GasForced Air
Interior 
Central Vacuum
Bedroom 2 
Dimensions - 2.67 x 3.73Level - Second
Bedroom 3 
Dimensions - 2.74 x 3.18Level - Second
Bedroom 4 
Dimensions - 3.53 x 2.95Level - First
Bedroom 5 
Dimensions - 2.87 x 2.87Level - Basement
Dining Room 
Dimensions - 3.45 x 2.71Level - Main
Family Room 
Dimensions - 6.96 x 3.2Level - First
Kitchen 
Dimensions - 3.12 x 3.45Level - Main
Laundry 
Dimensions - 3.38 x 2.59Level - Basement
Living Room 
Dimensions - 5.63 x 3.28Level - Main
Master Bedroom 
Dimensions - 3.84 x 3.73Level - Second
Recreation 
Dimensions - 8.08 x 3.35Level - Basement
Save
Ask
Tour
Hide
Share
Exterior Features
Construction Details 
BrickAluminum Siding
Pool Features 
In Ground
Roof 
Asphalt
Listing courtesy of RIGHT AT HOME REALTY

Listing information is provided by Participants of the Toronto Real Estate Board. VOW information is provided exclusively for personal, non-commercial use, and may not be used for any purpose other than to identify prospective properties consumers may be interested in purchasing. Information is deemed reliable but not guaranteed. Copyright 2026, Toronto Real Estate Board
Last checked 2026-11-14 11:11 PM UTC

Neighborhood & Commute
Source: Walkscore
Save
Ask
Tour
Hide
Share