

Save
Ask
Tour
Hide
$2,450,000
41 Days On Site
2099 Concession 2 RoadUxbridge, ON L4A 7X4
For Sale|Single Family Residence|Active
6
Beds
5
Total Baths
County:
Durham
Call Now: (416) 817-7095
Is this the listing for you? We can help make it yours.
(416) 817-7095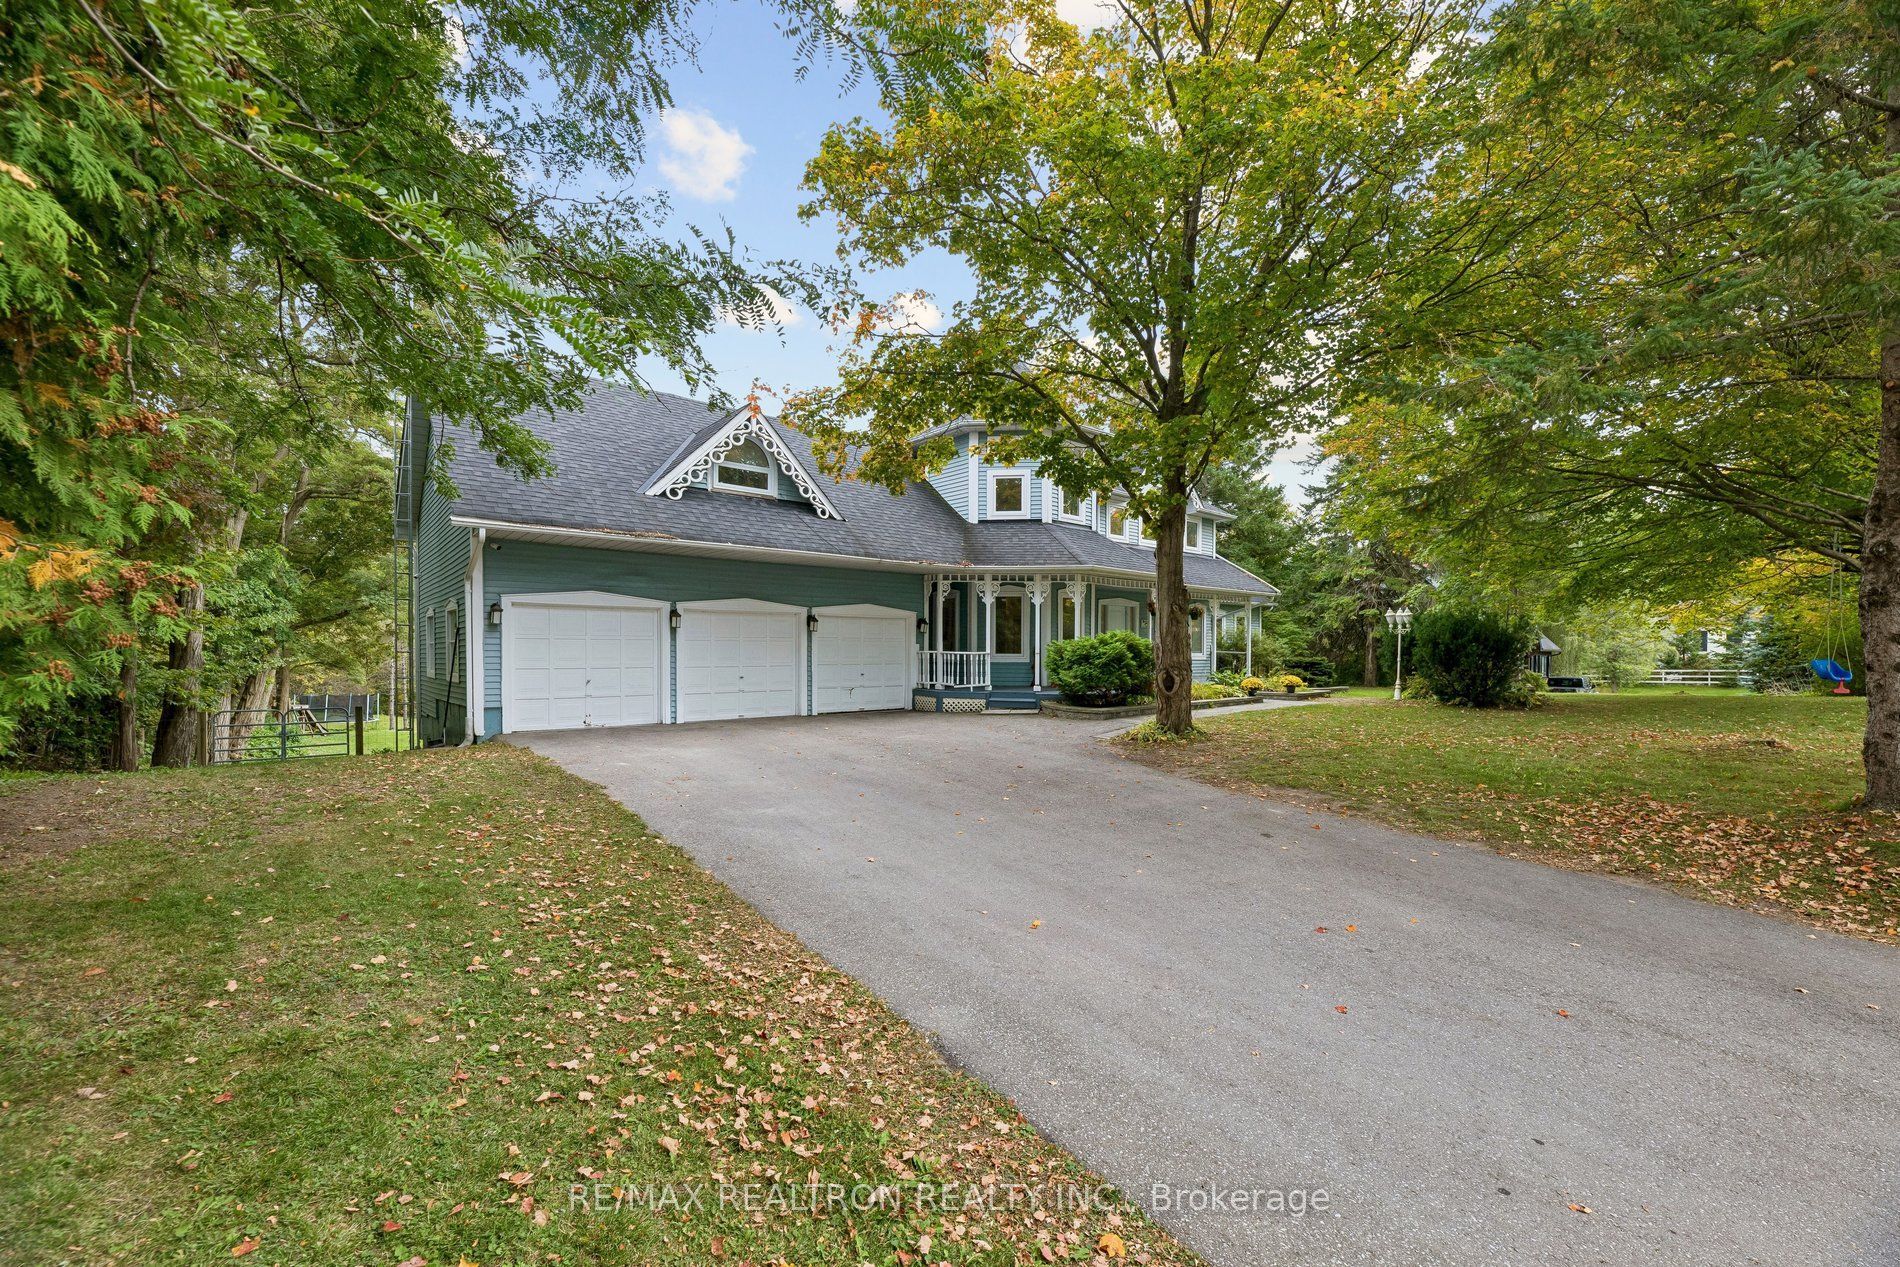
Save
Ask
Tour
Hide
Mortgage Calculator
Monthly Payment (Est.)
Enter an interest rate to see your estimated monthly payment.Calculator powered by Showcase IDX, a Constellation1 Company. Copyright ©2026 Information is deemed reliable but not guaranteed.
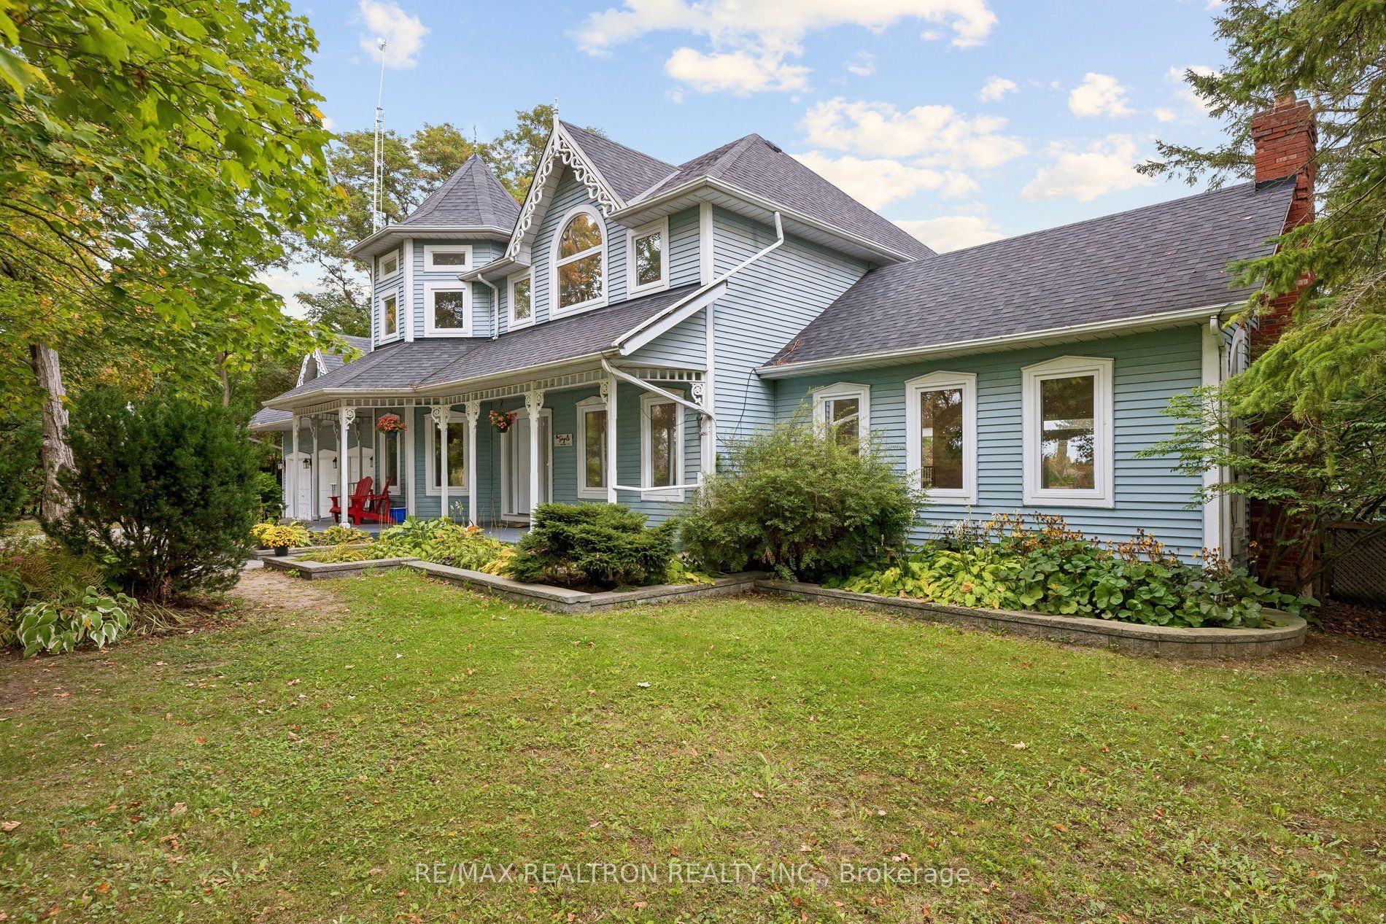
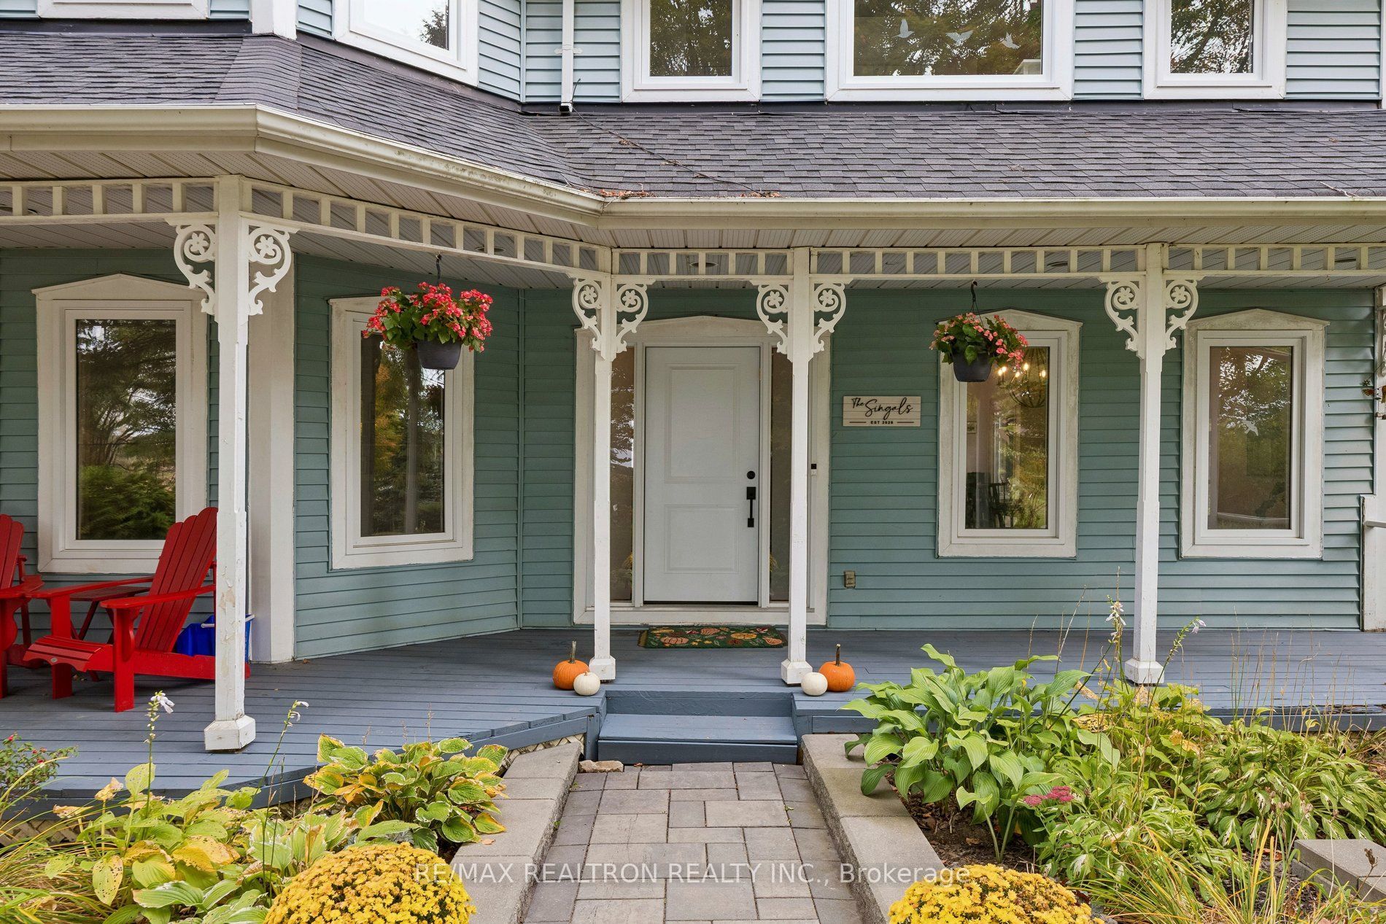
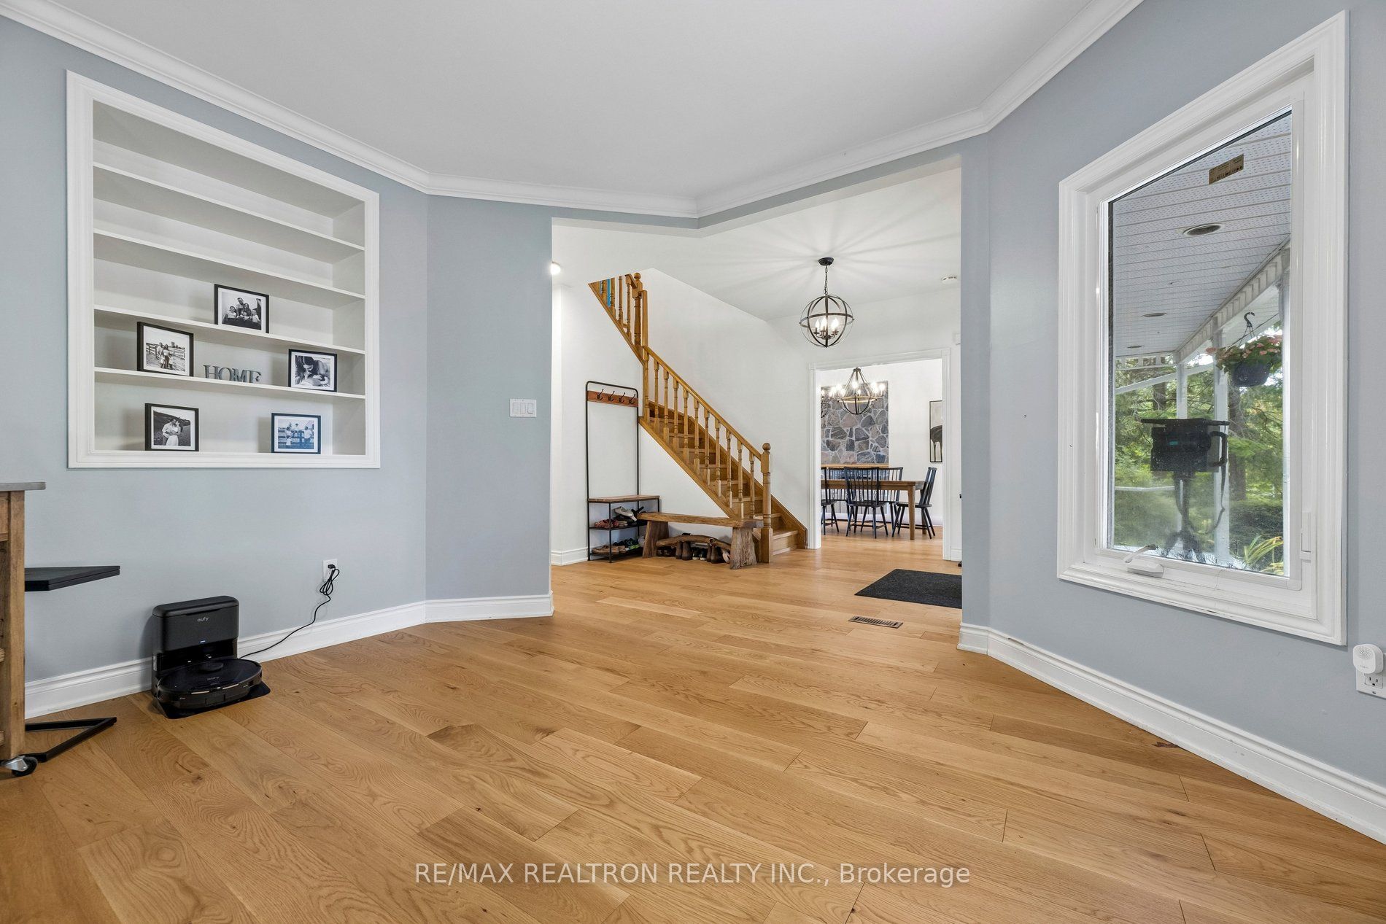
Fabulous Victorian style home, approximately 3,627 sq ft of luxury above grade and approximately total of 4,853 sq ft of finished living area. Lovely property of 1.29 acres, backing onto the privacy of natural landscape with panoramic views. The gorgeous bright interior consists of a gourmet kitchen, open-concept family room with floor-to-ceiling fireplace all overlooking the heated in-ground pool, gazebo, cabana and nature. Huge sitting area on the custom multilevel decks. Fully fenced rear yard. The interior of the home was painted in 2026, updated windows newer front doors, 200 AMP service on breakers. Just turn key, move in and enjoy this spectacular home and location.
Save
Ask
Tour
Hide
Listing Snapshot
Price
$2,450,000
Days On Site
41 Days
Bedrooms
6
Inside Area (SqFt)
N/A
Total Baths
5
Full Baths
N/A
Partial Baths
N/A
Lot Size
1.29 Acres
Year Built
N/A
MLS® Number
N13869604
Status
Active
Property Tax
$13,489
Maintenance Fees
N/A
Sq Ft Source
N/A
Friends & Family
Recent Activity
| 4 hours ago | Price changed to $2,450,000 | |
| 4 hours ago | Listing updated with changes from the MLS® | |
| a month ago | Listing first seen on site |
General Features
Acres
1.29
Attached Garage
Yes
Cross Street
York Durham Town Line/Webb Rd
Direction Faces
East
Garage
Yes
Land Lease
No
Number Of Stories
2
Parking
Garage Door OpenerAttached
Parking Spaces
9
Property Sub Type
Single Family Residence
Sewer
Septic Tank
Style
2-Storey
Water Source
WellPrivate
Zoning
Rural Residential
Interior Features
Appliances
OvenWater Purifier
Basement
Walk-Out Access
Cooling
Central Air
Fireplace
Yes
Heating
GeothermalForced Air
Interior
Central Vacuum
Bedroom
Dimensions - 4.43 x 4.29Level - Basement
Bedroom 2
Dimensions - 3.73 x 3.44Level - Second
Bedroom 3
Dimensions - 3.9 x 3.44Level - Second
Bedroom 4
Dimensions - 4.89 x 3.29Level - Second
Dining Room
Dimensions - 4.72 x 3.47Level - MainFeatures - Open Floorplan
Exercise Room
Dimensions - 6.8 x 4.37Level - Basement
Family Room
Dimensions - 6.08 x 5.77Level - MainFeatures - Cathedral Ceiling(s)
Kitchen
Dimensions - 6.55 x 4.25Level - Main
Laundry
Dimensions - 2.42 x 2.28Level - Main
Living Room
Dimensions - 4.58 x 4.1Level - Main
Loft
Dimensions - 8.2 x 6.96Level - Second
Master Bedroom
Dimensions - 4.92 x 4.74Level - SecondFeatures - His and Hers Closets
Office
Dimensions - 3.74 x 3.2Level - Main
Recreation
Dimensions - 9.34 x 4.04Level - BasementFeatures - Open Floorplan
Save
Ask
Tour
Hide
Exterior Features
Construction Details
Vinyl Siding
Lot Features
On Golf CourseGreenbelt
Other Structures
Shed(s)Gazebo
Pool Features
In Ground
Roof
Asphalt
Listing courtesy of RE/MAX REALTRON REALTY INC.

Listing information is provided by Participants of the Toronto Real Estate Board. VOW information is provided exclusively for personal, non-commercial use, and may not be used for any purpose other than to identify prospective properties consumers may be interested in purchasing. Information is deemed reliable but not guaranteed. Copyright 2026, Toronto Real Estate Board
Last checked 2026-11-16 11:13 PM UTC
Listing information is provided by Participants of the Toronto Real Estate Board. VOW information is provided exclusively for personal, non-commercial use, and may not be used for any purpose other than to identify prospective properties consumers may be interested in purchasing. Information is deemed reliable but not guaranteed. Copyright 2026, Toronto Real Estate Board
Last checked 2026-11-16 11:13 PM UTC
Neighborhood & Commute
Source: Walkscore
Save
Ask
Tour
Hide