

545 Clifford Perry PlaceNewmarket, ON L3X 0J1
Mortgage Calculator
Monthly Payment (Est.)
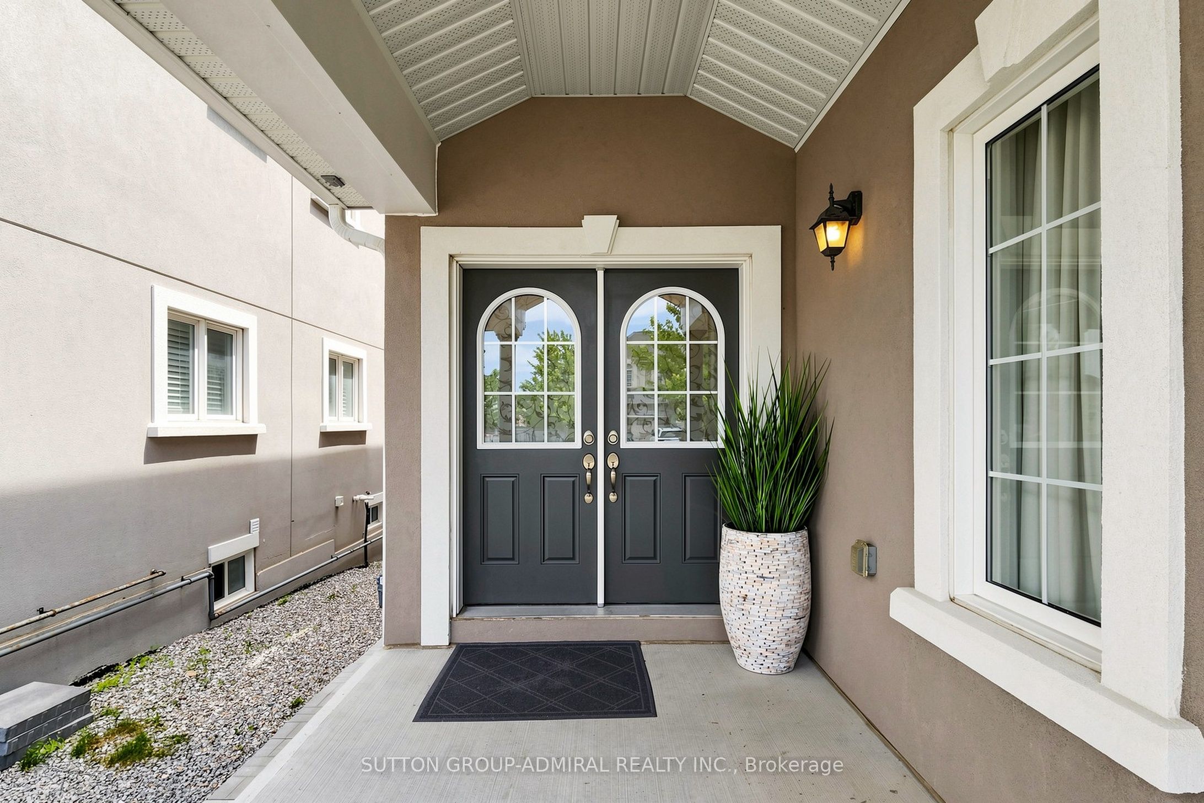
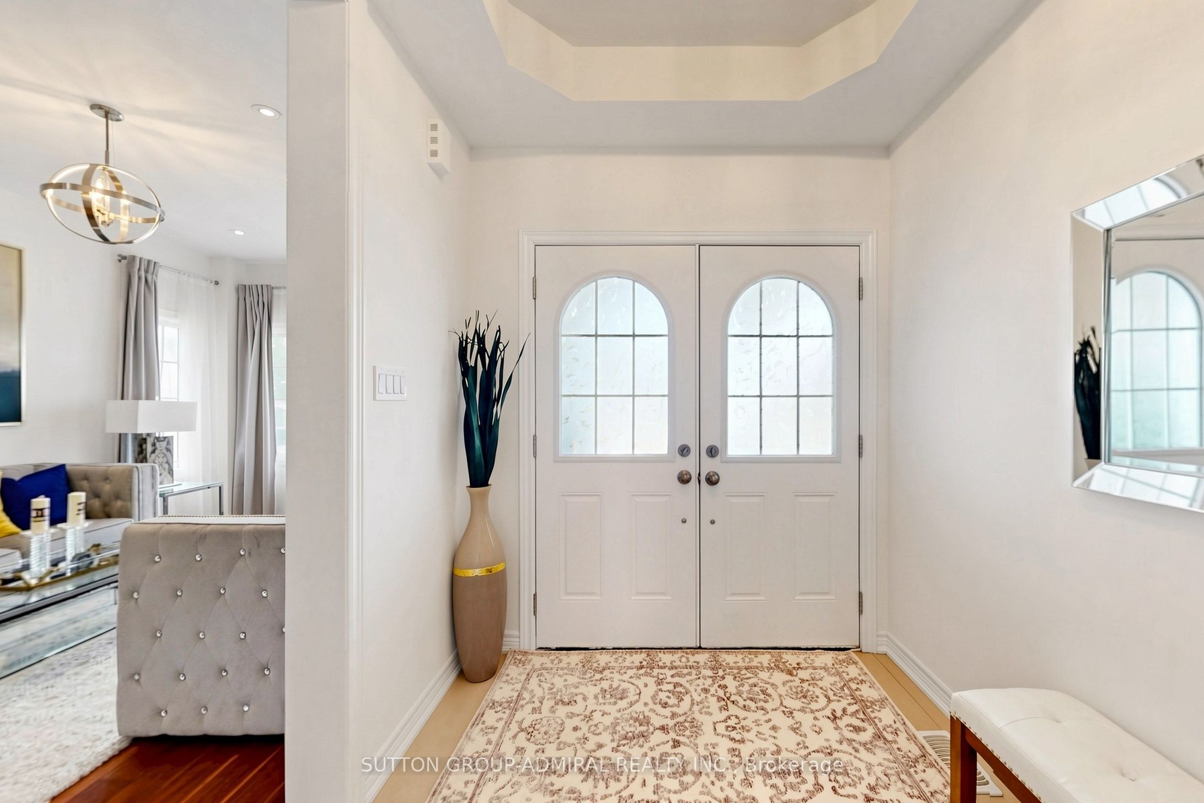
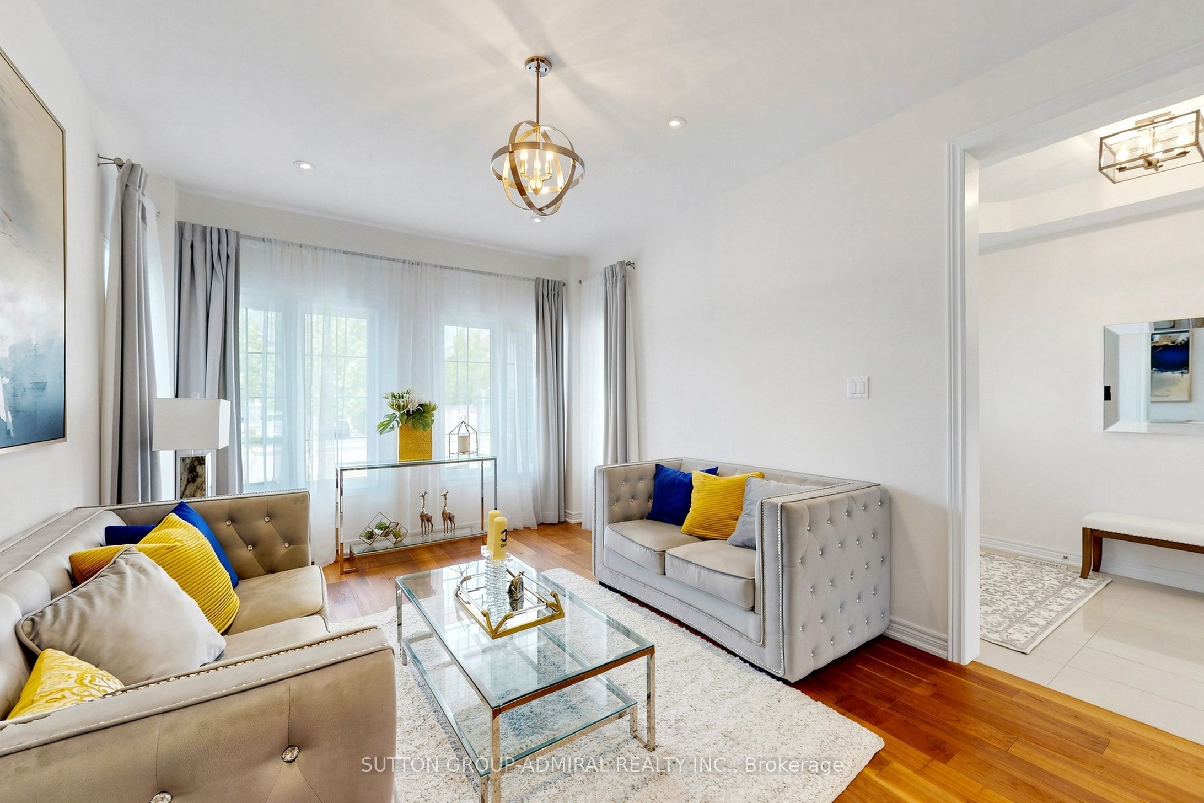
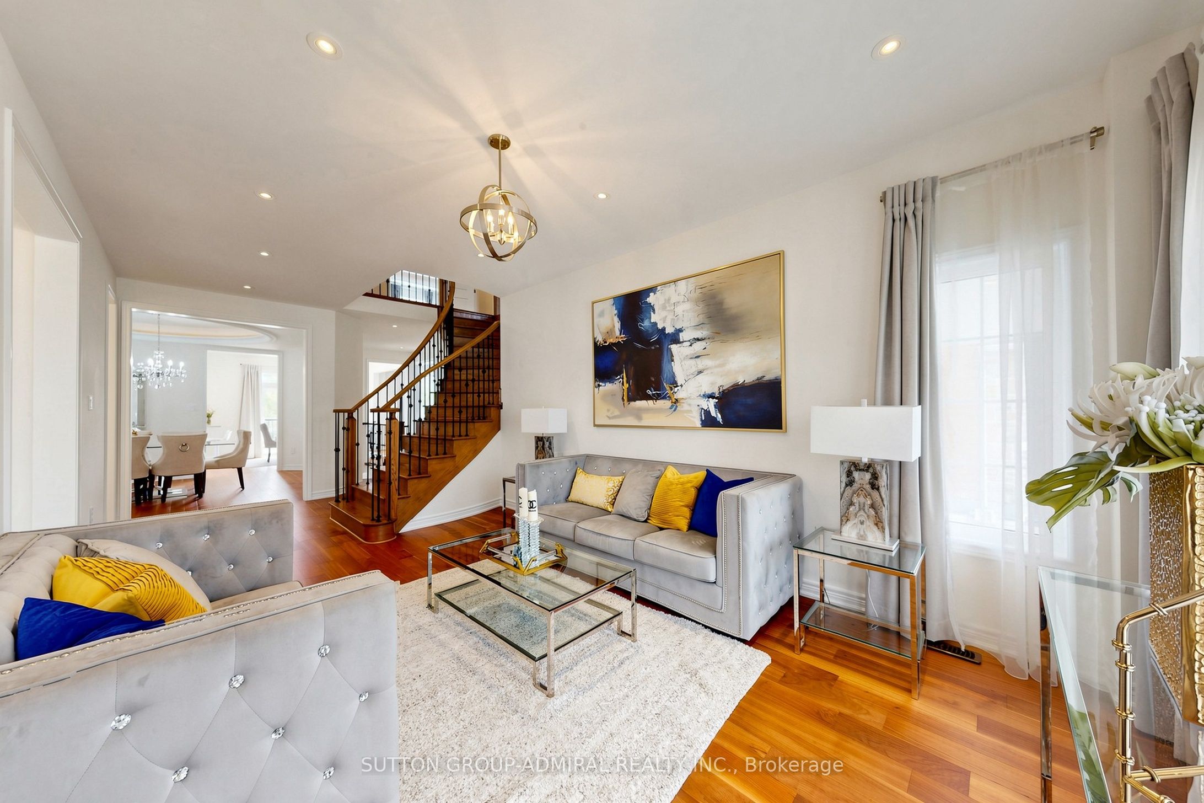
Enter an interest rate to see your estimated monthly payment.EXCEPTIONAL RAVINE SETTING WITH BREATHTAKING CONSERVATION VIEWS! Discover this impressive 5+1 bedroom, 5-bathroom family home on a premium 45' x 136' south-facing lot, backing onto a picturesque forest-covered hill in Newmarket's desirable Woodland Hill community. Enjoy beautiful natural scenery, exceptional backyard privacy and the rare luxury of having no rear neighbours. This spacious residence offers superb architectural detals and upgrades: *Stucco exterior* interlocked patio*deck 25x15ft*covered L-shape front porch*showcasing elegant architectural ceiling details throughout the home* large principal rooms*abundant natural light throughout.9-foot ceilings on both the main and second floors, elegant hardwood flooring, a circular oak staircase with iron pickets, a main-floor office and a thoughtfully designed layout ideal for growing families. Five generously sized bedrooms upstairs provide comfortable living space, complemented by the convenience of second-floor laundry. The professionally finished walk-out basement features a recreation room, additional bedroom and full bathroom, offering excellent flexibility for extended family, guests or multigenerational living. Step outside to a deep, south-facing backyard with ample space for outdoor entertaining, relaxation and future possibilities. Complete with a double-car garage, 4-car driveway and conveniently located near schools, parks, shopping and major commuter routes. A RARE OPPORTUNITY TO ENJOY SPACIOUS FAMILY LIVING WITH THE BEAUTY AND TRANQUILITY OF A CONSERVATION BACKDROP!
| 2 months ago | Listing first seen on site | |
| 2 months ago | Listing updated with changes from the MLS® |

Listing information is provided by Participants of the Toronto Real Estate Board. VOW information is provided exclusively for personal, non-commercial use, and may not be used for any purpose other than to identify prospective properties consumers may be interested in purchasing. Information is deemed reliable but not guaranteed. Copyright 2026, Toronto Real Estate Board
Last checked 2026-11-14 10:41 PM UTC