

8 Low BoulevardUxbridge, ON L9P 1W7
Mortgage Calculator
Monthly Payment (Est.)
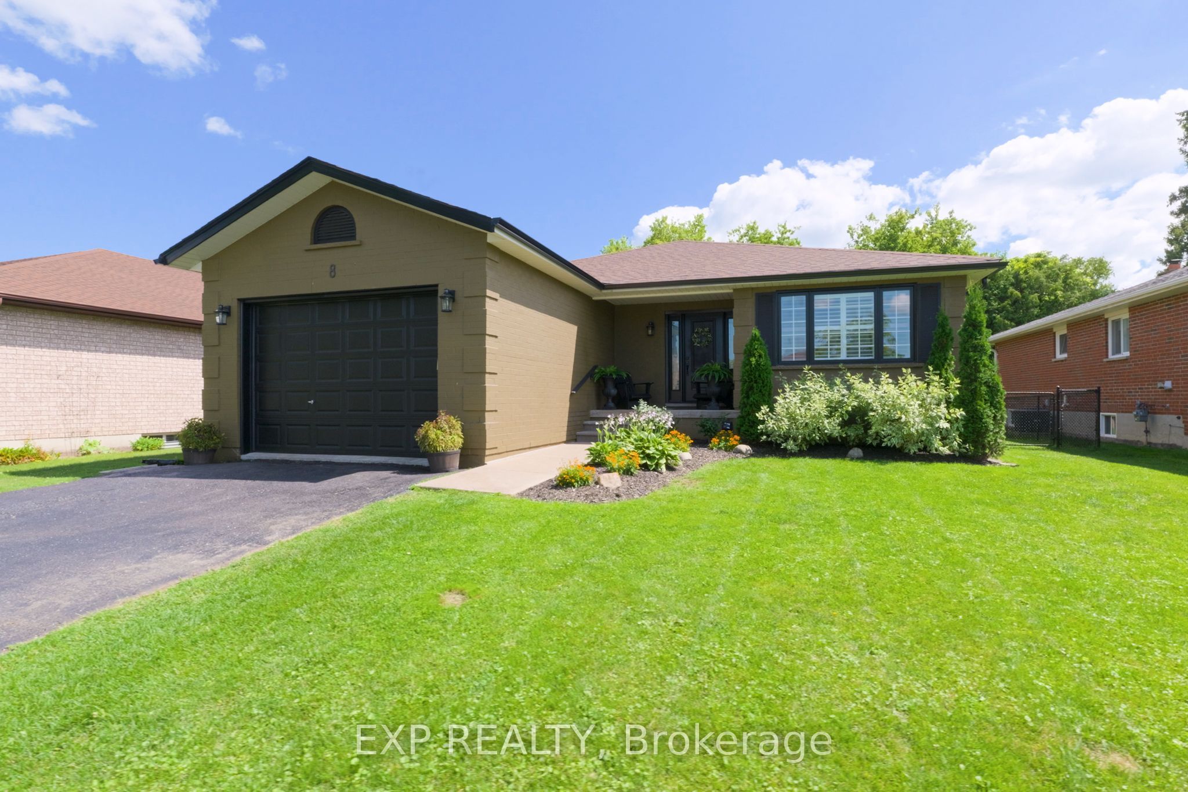
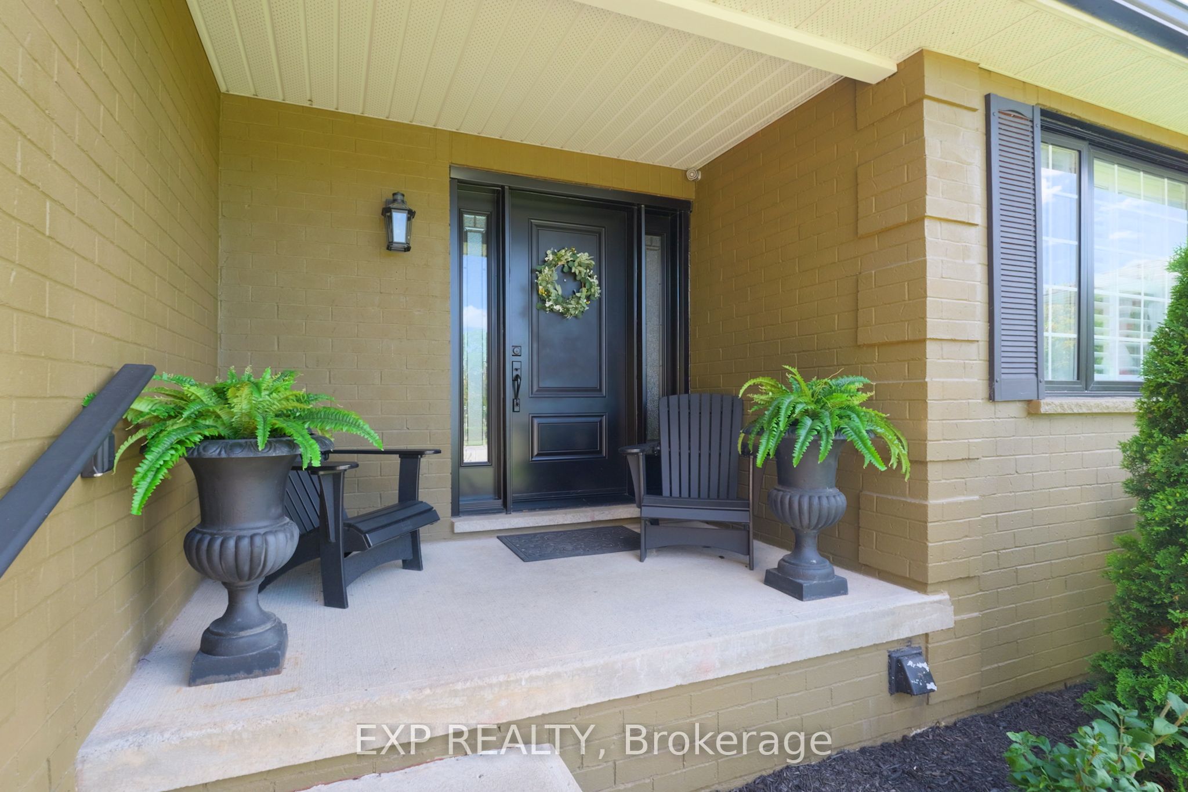
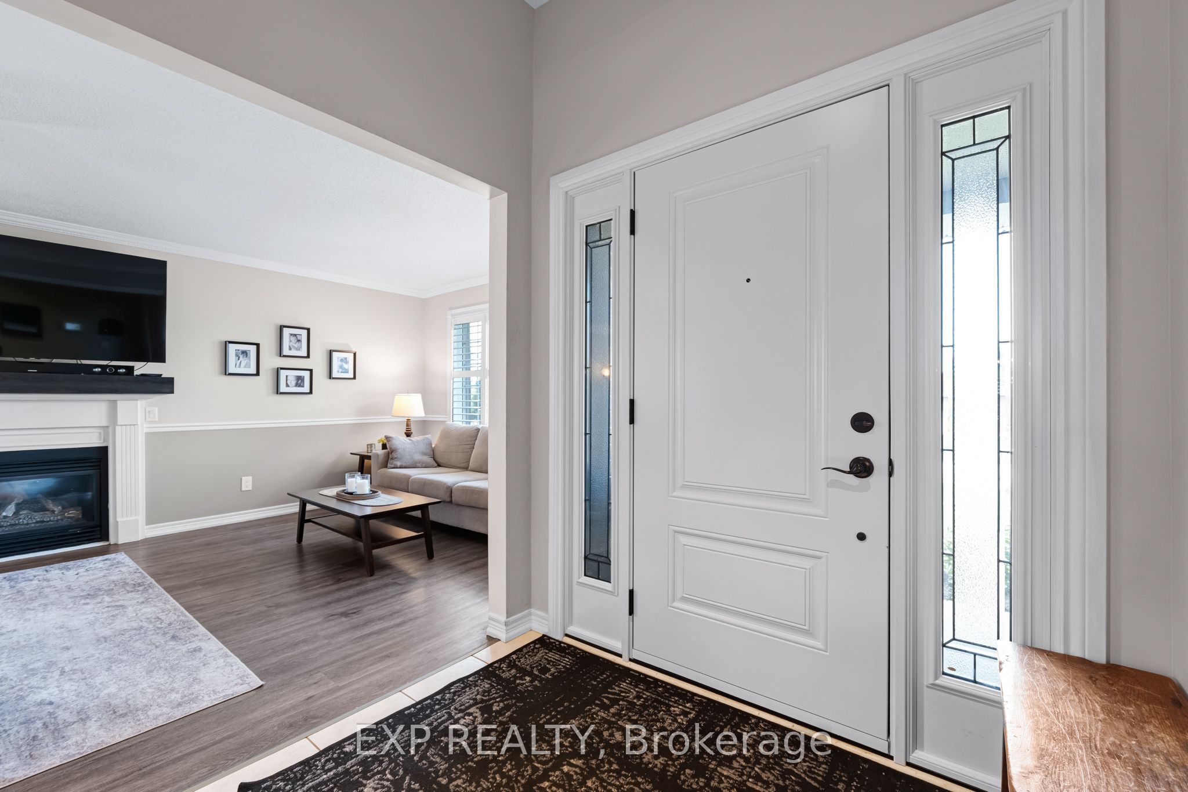
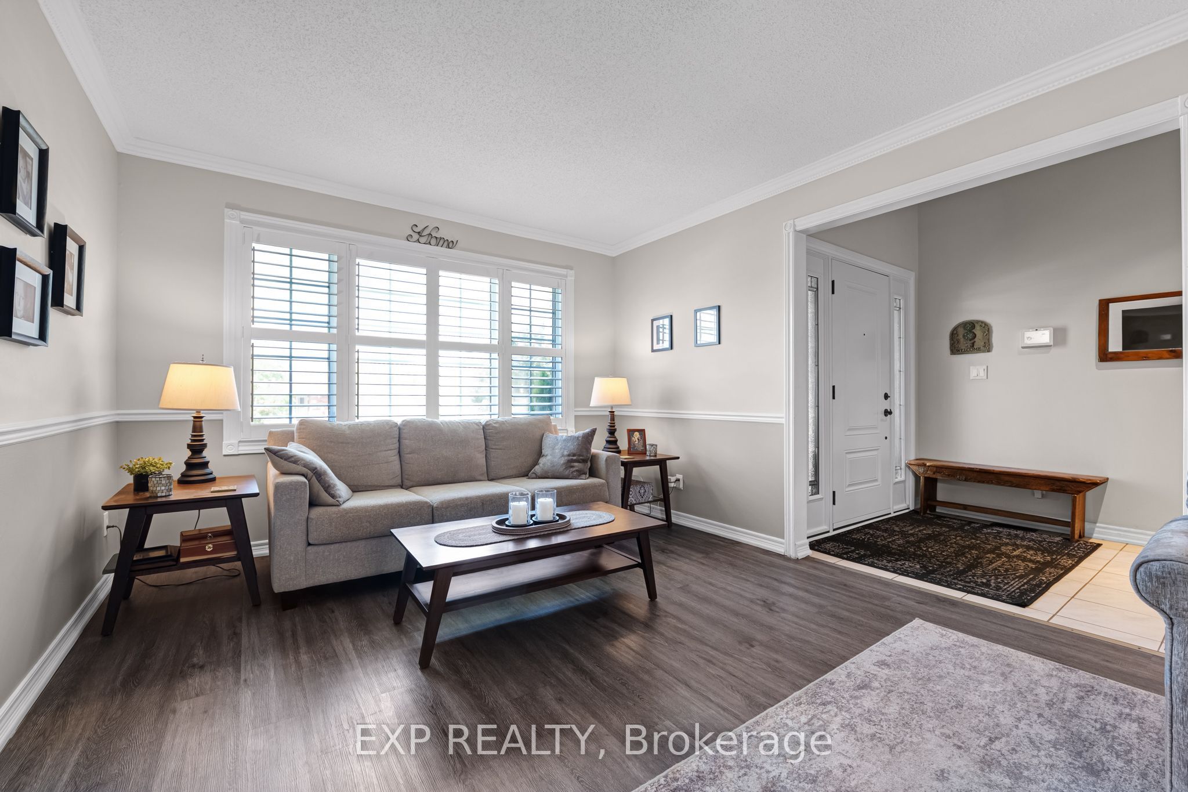
$4,330Welcome to this beautifully updated 2+2 bedroom bungalow, tucked away on a quiet, sought-after street in the heart of Uxbridge. Offering far more space than meets the eye, this warm and inviting home has been thoughtfully designed to maximize every square foot, with a highly functional layout, generous living areas and an exceptional amount of storage throughout. The bright main level features spacious principal rooms, a welcoming living area with a fireplace, a generous eat-in kitchen with patio door access to the yard and a separate dining room ideal for family dinners and entertaining. Three full bathrooms provide added convenience, while the practical mudroom offers direct access to the garage. Numerous updates enhance the home's comfort, style and functionality, including updated flooring and bathrooms, new appliances, a newly finished laundry room and a new backyard deck. Step outside to enjoy a private, fully fenced yard with plenty of room to relax, entertain or simply unwind. The finished lower level feels bright and spacious, extending the home with two additional bedrooms, a full bathroom, a comfortable sitting area and an expansive recreation room. Cleverly utilized storage areas throughout the home ensure everything has its place without sacrificing valuable living space. Set on a generous 55 x 132 ft lot with parking for six, this move-in-ready home is within walking distance of downtown Uxbridge and close to parks, schools, the hospital, library, transit, shops and restaurants. With its thoughtful updates, flexible living space, outstanding storage and exceptional location, this is a home designed to make everyday living easier-and one you'll be proud to call your own.
| 12 hours ago | Listing first seen on site | |
| 12 hours ago | Listing updated with changes from the MLS® |

Listing information is provided by Participants of the Toronto Real Estate Board. VOW information is provided exclusively for personal, non-commercial use, and may not be used for any purpose other than to identify prospective properties consumers may be interested in purchasing. Information is deemed reliable but not guaranteed. Copyright 2026, Toronto Real Estate Board
Last checked 2026-08-01 06:22 AM UTC