Save
Ask
Tour
Hide
Share
$3,388,000
3 Days On Site

37 Pomander Road
Markham, ON L3R 1X5

For Sale|Single Family Residence|Active
6
Beds
6
Total Baths
County:
York
Call Now: (416) 817-7095
Is this the listing for you? We can help make it yours.
(416) 817-7095
37 Pomander Road37 Pomander Road37 Pomander Road37 Pomander Road
Save
Ask
Tour
Hide
Share

Mortgage Calculator

Monthly Payment (Est.)

$15,457
Calculator powered by Showcase IDX, a Constellation1 Company. Copyright ©2026 Information is deemed reliable but not guaranteed.

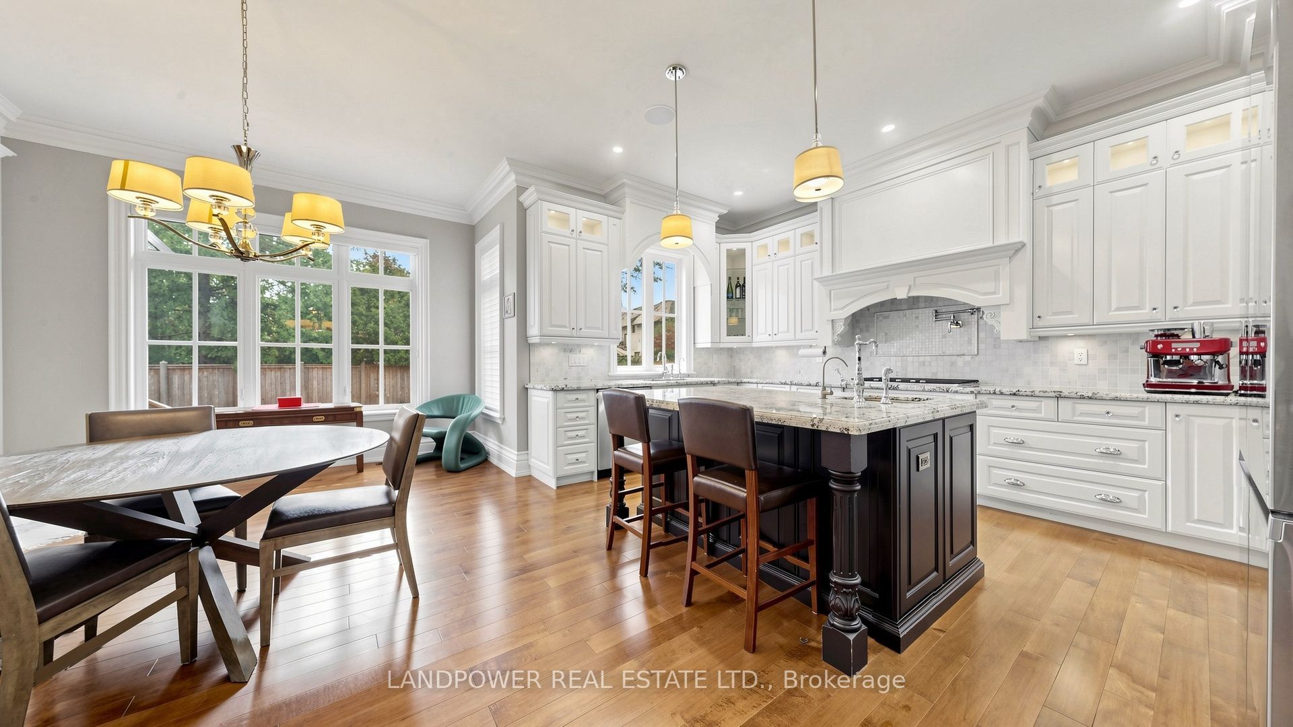
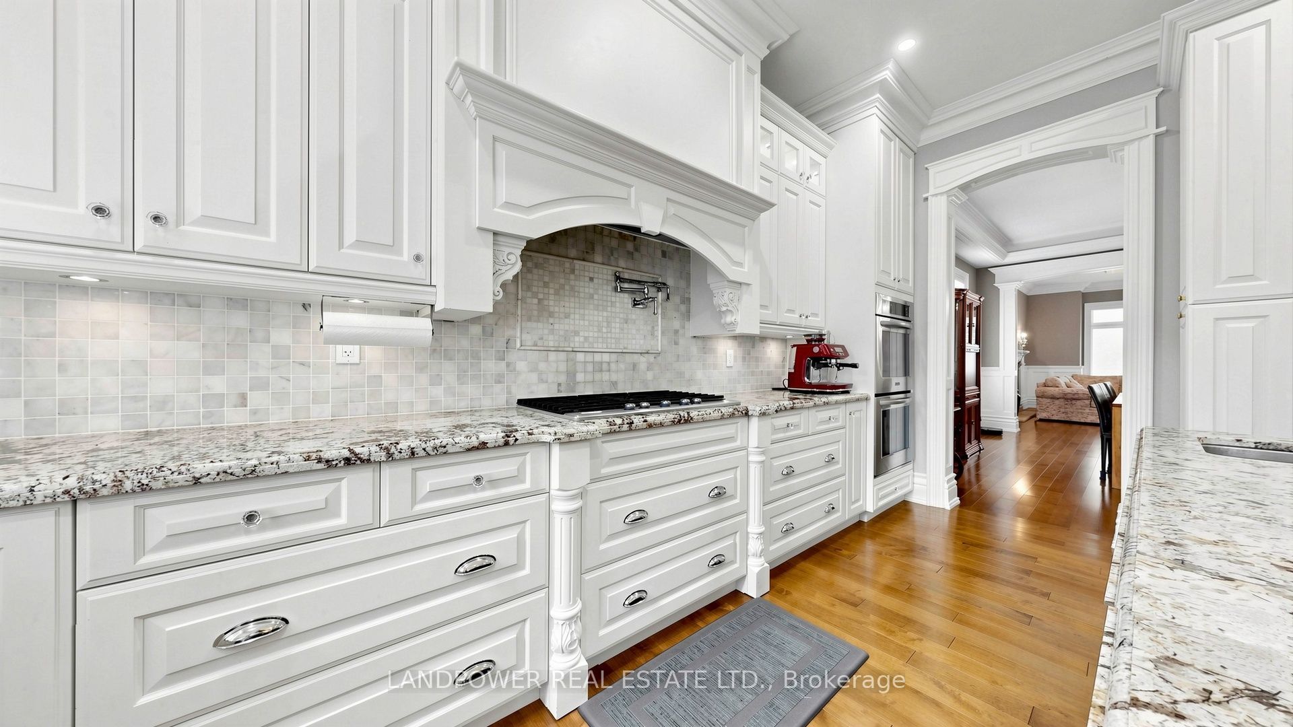
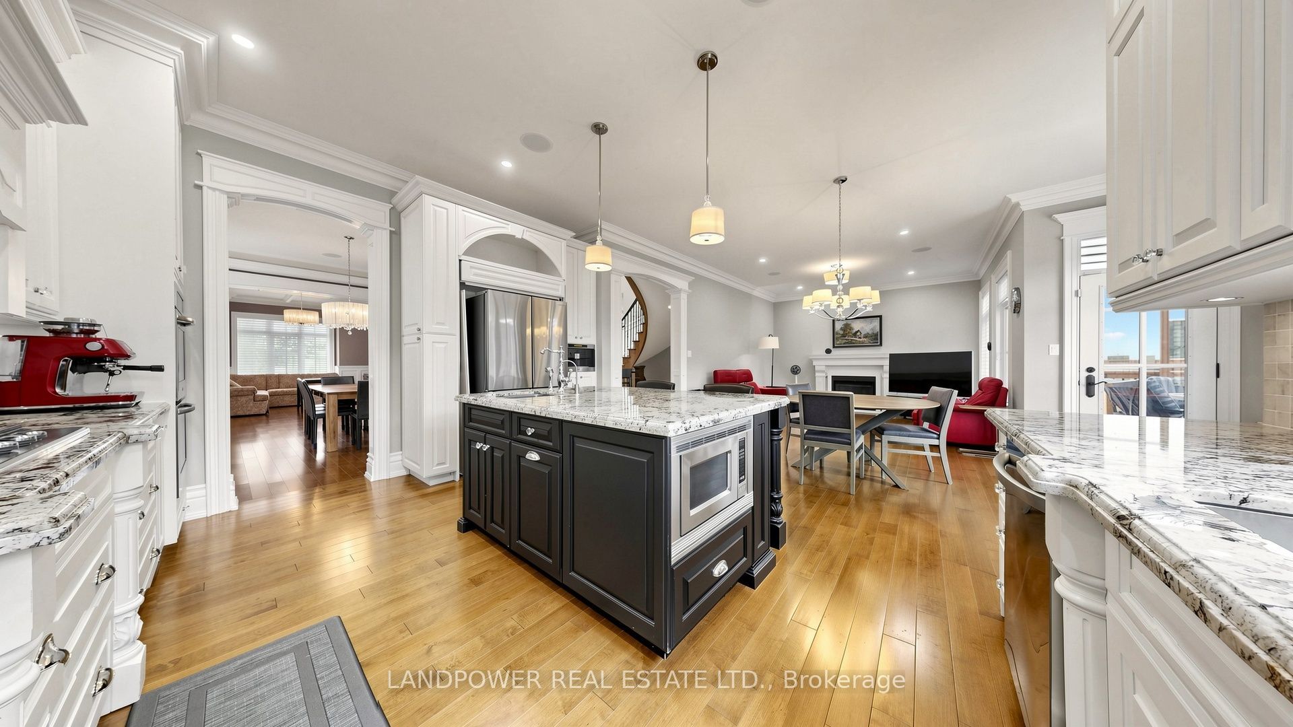
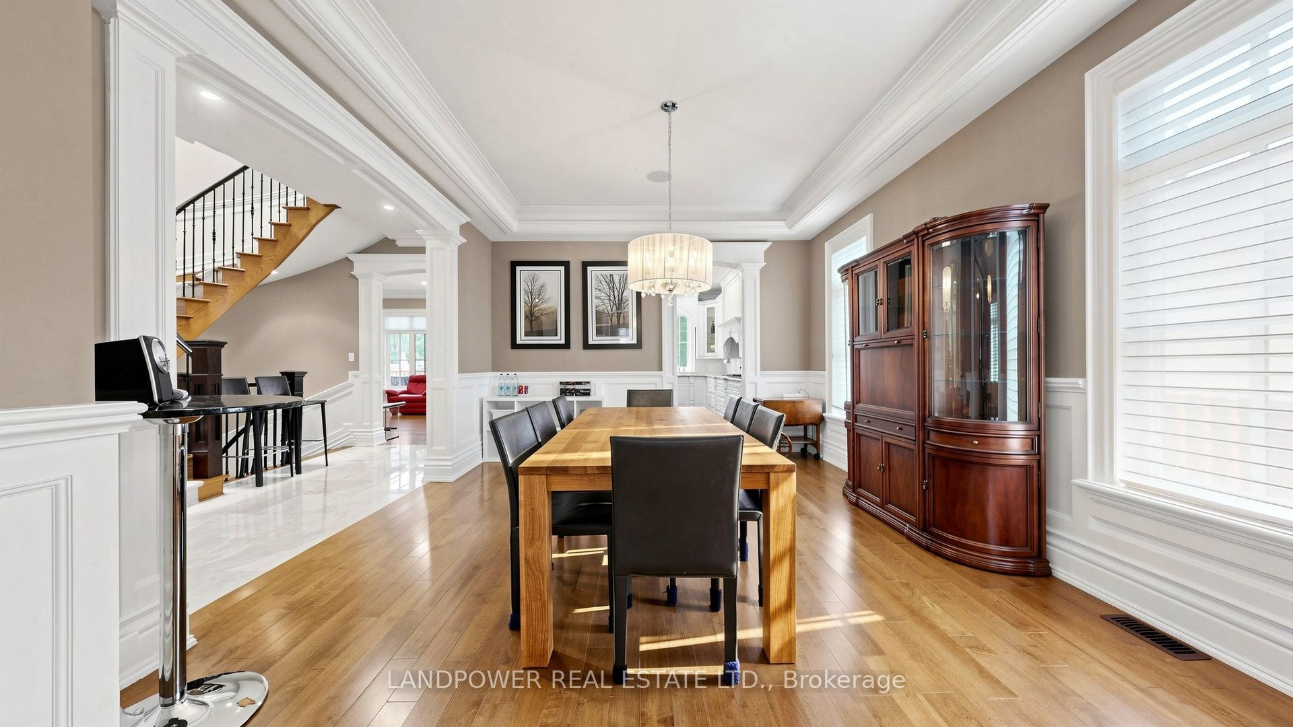
Luxurious Custom Built Home Backing Onto Crosby Park In Unionville. Immaculate 5-Bathroom With Professional Finished Walk-Up Basement; Interlock Driveway. 10' Ceiling On Main Floor, Wainscotting and Crown Moulding Throughout, Surround Sound In Family & Dining Room. Heated Bathroom Flrs on all Main and 2nd Flr! Fantastic Open Concept Kitchen With Granite Countertop, Marble Blacksplash, Centre Island; Maple Hardwood Floors. 9' Ceiling On 2nd Floor; Skylight Over Stairs On 2nd Floor; Heated Floors & Sile Stone Centertops In Bathrooms; Oversize Transom Windows! Backyard can allow access to Crosby Park!! Pool has been filled in and converted into a usable backyard! Top Schools! Walking Distance To Main Street And Toogood Pond ! A Much More To Explore!

Save
Ask
Tour
Hide
Share
Listing Snapshot
Price 
$3,388,000
Days On Site 
3 Days
Bedrooms 
6
Inside Area (SqFt) 
N/A
Total Baths 
6
Full Baths 
N/A
Partial Baths 
N/A
Lot Size 
N/A
Year Built 
N/A
MLS® Number 
N13615194
Status 
Active
Property Tax 
$15,786.07
Maintenance Fees 
N/A
Sq Ft Source 
N/A
Friends & Family
Recent Activity
3 days agoListing first seen on site
3 days agoListing updated with changes from the MLS®
General Features
Attached Garage 
Yes
Cross Street 
Carlton Road & Main Street
Direction Faces 
South
Garage 
Yes
Number Of Stories 
2
Parking 
Garage Door OpenerPrivateAttached
Parking Spaces 
6
Property Sub Type 
Single Family Residence
Style 
2-Storey
Water Source 
Public
Interior Features
Appliances 
Water Softener
Basement 
Finished
Cooling 
Central Air
Fireplace 
Yes
Heating 
Natural GasForced Air
Bedroom 2 
Dimensions - 3.89 x 3.77Level - SecondArea - 14Area Source - OtherArea Units - Square MetersDescription - Bedroom 2
Bedroom 3 
Dimensions - 4.63 x 3.63Level - SecondArea - 16Area Source - OtherArea Units - Square MetersDescription - Bedroom 3
Bedroom 4 
Dimensions - 5.86 x 3.81Level - SecondArea - 22Area Source - OtherArea Units - Square MetersFeatures - Walk-In Closet(s)Description - Bedroom 4
Bedroom 5 
Dimensions - 3.50 x 3.29Level - SecondArea - 11Area Source - OtherArea Units - Square MetersDescription - Bedroom 5
Breakfast 
Dimensions - 6.27 x 3.72Level - MainArea - 23Area Source - OtherArea Units - Square MetersDescription - Breakfast
Den 
Dimensions - 3.36 x 3.18Level - MainArea - 10Area Source - OtherArea Units - Square MetersDescription - Den
Dining Room 
Dimensions - 5.35 x 4.64Level - MainArea - 24Area Source - OtherArea Units - Square MetersDescription - Dining Room
Family Room 
Dimensions - 5.01 x 4.45Level - MainArea - 22Area Source - OtherArea Units - Square MetersDescription - Family Room
Kitchen 
Dimensions - 5.23 x 4.28Level - MainArea - 22Area Source - OtherArea Units - Square MetersFeatures - Granite Counters, Kitchen Island, Built-in FeaturesDescription - Kitchen
Living Room 
Dimensions - 5.63 x 4.42Level - MainArea - 24Area Source - OtherArea Units - Square MetersDescription - Living Room
Master Bedroom 
Dimensions - 7.40 x 4.60Level - SecondArea - 34Area Source - OtherArea Units - Square MetersFeatures - Walk-In Closet(s)Description - Primary Bedroom
Recreation 
Dimensions - 9.81 x 4.27Level - BasementArea - 41Area Source - OtherArea Units - Square MetersDescription - Recreation
Save
Ask
Tour
Hide
Share
Exterior Features
Construction Details 
StuccoStone
Patio And Porch 
DeckPatio
Pool Features 
None
Roof 
Shingle
Community Features
MLS Area 
Markham
Listing courtesy of LANDPOWER REAL ESTATE LTD.

Listing information is provided by Participants of the Toronto Real Estate Board. VOW information is provided exclusively for personal, non-commercial use, and may not be used for any purpose other than to identify prospective properties consumers may be interested in purchasing. Information is deemed reliable but not guaranteed. Copyright 2026, Toronto Real Estate Board
Last checked 2026-08-01 12:46 PM UTC

Neighborhood & Commute
Source: Walkscore
Save
Ask
Tour
Hide
Share