Save
Ask
Tour
Hide
Share
$1,379,900
25 Days On Site

8 Cyril Richardson Court
Uxbridge, ON L9P 2A8

For Sale|Single Family Residence|Active
5
Beds
5
Total Baths
County:
Durham
Call Now: (416) 817-7095
Is this the listing for you? We can help make it yours.
(416) 817-7095
8 Cyril Richardson Court8 Cyril Richardson Court8 Cyril Richardson Court8 Cyril Richardson Court
Save
Ask
Tour
Hide
Share

Mortgage Calculator

Monthly Payment (Est.)

$6,296
Calculator powered by Showcase IDX, a Constellation1 Company. Copyright ©2026 Information is deemed reliable but not guaranteed.

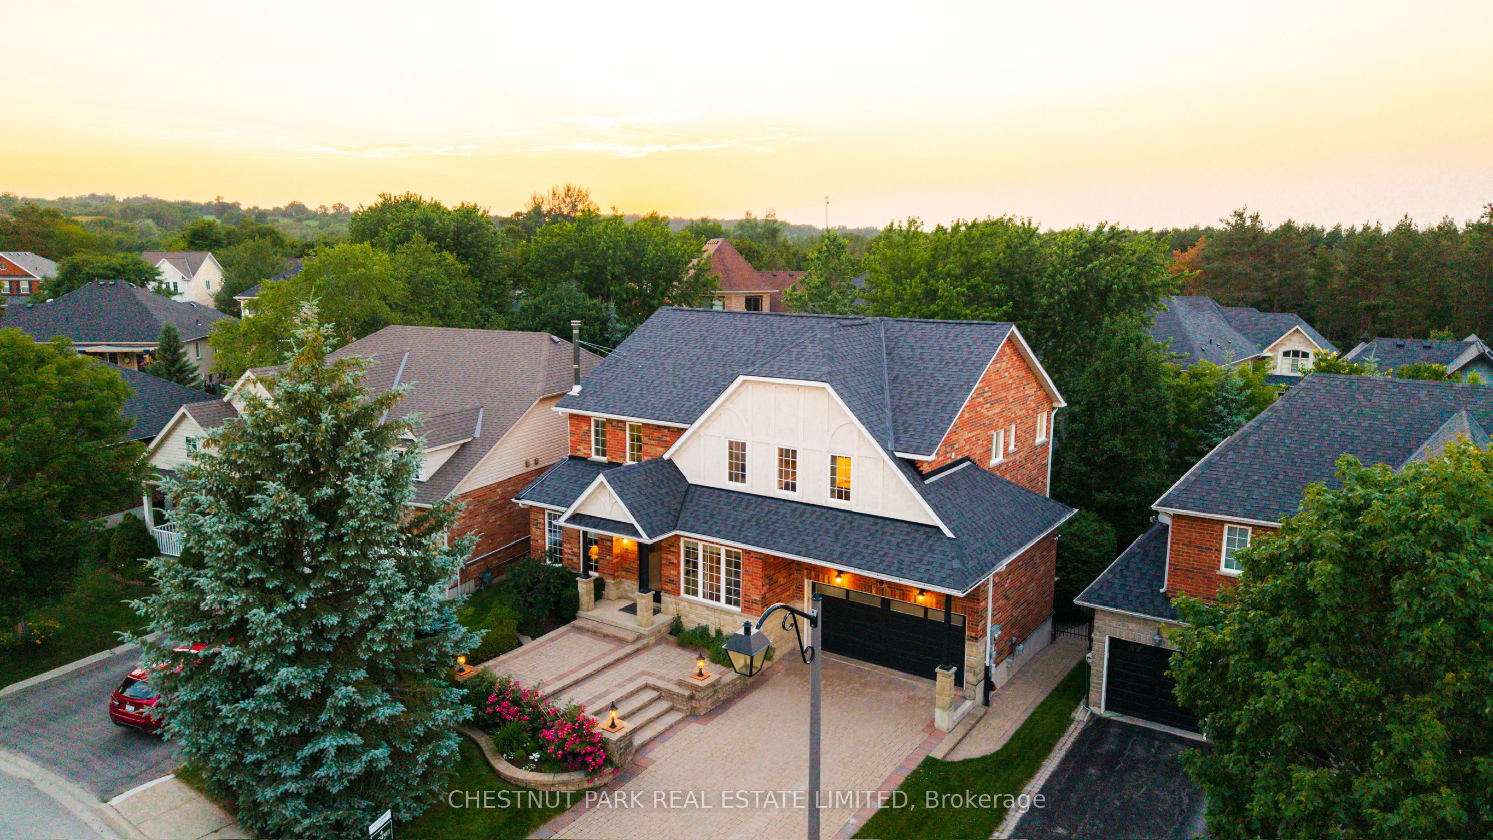
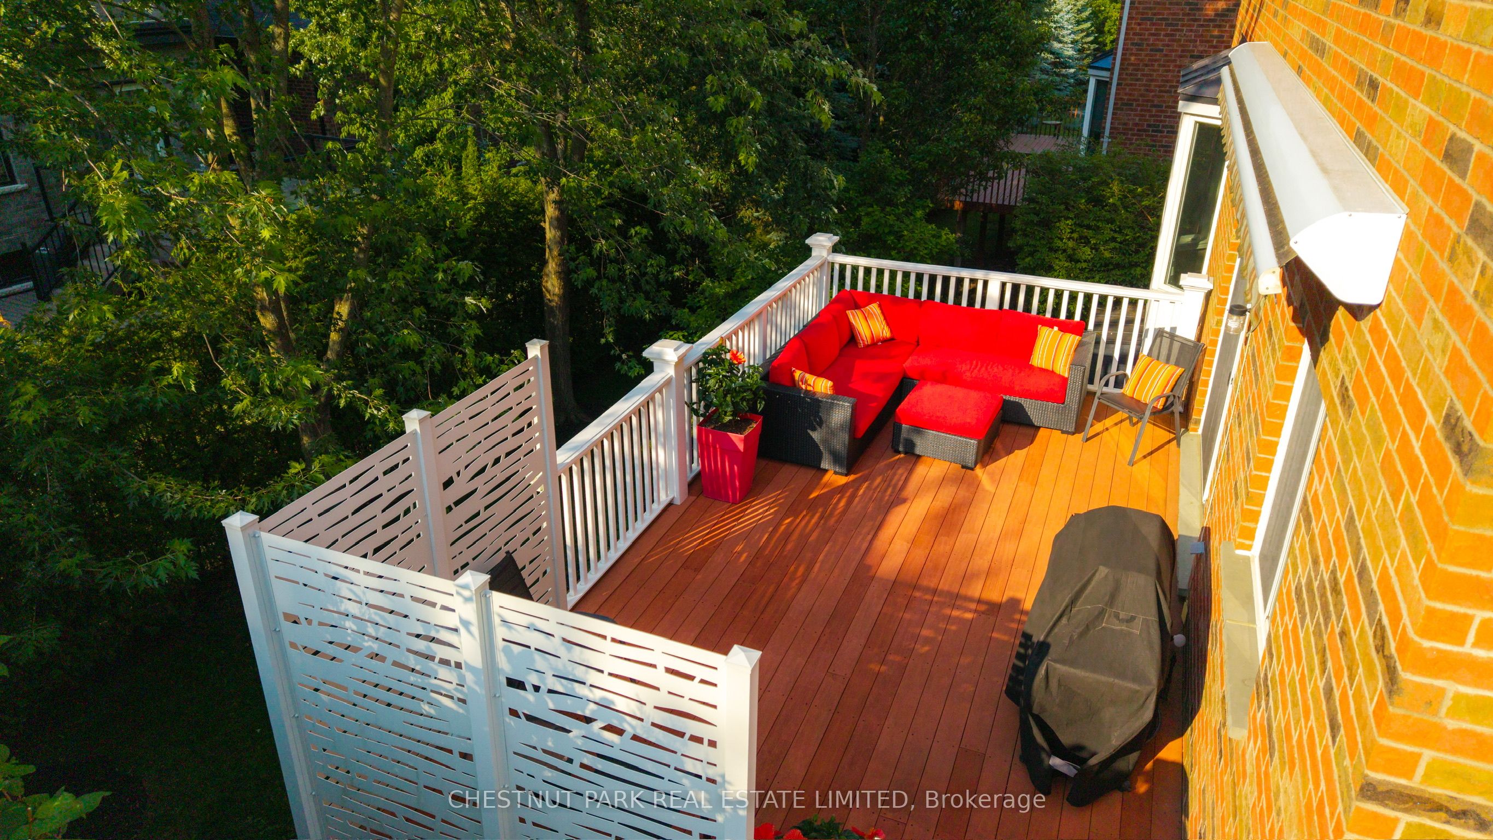
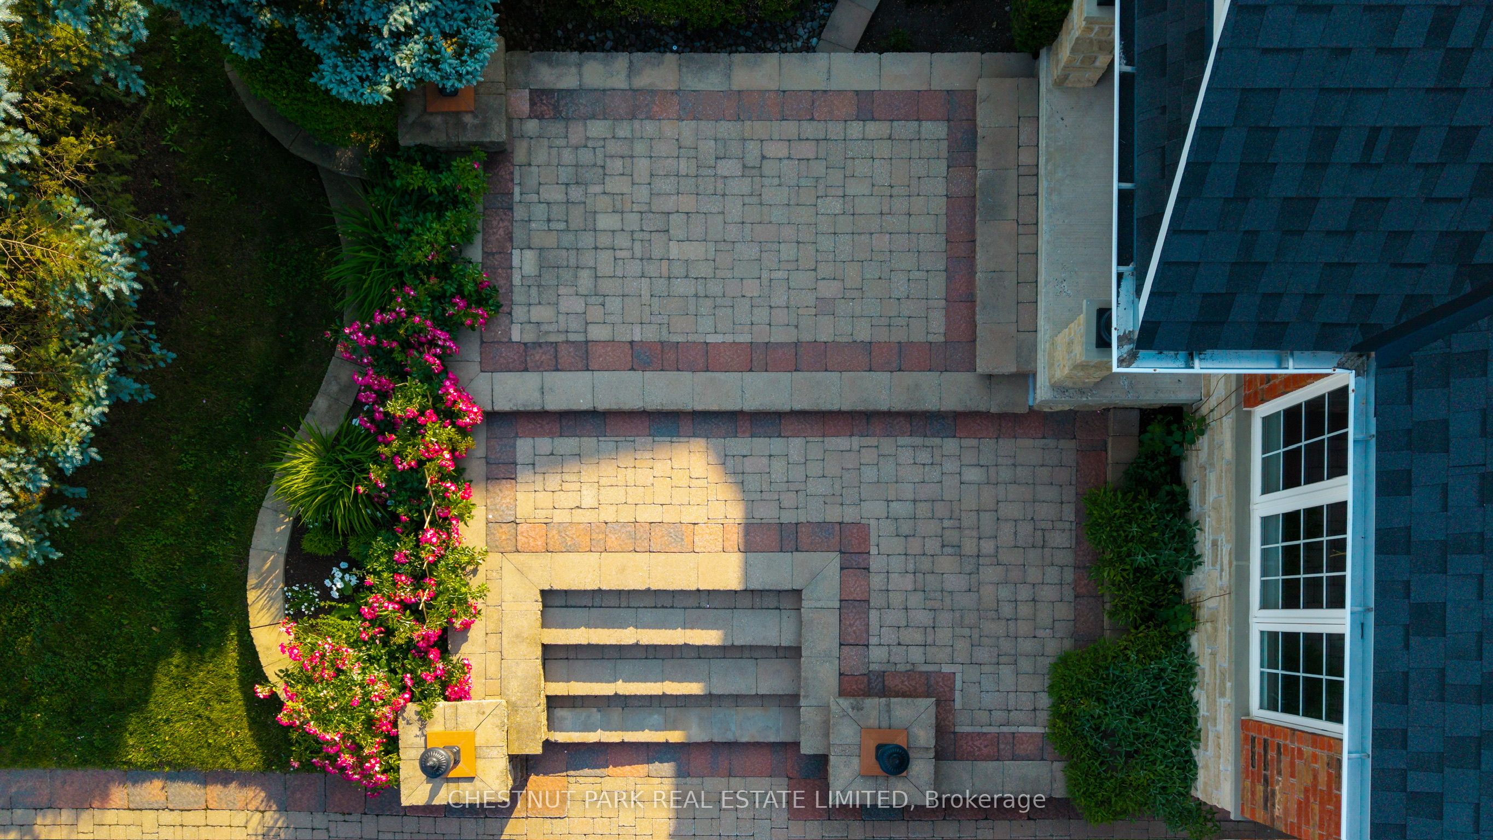
Cyril Richardson is a quiet cul-de-sac where homes rarely reach the open market. This is the first 2-storey available in 12 years. Set across from a pond, among mature trees in a low-maintenance pie-shaped yard that widens to 69.5 ft, number 8 spans 2961 sq. ft. A sunny, south-facing entry opens to 9' ceilings and a centre hall flanked by a dining/living room with a modern Jotul 3 sided-glass wood stove and a separate office. The kitchen anchors the back of the home. With granite countertops, high-end Blue Star gas range, dedicated prep counter & generous eating area built for entertaining it is open to the family room with gas fireplace & built-in shelving. You walk out from the kitchen through an oversized door to a composite deck with natural gas hook-up & stairs to the patio below. Upstairs, the home's defining feature is its configuration: 3 bedrooms, each with large windows and its own ensuite - a private layout seldom available. The primary occupies the entire back of the home and its spacious spa-like 5-pc bath offers a soaker tub, oversized shower & dual vanities. Twin walk-in closets are a real luxury. The bedrooms are finished in neutral berber (2024). A spacious 2nd-floor laundry adds everyday ease. The walkout lower level is a legal, 2- bedroom apartment with separate laundry, heated tile floors & secluded patio. At current rents it can generate $2000-$2400/month: income a lender will recognize, extending purchasing power or reducing carrying cost. Not looking to rent? It can easily live as an extension of the home. An additional workroom/storage and cold room add convenience. Perfect for active families, it's walkable to the reinvigorated Fields of Uxbridge, the Trans Canada trail & the restaurants, shops and theatre downtown. School buses at corner. Few homes do so much: suitable as a multi-generational home under one roof or income if you want it, and light-filled gracious proportions on a quiet court that turns over once a decade.

Save
Ask
Tour
Hide
Share
Listing Snapshot
Price 
$1,379,900
Days On Site 
25 Days
Bedrooms 
5
Inside Area (SqFt) 
N/A
Total Baths 
5
Full Baths 
N/A
Partial Baths 
N/A
Lot Size 
N/A
Year Built 
N/A
MLS® Number 
N13526252
Status 
Active
Property Tax 
$8,662.1
Maintenance Fees 
N/A
Sq Ft Source 
N/A
Friends & Family
Recent Activity
4 weeks agoListing first seen on site
4 weeks agoListing updated with changes from the MLS®
General Features
Attached Garage 
Yes
Cross Street 
Main St N & Maple Brook Dr
Direction Faces 
North
Garage 
Yes
Number Of Stories 
2
Parking 
Attached
Parking Spaces 
6
Property Sub Type 
Single Family Residence
Style 
2-Storey
Water Source 
Public
Zoning 
Residential
Interior Features
Appliances 
Water Softener
Basement 
Walk-Out AccessFullApartment
Cooling 
Central Air
Fireplace 
Yes
Fireplace Features 
GasFamily RoomLiving Room
Fireplaces 
2
Heating 
Wood StoveNatural GasForced Air
Bedroom 
Dimensions - 3.7 x 3.64Level - Basement
Bedroom 2 
Dimensions - 3.53 x 3.94Level - Basement
Bedroom 3 
Dimensions - 4.58 x 3.81Level - SecondArea - 17Area Source - OtherArea Units - Square MetersDescription - Bedroom 3
Breakfast 
Dimensions - 3.83 x 4.21Level - MainArea - 16Area Source - OtherArea Units - Square MetersFeatures - Open FloorplanDescription - Breakfast
Dining Room 
Dimensions - 3.72 x 3.76Level - MainArea - 13Area Source - OtherArea Units - Square MetersDescription - Dining Room
Family Room 
Dimensions - 5.50 x 4.14Level - MainArea - 22Area Source - OtherArea Units - Square MetersDescription - Family Room
Kitchen 
Dimensions - 3.90 x 3.97Level - MainArea - 15Area Source - OtherArea Units - Square MetersFeatures - Granite Counters, Kitchen Island, Open FloorplanDescription - Kitchen
Living Room 
Dimensions - 4.46 x 3.76Level - MainArea - 16Area Source - OtherArea Units - Square MetersDescription - Living Room
Master Bedroom 
Dimensions - 5.97 x 4.20Level - SecondArea - 25Area Source - OtherArea Units - Square MetersFeatures - Walk-In Closet(s), His and Hers ClosetsDescription - Primary Bedroom
Office 
Dimensions - 3.98 x 3.02Level - MainArea - 12Area Source - OtherArea Units - Square MetersDescription - Library
Recreation 
Dimensions - 4.81 x 4.25Level - BasementFeatures - Open Floorplan
Workshop 
Dimensions - 4.52 x 6.88Level - Basement
Save
Ask
Tour
Hide
Share
Exterior Features
Construction Details 
BrickStone
Fencing 
Fenced
Lot Features 
GreenbeltLevelClearedIrregular LotLandscaped
Patio And Porch 
Deck
Pool Features 
None
Roof 
Asphalt
View 
Trees/WoodsPondPark/GreenbeltForest
Waterview 
Trees/WoodsPondPark/GreenbeltForest
Community Features
MLS Area 
Uxbridge
Listing courtesy of CHESTNUT PARK REAL ESTATE LIMITED

Listing information is provided by Participants of the Toronto Real Estate Board. VOW information is provided exclusively for personal, non-commercial use, and may not be used for any purpose other than to identify prospective properties consumers may be interested in purchasing. Information is deemed reliable but not guaranteed. Copyright 2026, Toronto Real Estate Board
Last checked 2026-08-01 09:33 AM UTC

Neighborhood & Commute
Source: Walkscore
Save
Ask
Tour
Hide
Share