

Save
Ask
Tour
Hide
$5,350,000
31 Days On Site
472 Sunset Beach RoadRichmond Hill, ON L4E 3J2
For Sale|Single Family Residence|Active
6
Beds
6
Total Baths
County:
York
Call Now: (416) 817-7095
Is this the listing for you? We can help make it yours.
(416) 817-7095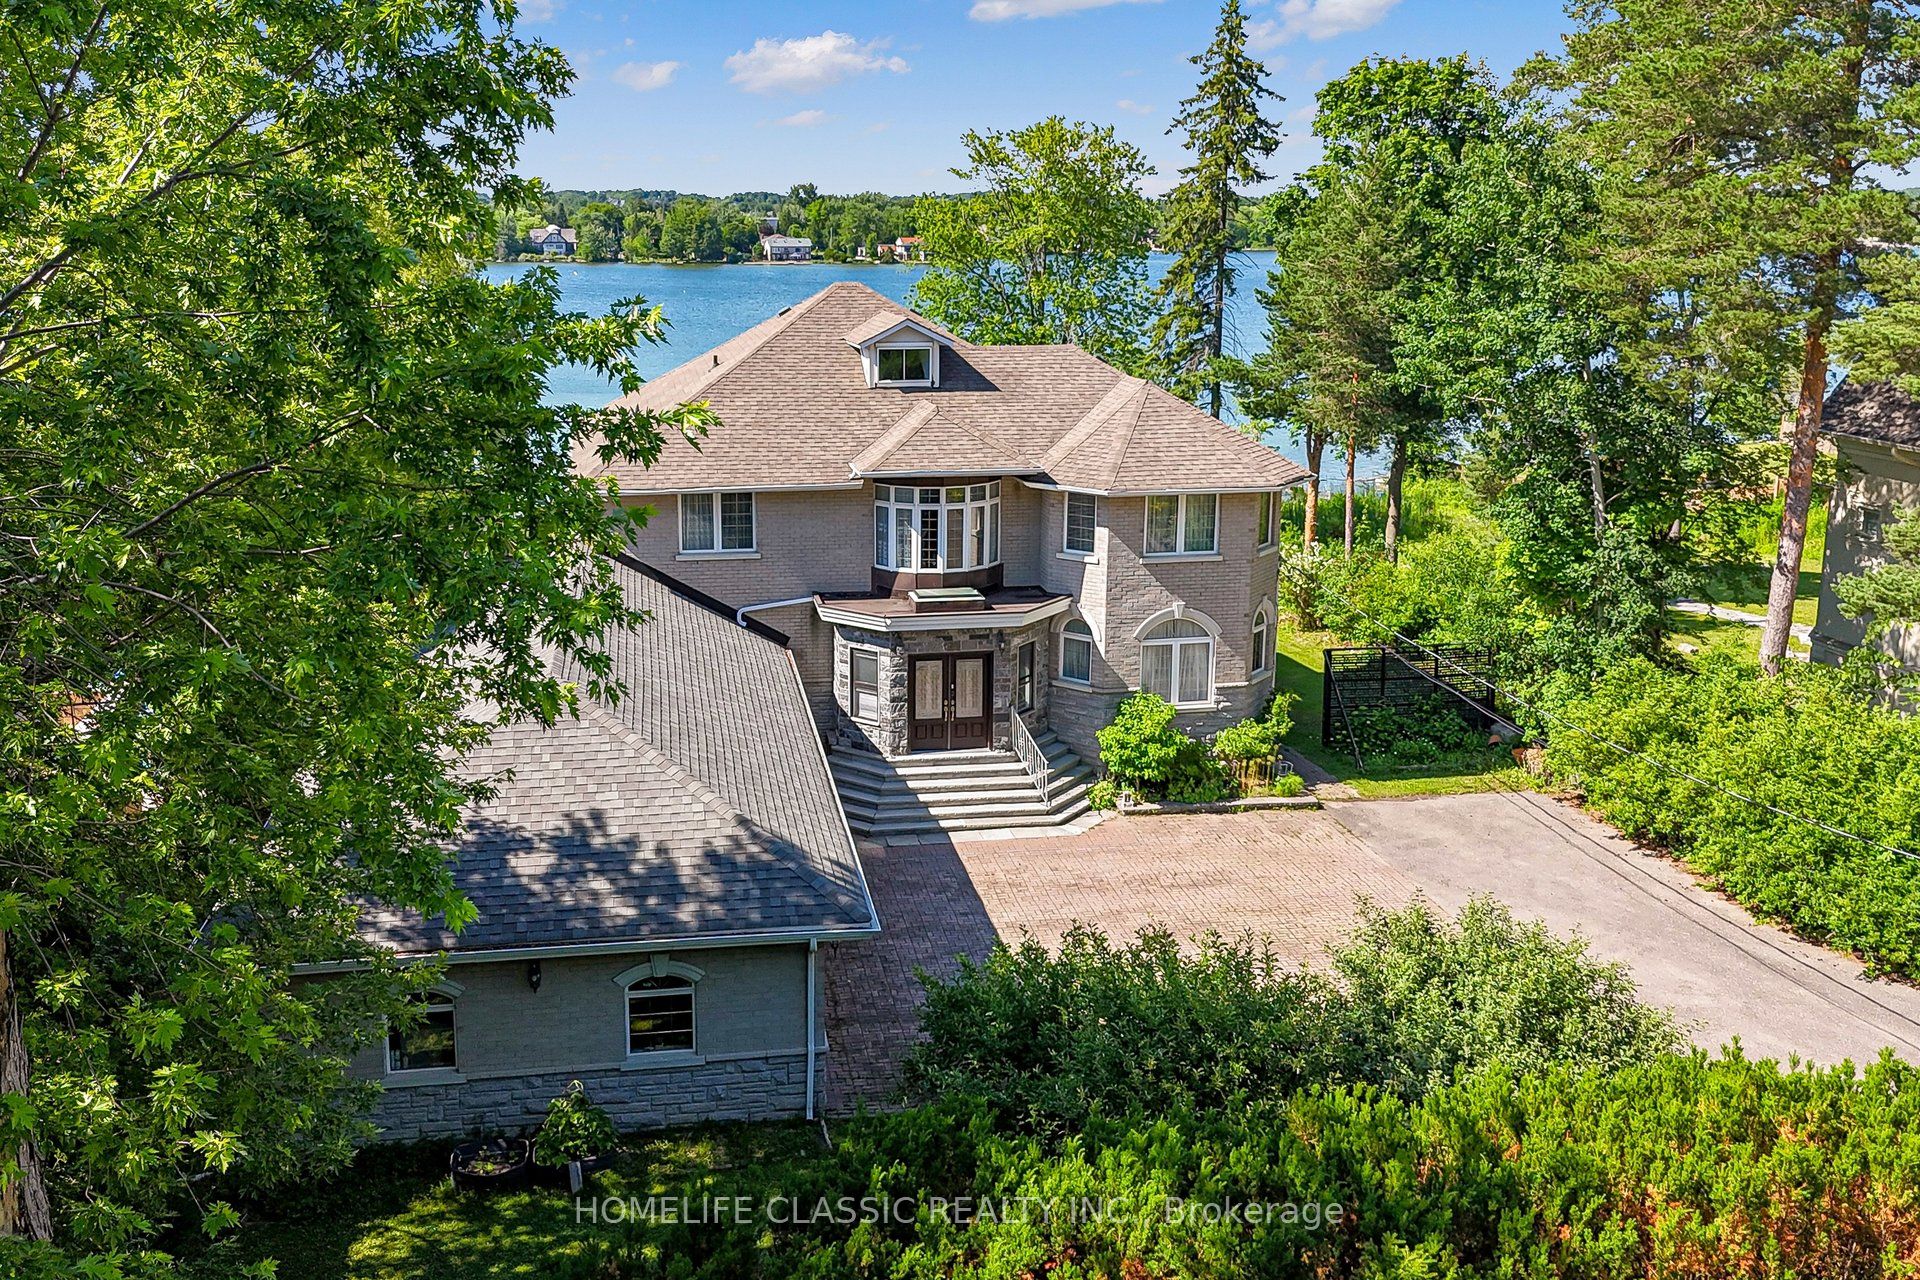
Save
Ask
Tour
Hide
Mortgage Calculator
Monthly Payment (Est.)
$24,409Calculator powered by Showcase IDX, a Constellation1 Company. Copyright ©2026 Information is deemed reliable but not guaranteed.
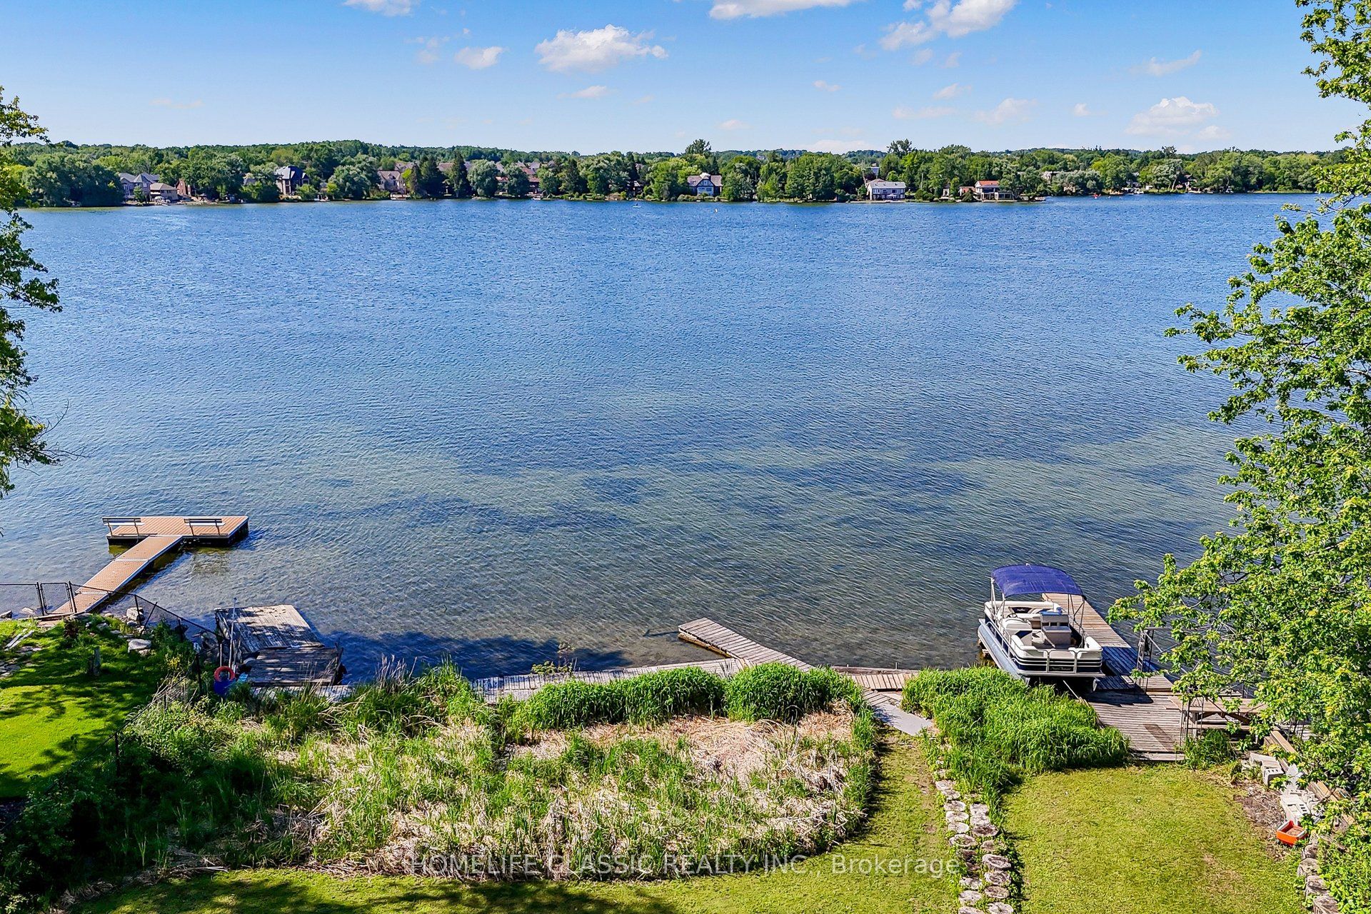
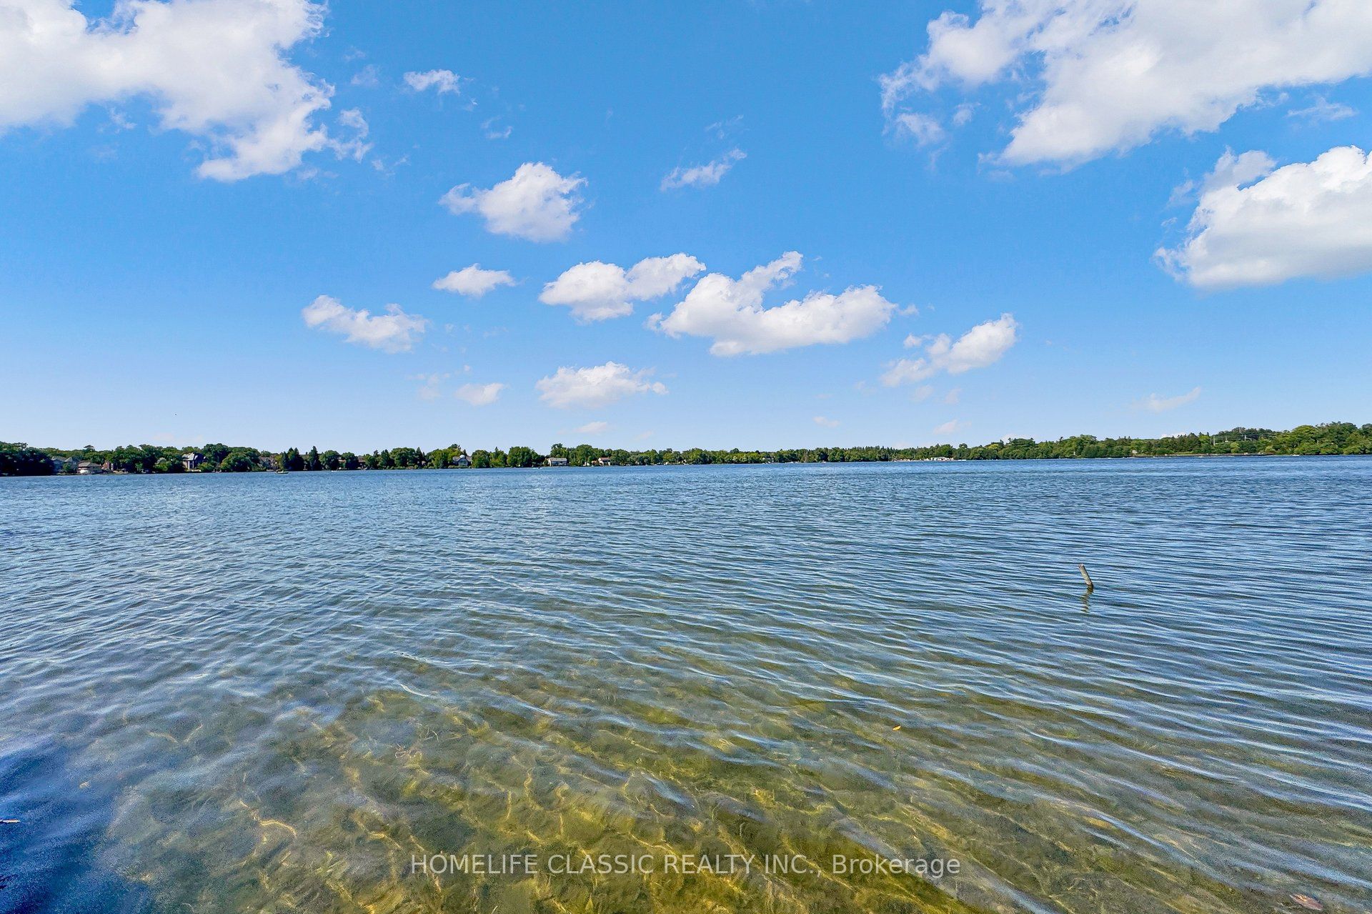
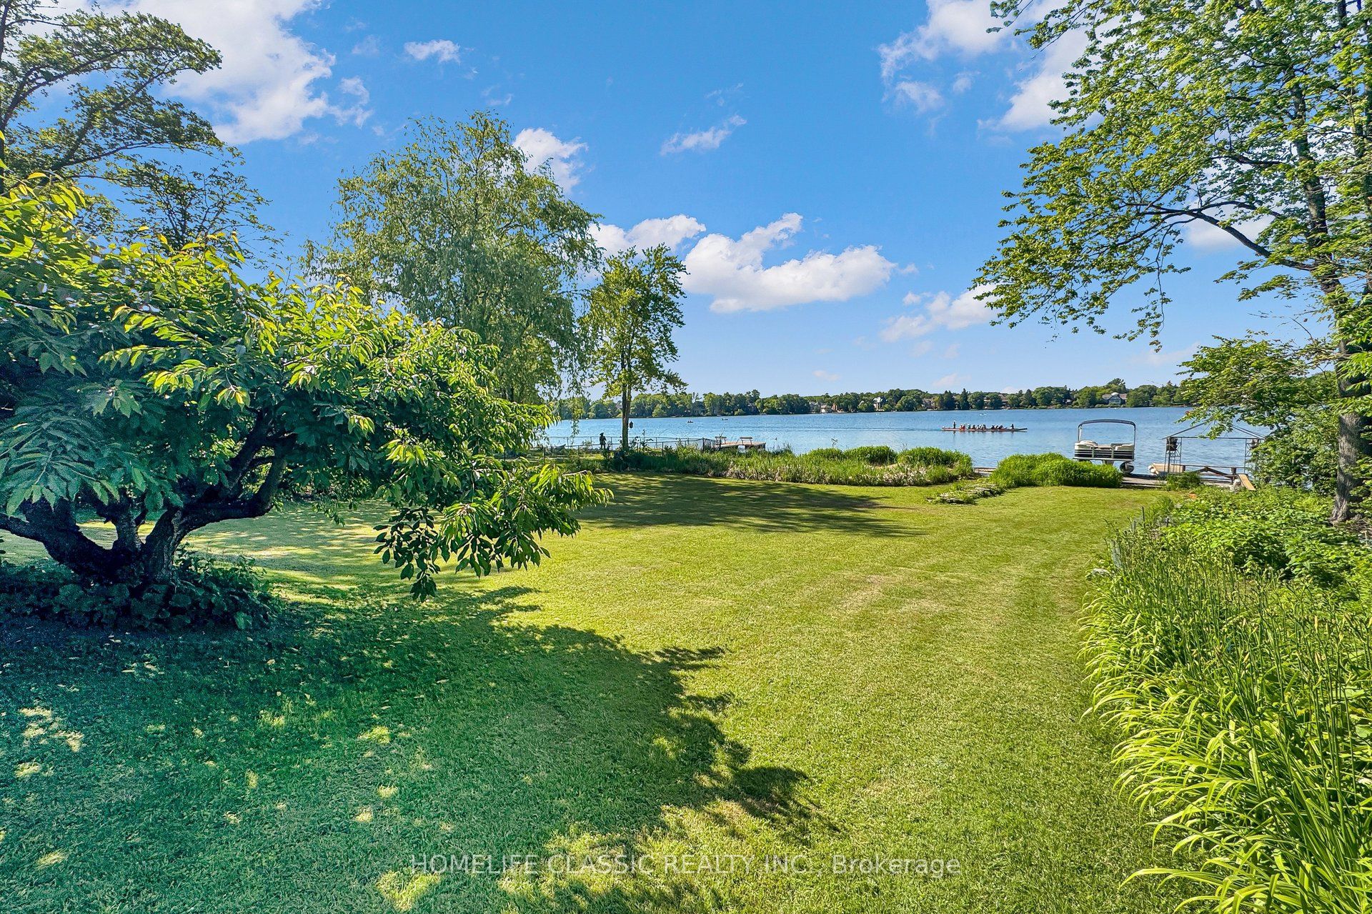
What a rare find !!! Living in breathtaking waterfront house in Richmond Hill. Serene Relaxation. Panoramic view of Lake Wilcox as well as amazing Sunset View .Enjoy Muskoka life without travelling to the north. 1.34 acres with 100 feet frontage rectangular lot shape , 2 nanny suites in basement . extra separate one older house rented for long time. Current tenant is willing to stay or tear down to build your own tennis court or other rec. facility. beautifully designed skylight provide all day brightness. Kindly take a look at Floor Plan attached. Huge balcony for another entertainment.
Save
Ask
Tour
Hide
Listing Snapshot
Price
$5,350,000
Days On Site
31 Days
Bedrooms
6
Inside Area (SqFt)
N/A
Total Baths
6
Full Baths
N/A
Partial Baths
N/A
Lot Size
1.336 Acres
Year Built
N/A
MLS® Number
N13511312
Status
Active
Property Tax
$20,997
Maintenance Fees
N/A
Sq Ft Source
N/A
Friends & Family
Recent Activity
| a month ago | Listing first seen on site | |
| a month ago | Listing updated with changes from the MLS® |
General Features
Attached Garage
Yes
Cross Street
Yonge/Sunset Beach Rd
Direction Faces
North
Disclosures
Unknown
Garage
Yes
Number Of Stories
2
Parking
Attached
Parking Spaces
9
Property Sub Type
Single Family Residence
Style
2-Storey
Water Source
Public
Interior Features
Basement
Walk-Out Access
Cooling
Central Air
Fireplace
Yes
Fireplace Features
Gas
Fireplaces
2
Heating
Natural GasForced Air
Interior
Central VacuumSauna
Bedroom
Dimensions - 4.31 x 3.85Level - Basement
Bedroom 2
Dimensions - 4.4 x 3.06Level - Second
Bedroom 3
Dimensions - 4.01 x 4.0Level - Second
Bedroom 4
Dimensions - 4.01 x 3.75Level - Second
Dining Room
Dimensions - 4.37 x 3.41Level - Main
Family Room
Dimensions - 4.01 x 5.23Level - Main
Kitchen
Dimensions - 3.98 x 3.69Level - Basement
Library
Dimensions - 4.01 x 3.26Level - Main
Living Room
Dimensions - 4.37 x 4.39Level - Main
Master Bedroom
Dimensions - 6.17 x 5.04Level - Second
Recreation
Dimensions - 6.49 x 3.69Level - Basement
Save
Ask
Tour
Hide
Exterior Features
Construction Details
Brick
Exterior
Dock
Frontage
Waterfront
Lot Features
WaterfrontLandscaped
Other Structures
Boat House
Patio And Porch
Deck
Pool Features
None
Roof
Shingle
View
WaterLake
Waterfront
Yes
Waterfront Features
Lake PrivilegesLake
Waterview
WaterLake
Listing courtesy of HOMELIFE CLASSIC REALTY INC.

Listing information is provided by Participants of the Toronto Real Estate Board. VOW information is provided exclusively for personal, non-commercial use, and may not be used for any purpose other than to identify prospective properties consumers may be interested in purchasing. Information is deemed reliable but not guaranteed. Copyright 2026, Toronto Real Estate Board
Last checked 2026-08-02 01:28 PM UTC
Listing information is provided by Participants of the Toronto Real Estate Board. VOW information is provided exclusively for personal, non-commercial use, and may not be used for any purpose other than to identify prospective properties consumers may be interested in purchasing. Information is deemed reliable but not guaranteed. Copyright 2026, Toronto Real Estate Board
Last checked 2026-08-02 01:28 PM UTC
Neighborhood & Commute
Source: Walkscore
Save
Ask
Tour
Hide