Save
Ask
Tour
Hide
Share
$3,490,000
44 Days On Site

92 Proctor Avenue
Markham, ON L3T 1M7

For Sale|Single Family Residence|Active
6
Beds
7
Total Baths
County:
York
Call Now: (416) 817-7095
Is this the listing for you? We can help make it yours.
(416) 817-7095
92 Proctor Avenue92 Proctor Avenue92 Proctor Avenue92 Proctor Avenue
Save
Ask
Tour
Hide
Share

Mortgage Calculator

Monthly Payment (Est.)

$15,923
Calculator powered by Showcase IDX, a Constellation1 Company. Copyright ©2026 Information is deemed reliable but not guaranteed.

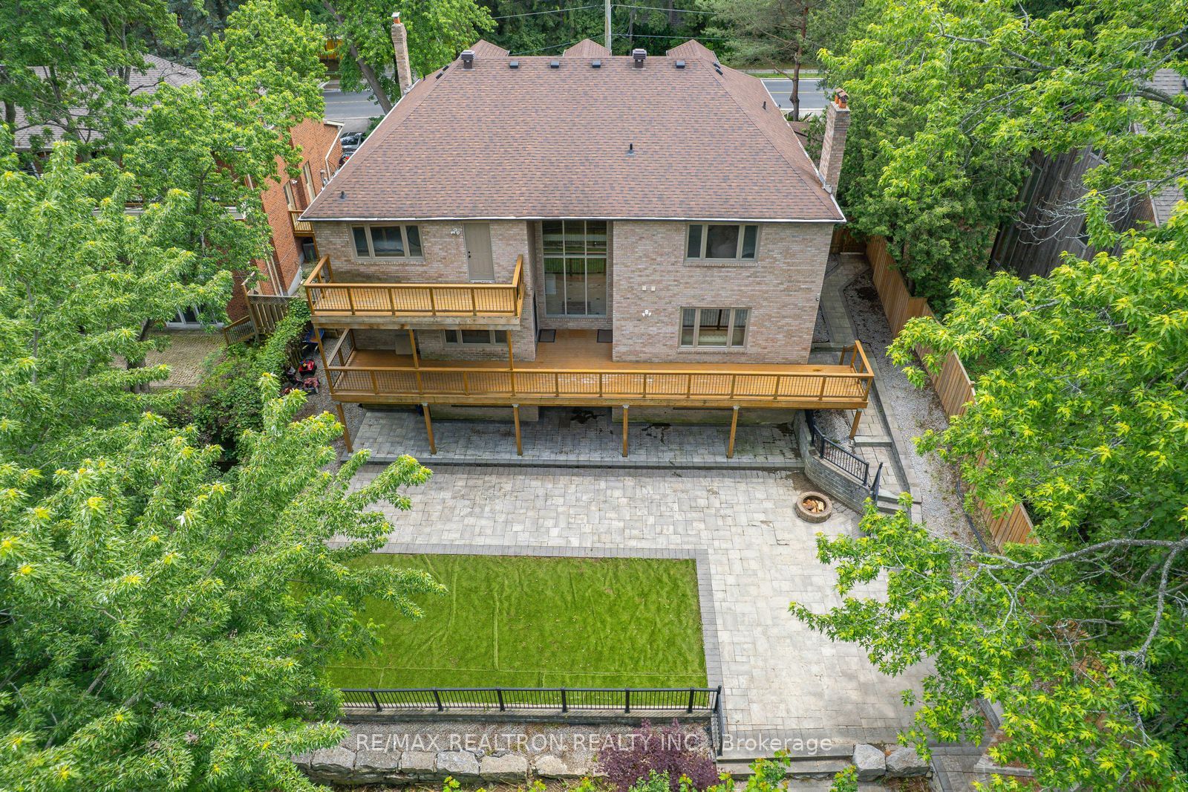
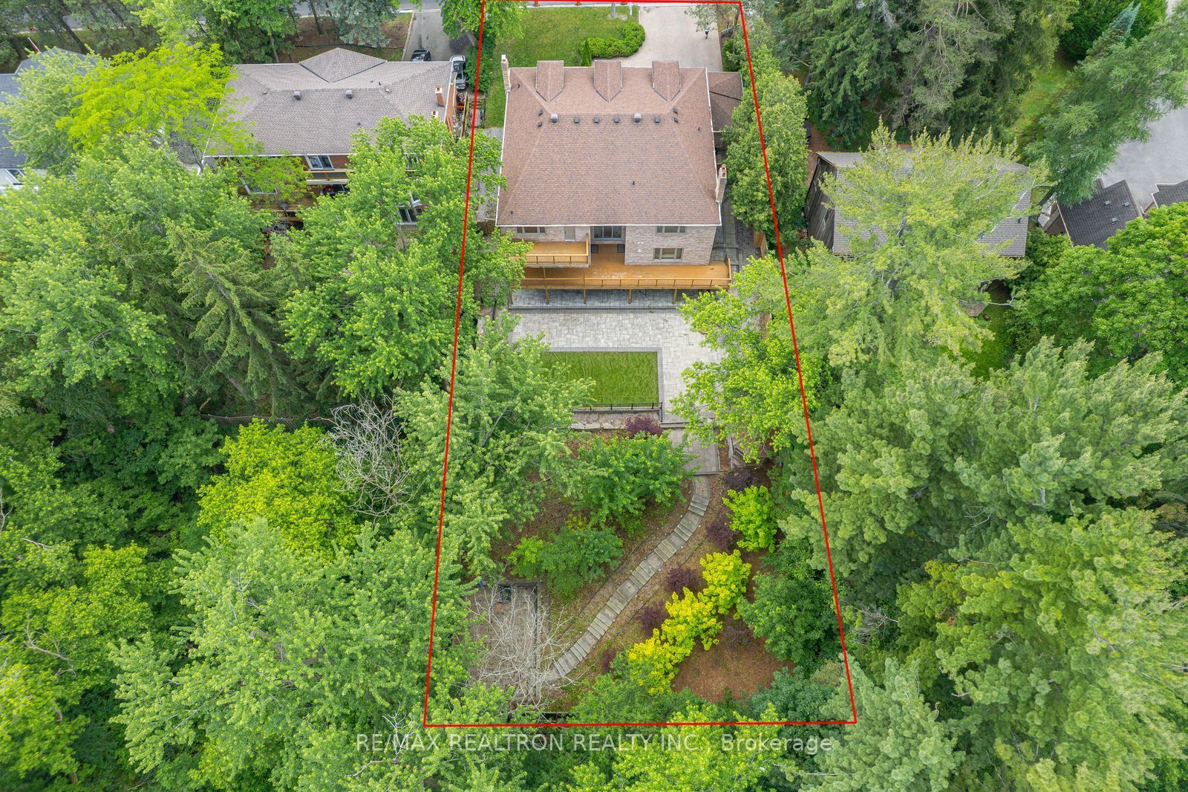
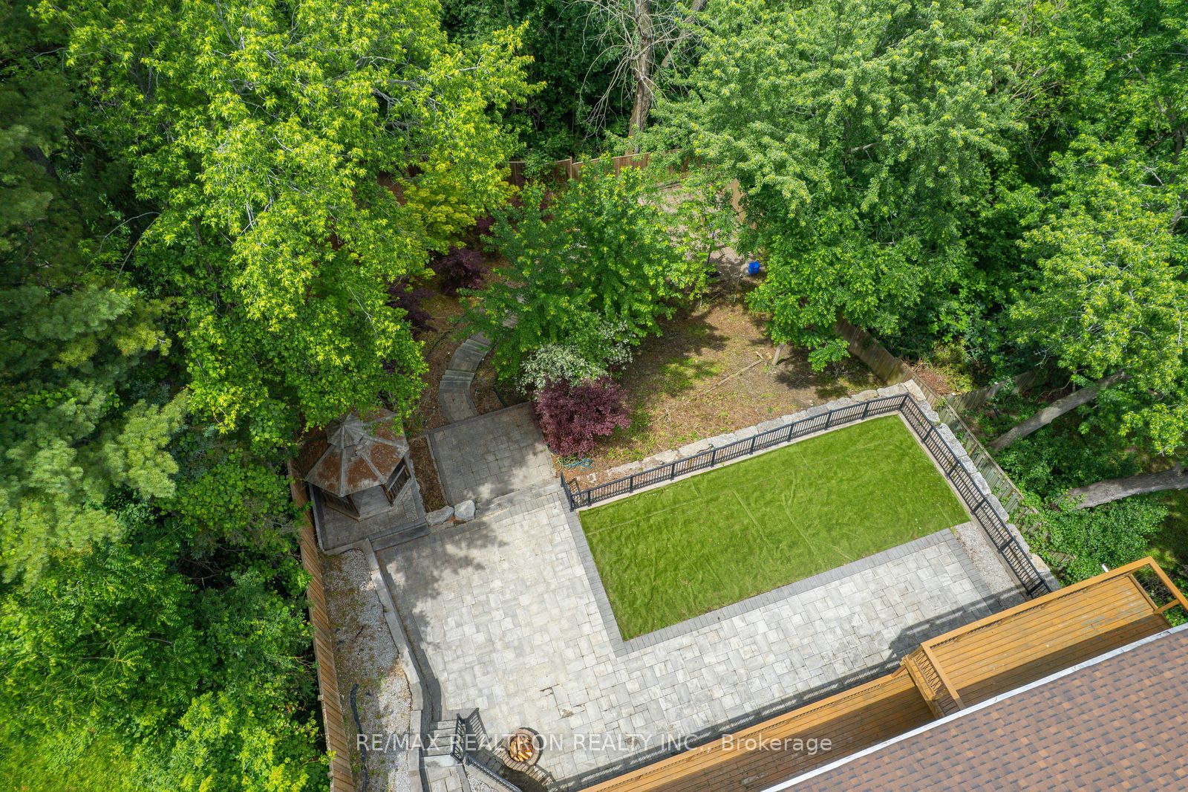
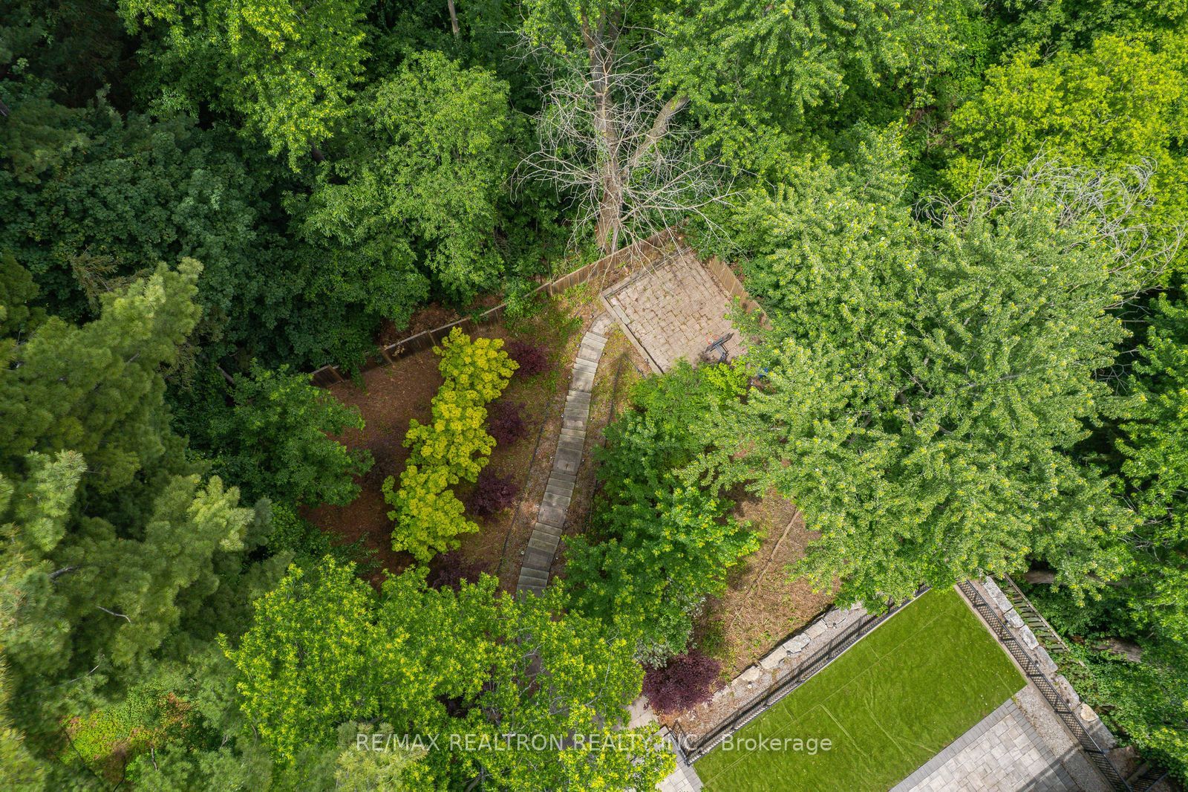
Gorgeous Cascading Table-Land Ravine Lot! 80.34' X 202.22'(0.37 Acre!) SOUTH FACING LOT in Prime Thornhill area! House is approx. 5300SF+ 2500SF(Basement)* Extensive $$$ Renovation : Modern Gourmet Kitchen with Lit Display Cabinetry & Large Pantry* Thermo Vinyl Windows T/O* All Updated Modern Baths* Sauna with Primary Ensuite* 7 Baths* 5Bedrooms with 3 Full Ensuite & Jack & Jill Bath for the remaining bedrooms* 9' Ceiling* Elegant Wrought Iron Railing with Floating Semi-Circular Oak Stairs leading to a complete Circular Railing on the 2nd Floor Area! 2-Storey Vaulted Ceiling with 2_storey Large Windows at the Rear of the Hallway Bringing in The Entire Ravine View/Vista! Main Floor Family Room with Fireplace, Library with Built-In Bookshelves, Huge Main Floor Laundry with a 2nd Powder Room( 2 Powder Rooms on Main Floor) & A separate Service Stair to Professionally Finished Walk-Out Basement: Rec Room, Game/Music Room,Exercise Room, 2nd Kitchen, Media Room & Guest Room*Huge Deck Off Kitchen Walk-Out & Balcony Off Primary Bedroom! Extensive Interlocking Patio* Lavish Landscaping* Cornice Moulding/Wainscotting Galore* Beautiful Gleaming Hardwood Floors* Freshly Painted (2026)* Marble Floor* 9-Car parking on interlocking driveway! Gazebo* Private Yard* 2 Marble Fireplaces with Classic Intricate Mantels* Newer Metal Insulated Garage Doors* Note: One New Ensuite Was Smartfully Created in The Front Bedroom by The Current Owner! Ideal Home For Large or Extended Family* Separate Stair To Finished Walk-Out Basement with Its Own Kitchen & Bath! Ample Parking( Total: 12)

Save
Ask
Tour
Hide
Share
Listing Snapshot
Price 
$3,490,000
Days On Site 
44 Days
Bedrooms 
6
Inside Area (SqFt) 
N/A
Total Baths 
7
Full Baths 
N/A
Partial Baths 
N/A
Lot Size 
N/A
Year Built 
N/A
MLS® Number 
N13460396
Status 
Active
Property Tax 
$16,711.36
Maintenance Fees 
N/A
Sq Ft Source 
N/A
Friends & Family
Recent Activity
a month agoListing first seen on site
a month agoListing updated with changes from the MLS®
General Features
Attached Garage 
Yes
Cross Street 
West Bayview/North Steeles
Direction Faces 
North
Foundation 
Other
Garage 
Yes
Number Of Stories 
2
Parking 
Garage Door OpenerPrivateAttached
Parking Spaces 
11
Property Sub Type 
Single Family Residence
Style 
2-Storey
Water Source 
Public
Zoning 
Single Family Residential
Interior Features
Appliances 
Water Purifier
Basement 
Walk-Out AccessApartment
Cooling 
Central Air
Fireplace 
Yes
Heating 
Natural GasForced Air
Interior 
Central VacuumSauna
Bedroom 
Dimensions - 4.7 x 3.13Level - BasementFeatures - Walk-In Closet(s)
Bedroom 2 
Dimensions - 4.30 x 4.73Level - SecondArea - 20Area Source - OtherArea Units - Square MetersFeatures - Walk-In Closet(s)Description - Bedroom 2
Bedroom 3 
Dimensions - 46.00 x 3.37Level - SecondArea - 155Area Source - OtherArea Units - Square MetersDescription - Bedroom 3
Bedroom 4 
Dimensions - 4.34 x 5.90Level - SecondArea - 25Area Source - OtherArea Units - Square MetersDescription - Bedroom 4
Bedroom 5 
Dimensions - 4.30 x 34.00Level - SecondArea - 146Area Source - OtherArea Units - Square MetersFeatures - Walk-In Closet(s)Description - Bedroom 5
Common Room 
Dimensions - 4.26 x 3.63Level - BasementFeatures - Open Floorplan
Dining Room 
Dimensions - 5.10 x 6.33Level - MainArea - 32Area Source - OtherArea Units - Square MetersDescription - Dining Room
Exercise Room 
Dimensions - 3.40 x 4.30Level - BasementArea - 14Area Source - OtherArea Units - Square MetersDescription - Living Room
Family Room 
Dimensions - 6.36 x 54.75Level - MainArea - 348Area Source - OtherArea Units - Square MetersDescription - Family Room
Game Room 
Dimensions - 10.31 x 5.02Level - Basement
Kitchen 
Dimensions - 5.42 x 6.38Level - MainArea - 34Area Source - OtherArea Units - Square MetersFeatures - Granite Counters, Kitchen IslandDescription - Kitchen
Library 
Dimensions - 4.66 x 3.80Level - MainArea - 17Area Source - OtherArea Units - Square MetersDescription - Library
Living Room 
Dimensions - 5.10 x 6.33Level - MainArea - 32Area Source - OtherArea Units - Square MetersDescription - Living Room
Master Bedroom 
Dimensions - 6.37 x 5.73Level - SecondArea - 36Area Source - OtherArea Units - Square MetersFeatures - Sauna, Walk-In Closet(s)Description - Primary Bedroom
Media Room 
Dimensions - 5.37 x 3.2Level - Basement
Recreation 
Dimensions - 5.80 x 34.00Level - BasementArea - 197Area Source - OtherArea Units - Square MetersDescription - Recreation
Utility Room 
Dimensions - 2.53 x 2.18Level - Basement
Save
Ask
Tour
Hide
Share
Exterior Features
Construction Details 
Brick
Lot Features 
Irregular Lot
Pool Features 
None
Roof 
Shingle
Community Features
MLS Area 
Markham
Listing courtesy of RE/MAX REALTRON REALTY INC.

Listing information is provided by Participants of the Toronto Real Estate Board. VOW information is provided exclusively for personal, non-commercial use, and may not be used for any purpose other than to identify prospective properties consumers may be interested in purchasing. Information is deemed reliable but not guaranteed. Copyright 2026, Toronto Real Estate Board
Last checked 2026-08-02 01:02 PM UTC

Neighborhood & Commute
Source: Walkscore
Save
Ask
Tour
Hide
Share