Save
Ask
Tour
Hide
Share
$3,300,000
47 Days On Site

4 The Fairways N/A
Markham, ON L6C 1Z4

For Sale|Single Family Residence|Active
5
Beds
5
Total Baths
County:
York
Call Now: (416) 817-7095
Is this the listing for you? We can help make it yours.
(416) 817-7095
4 The Fairways N/A4 The Fairways N/A4 The Fairways N/A4 The Fairways N/A
Save
Ask
Tour
Hide
Share

Mortgage Calculator

Monthly Payment (Est.)

$15,056
Calculator powered by Showcase IDX, a Constellation1 Company. Copyright ©2026 Information is deemed reliable but not guaranteed.

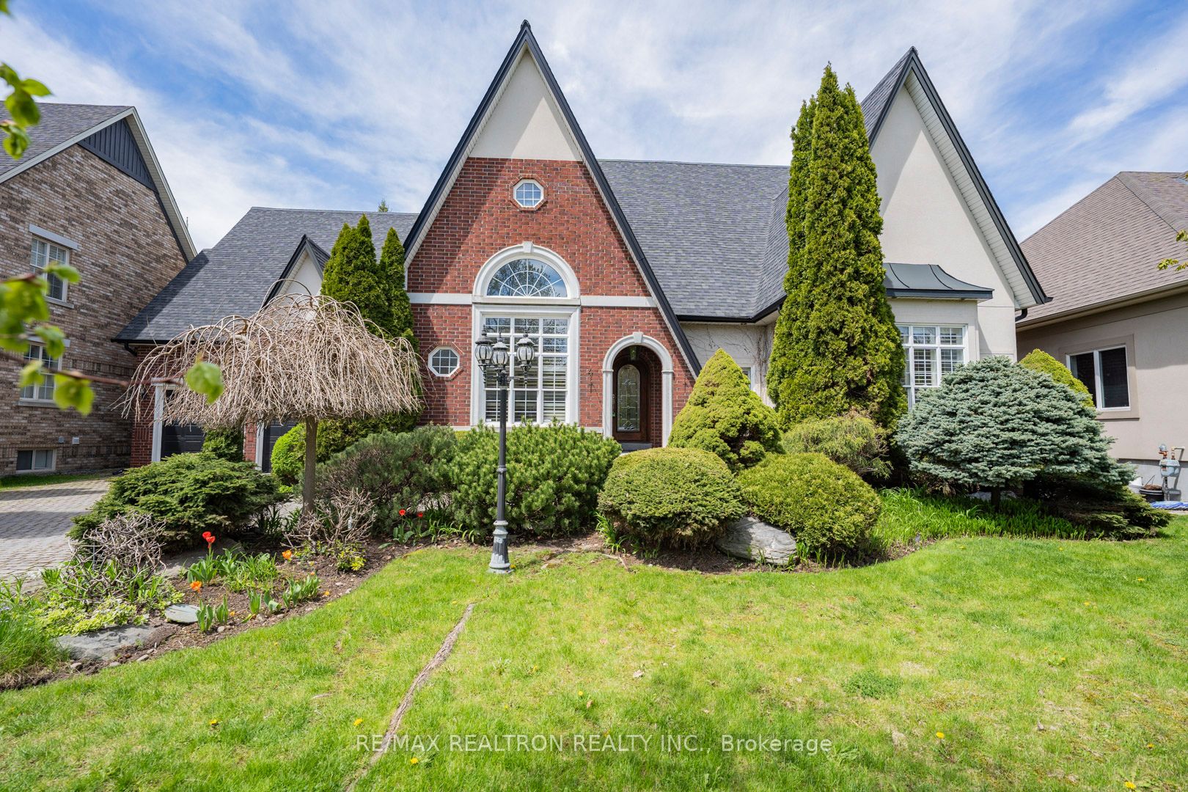
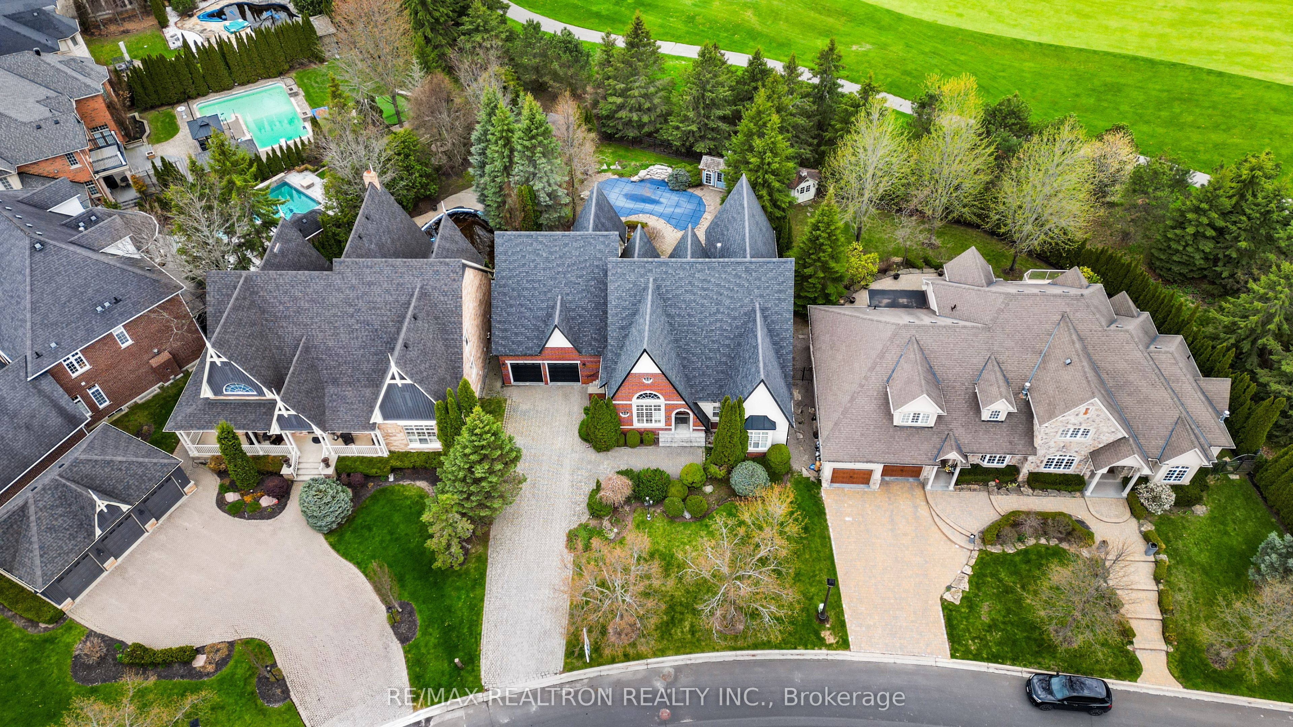
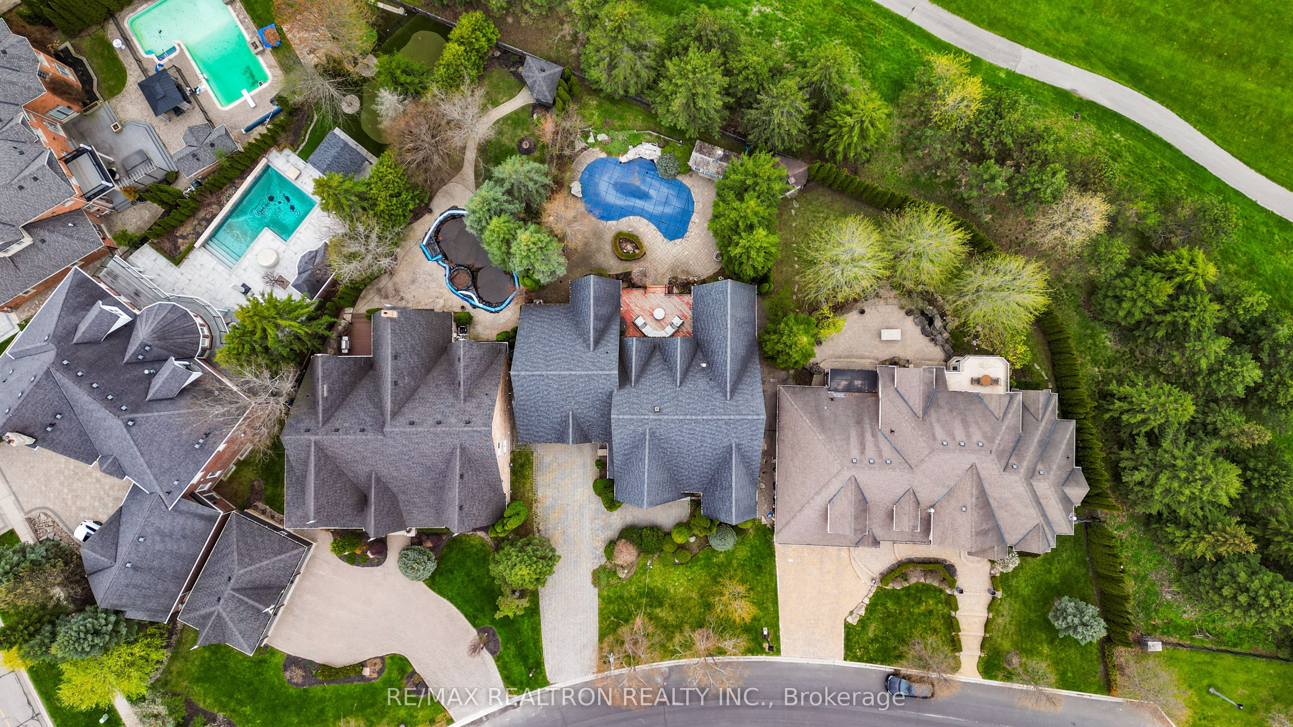
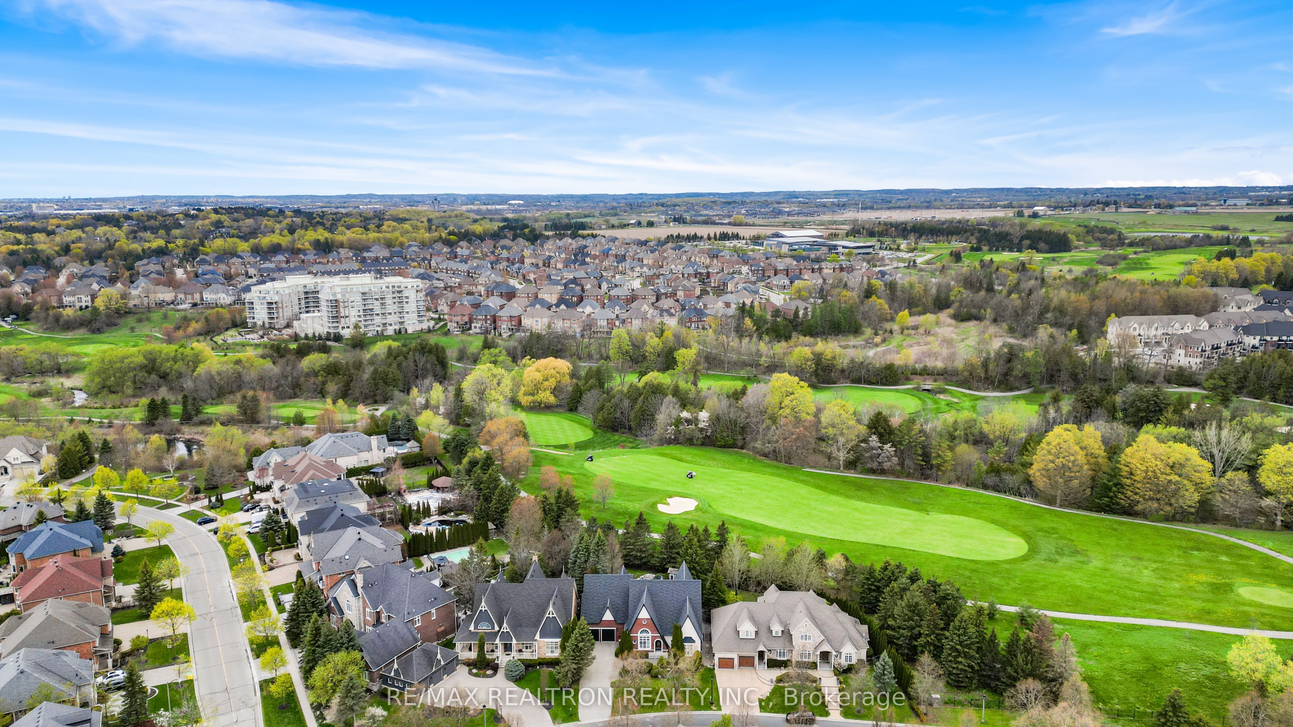
Welcome to an extraordinary custom-built estate in the heart of prestigious Angus Glen, perfectly positioned backing directly onto the golf course with breathtaking fairway views and exceptional privacy. Set on a rare 76 ft x 178.4 ft premium lot, this remarkable residence offers a truly sophisticated resort-inspired lifestyle with a beautifully landscaped backyard featuring a swimming pool and newly built deck, creating the perfect setting for elegant outdoor entertaining and relaxing summer evenings. From the moment you enter the grand 14 ft ceiling foyer, the home captivates with its impressive scale, refined elegance, and timeless architectural design, highlighted by spectacular 16 ft ceilings in the living room, expansive windows filled with natural light, and multiple gas fireplaces adding warmth and ambiance throughout. Thoughtfully designed for both luxurious family living and sophisticated entertaining, the home features spacious principal rooms, quality craftsmanship, and high-end Bosch appliances. The professionally finished basement further elevates the living experience with a private ensuite bedroom, theatre room, and pool table area, ideal for hosting guests or enjoying memorable family gatherings. Completing this exceptional property is an extended interlock driveway accommodating up to 10 vehicles. Located within top-ranking school boundaries including Pierre Elliott Trudeau High School and Angus Glen Montessori School, and just moments from parks, trails, Angus Glen Golf Club, and community amenities, this is a rare opportunity to own a truly distinguished luxury residence in one of Markham's most sought-after neighbourhoods.

Save
Ask
Tour
Hide
Share
Listing Snapshot
Price 
$3,300,000
Days On Site 
47 Days
Bedrooms 
5
Inside Area (SqFt) 
N/A
Total Baths 
5
Full Baths 
N/A
Partial Baths 
N/A
Lot Size 
N/A
Year Built 
N/A
MLS® Number 
N13446838
Status 
Active
Property Tax 
$16,043
Maintenance Fees 
N/A
Sq Ft Source 
N/A
Friends & Family
Recent Activity
2 months agoListing first seen on site
2 months agoListing updated with changes from the MLS®
General Features
Attached Garage 
Yes
Cross Street 
Angus Glen & Major Mackenzie
Direction Faces 
West
Garage 
Yes
Parking 
Attached
Parking Spaces 
12
Property Sub Type 
Single Family Residence
Style 
Bungalow
Water Source 
Public
Interior Features
Basement 
Finished
Cooling 
Central Air
Fireplace 
Yes
Heating 
Natural GasForced Air
Interior 
Other
Main Level Bedrooms 
3
Bedroom 2 
Dimensions - 4.16 x 3.41Level - MainArea - 14Area Source - OtherArea Units - Square MetersDescription - Bedroom 2
Bedroom 3 
Dimensions - 3.31 x 3.33Level - MainArea - 11Area Source - OtherArea Units - Square MetersDescription - Bedroom 3
Bedroom 4 
Dimensions - 5.59 x 5.15Level - MainArea - 28Area Source - OtherArea Units - Square MetersDescription - Bedroom 4
Bedroom 5 
Dimensions - 7.51 x 3.71Level - BasementArea - 27Area Source - OtherArea Units - Square MetersDescription - Bedroom 5
Dining Room 
Dimensions - 7.61 x 5.15Level - MainArea - 39Area Source - OtherArea Units - Square MetersDescription - Dining Room
Family Room 
Dimensions - 4.91 x 4.27Level - MainArea - 20Area Source - OtherArea Units - Square MetersDescription - Family Room
Game Room 
Dimensions - 10.26 x 4.32Level - BasementArea - 44Area Source - OtherArea Units - Square MetersDescription - Game Room
Kitchen 
Dimensions - 6.32 x 3.41Level - MainArea - 21Area Source - OtherArea Units - Square MetersFeatures - Granite Counters, Built-in FeaturesDescription - Kitchen
Living Room 
Dimensions - 7.61 x 5.15Level - MainArea - 39Area Source - OtherArea Units - Square MetersDescription - Living Room
Master Bedroom 
Dimensions - 9.83 x 4.57Level - MainArea - 44Area Source - OtherArea Units - Square MetersDescription - Primary Bedroom
Media Room 
Dimensions - 6.40 x 4.55Level - BasementArea - 29Area Source - OtherArea Units - Square MetersFeatures - Walk-In Closet(s)Description - Library
Recreation 
Dimensions - 7.21 x 4.32Level - BasementArea - 31Area Source - OtherArea Units - Square MetersDescription - Recreation
Save
Ask
Tour
Hide
Share
Exterior Features
Construction Details 
StuccoBrick
Fencing 
Fenced
Lot Features 
On Golf CourseIrregular Lot
Other Structures 
Shed(s)
Pool Features 
In Ground
Roof 
Asphalt
Community Features
MLS Area 
Markham
Listing courtesy of RE/MAX REALTRON REALTY INC.

Listing information is provided by Participants of the Toronto Real Estate Board. VOW information is provided exclusively for personal, non-commercial use, and may not be used for any purpose other than to identify prospective properties consumers may be interested in purchasing. Information is deemed reliable but not guaranteed. Copyright 2026, Toronto Real Estate Board
Last checked 2026-08-02 01:52 PM UTC

Neighborhood & Commute
Source: Walkscore
Save
Ask
Tour
Hide
Share