Save
Ask
Tour
Hide
Share
$6,888,000
47 Days On Site

22 Hammok Crescent
Markham, ON L3T 2W9

For Sale|Single Family Residence|Active
7
Beds
10
Total Baths
County:
York
Call Now: (416) 817-7095
Is this the listing for you? We can help make it yours.
(416) 817-7095
22 Hammok Crescent22 Hammok Crescent22 Hammok Crescent22 Hammok Crescent
Save
Ask
Tour
Hide
Share

Mortgage Calculator

Monthly Payment (Est.)

$31,426
Calculator powered by Showcase IDX, a Constellation1 Company. Copyright ©2026 Information is deemed reliable but not guaranteed.

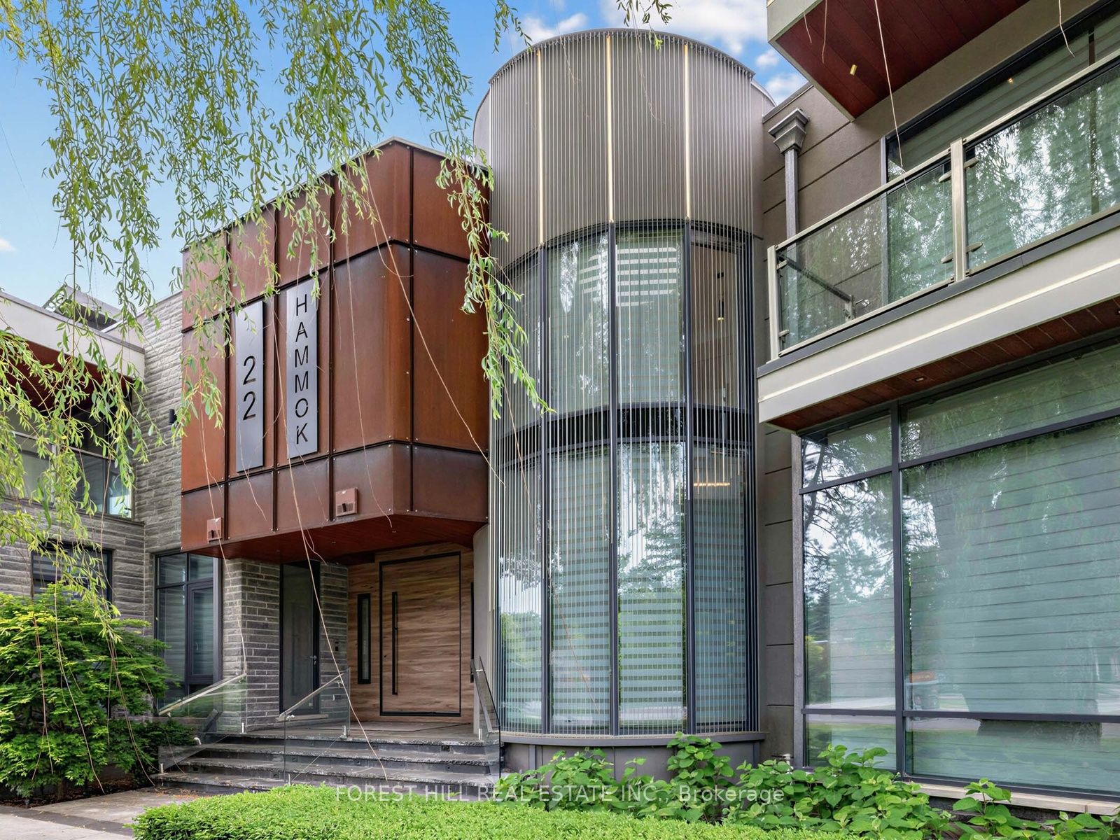
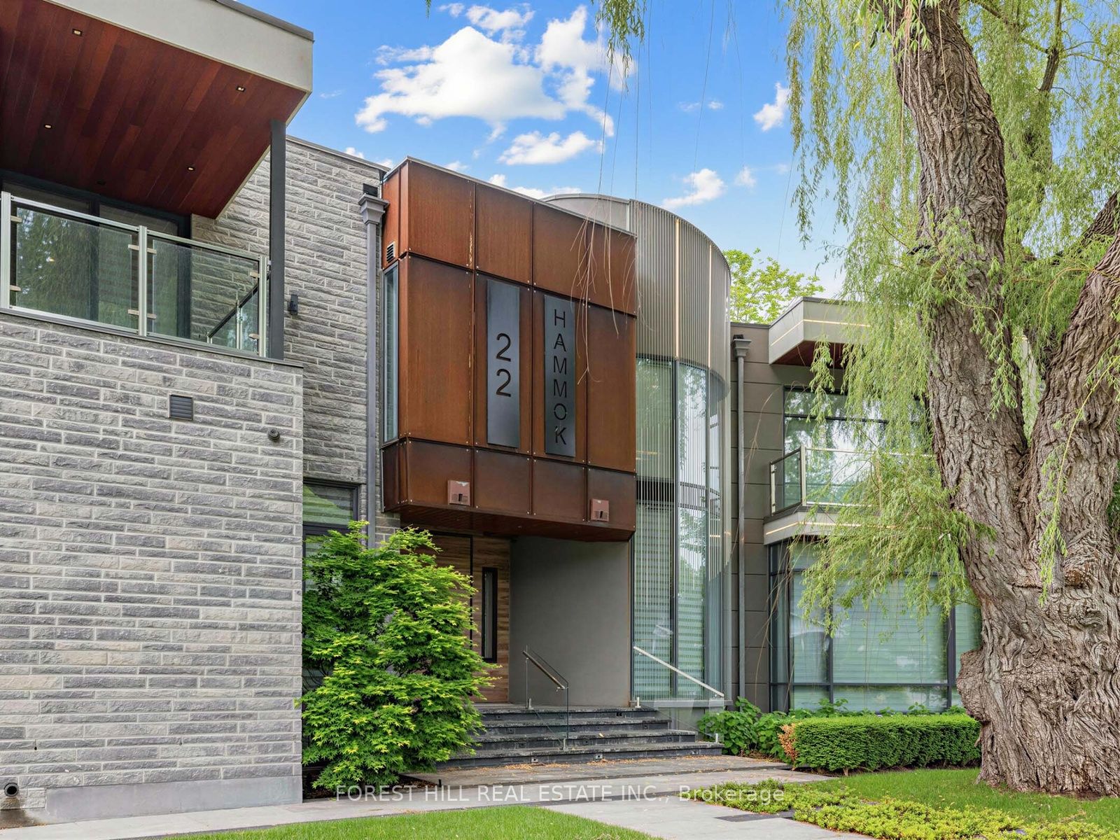
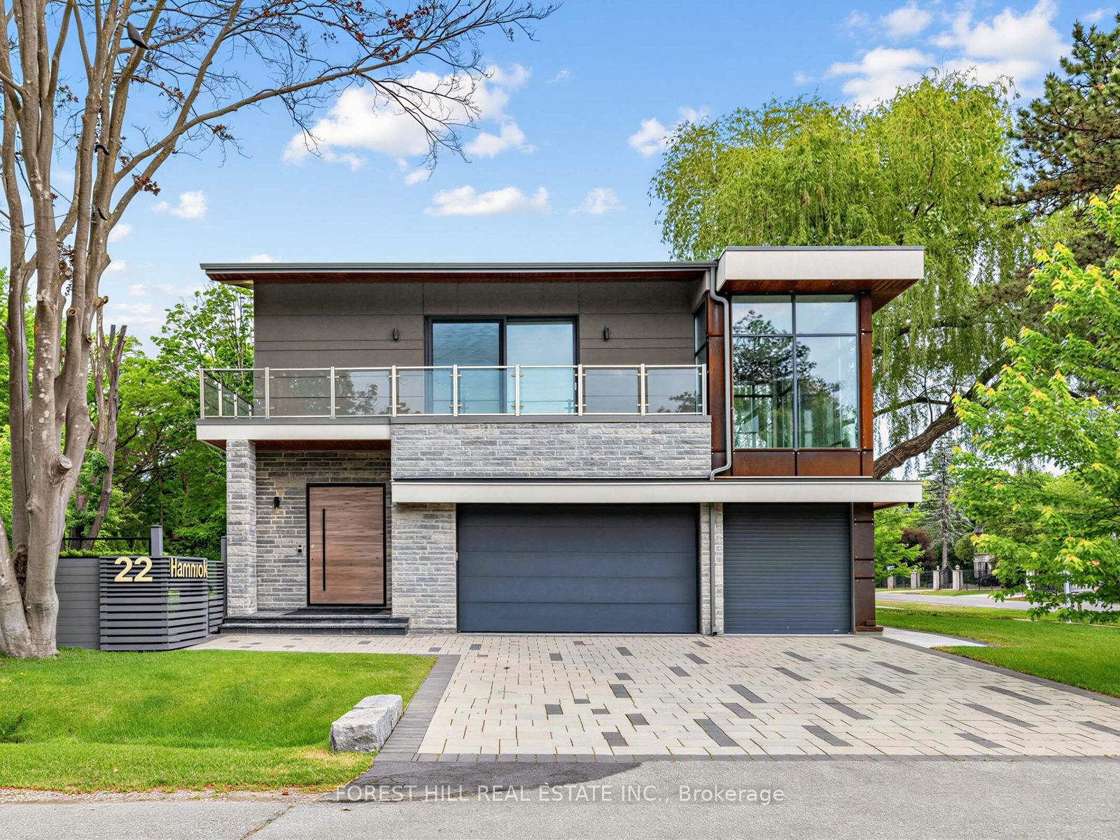
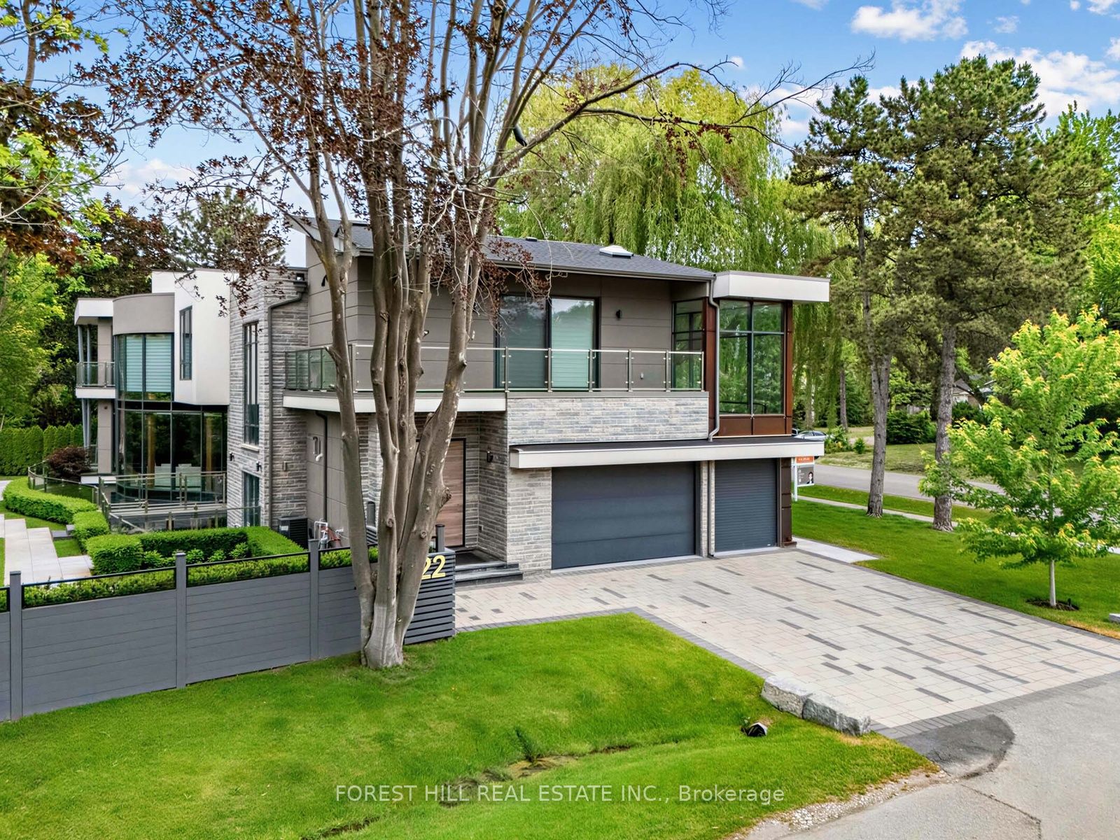
Once In A While, A Truly Extraordinary House Comes To Market. Situated On A Rare, Professionally Landscaped 15,600 Sq. Ft. Table Lot, This Magazine-Worthy Architectural Masterpiece Offers Over 9,000 Sq. Ft. Of Exceptional Living Space(6,570 Above Ground + 2,509 Sq.Ft In Finished Walk Up Basement), Showcasing The Finest In Design, Craftsmanship & Modern Luxury. Inspired By Water, Fire & Natural Light, The Home Features Soaring 22+ Ft. Ceilings, Dramatic Floor-To-Ceiling Glass, Expansive Picture Windows & A Seamless Indoor-Outdoor Living Experience. High Ceilings(11' On Main, 10' On 2nd and 9.5' In Basement), Exquisite Engineered Hardwood Flooring, Custom Millwork & Premium Natural Stone Finishes Elevate Every Space. The Designer Chef's Kitchen Is Appointed With Leathered Granite Countertops, An Oversized Centre Island, Top-Of-The-Line Gaggenau Appliances, Together w/A Rough-In Secondory Kitchen/Pantry. More Than Enough Storage Space. The Lavish Primary Retreat Offers A Fireplace, Private Balcony, His & Hers Walk-In Closets & A Spa-Inspired 7-Piece Ensuite. Unparalleled Amenities Include A Private Elevator, Smart Home Automation, Home Theatre, Fitness Centre, Spa, Wet Bar, Main Floor Library & Main Floor In-Law/Nanny Suite & A Rare 4-Car Garage With Vehicle Lift And Elevated Glass Showroom Is A Dream For Automotive Enthusiasts. Resort-Style Exterior Features Professionally Designed Landscaping ($500k Spent) With Extensive Lighting, Heated Driveway & Walkways, Roof De-Icing System, Backup Power Generator & Exceptional Privacy. Spacious South Exposure Driveway Can Park 6 Cars. Close to Steeles/Bayview Ave, TTC, Top Ranking Schools: Bayview Glen PS(74/3052), German Mills PS(56/3052), Thornlea SS(23/747), Parks, Restaurants, GO Transit, and Convenient Access to Hwy 401 & 404. An Architecturally Significant Estate And A Rare Opportunity To Own One Of Bayview Glen's Finest Residences - A Remarkable Showcase Of Timeless Elegance, Innovation, And World-Class Luxury Living.

Save
Ask
Tour
Hide
Share
Listing Snapshot
Price 
$6,888,000
Days On Site 
47 Days
Bedrooms 
7
Inside Area (SqFt) 
N/A
Total Baths 
10
Full Baths 
N/A
Partial Baths 
N/A
Lot Size 
0.3576 Acres
Year Built 
N/A
MLS® Number 
N13443418
Status 
Active
Property Tax 
$30,917
Maintenance Fees 
N/A
Sq Ft Source 
N/A
Friends & Family
Recent Activity
2 months agoListing first seen on site
2 months agoListing updated with changes from the MLS®
General Features
Attached Garage 
Yes
Cross Street 
Bayview Ave E/Steeles Ave
Direction Faces 
North
Garage 
Yes
Number Of Stories 
2
Parking 
Garage Door OpenerAttached
Parking Spaces 
10
Property Sub Type 
Single Family Residence
Style 
2-Storey
Water Source 
Public
Zoning 
Residential
Interior Features
Appliances 
OvenWater PurifierWater Softener
Basement 
Walk-Out AccessSump PumpFinished
Cooling 
Central Air
Fireplace 
Yes
Fireplace Features 
GasFamily RoomLiving Room
Fireplaces 
3
Heating 
Natural GasForced Air
Interior 
Central VacuumElevatorSauna
Bedroom 
Dimensions - 4.02 x 4.40Level - MainArea - 17Area Source - OtherArea Units - Square MetersDescription - Bedroom
Bedroom 2 
Dimensions - 6.41 x 3.84Level - SecondArea - 24Area Source - OtherArea Units - Square MetersDescription - Bedroom 2
Bedroom 3 
Dimensions - 4.43 x 3.50Level - SecondArea - 15Area Source - OtherArea Units - Square MetersFeatures - Coffered Ceiling(s)Description - Bedroom 3
Bedroom 4 
Dimensions - 4.90 x 4.54Level - SecondArea - 22Area Source - OtherArea Units - Square MetersDescription - Bedroom 4
Bedroom 5 
Dimensions - 4.48 x 5.85Level - SecondArea - 26Area Source - OtherArea Units - Square MetersFeatures - Walk-In Closet(s)Description - Bedroom 5
Breakfast 
Dimensions - 6.47 x 5.01Level - MainArea - 32Area Source - OtherArea Units - Square MetersFeatures - Open FloorplanDescription - Breakfast
Dining Room 
Dimensions - 11.19 x 12.23Level - MainArea - 136Area Source - OtherArea Units - Square MetersFeatures - Open Floorplan, Cathedral Ceiling(s)Description - Dining Room
Exercise Room 
Dimensions - 5.98 x 5.07Level - BasementFeatures - Sauna
Family Room 
Dimensions - 6.47 x 5.01Level - MainArea - 32Area Source - OtherArea Units - Square MetersDescription - Family Room
Kitchen 
Dimensions - 6.60 x 5.39Level - MainArea - 35Area Source - OtherArea Units - Square MetersFeatures - Kitchen Island, Breakfast Bar, Built-in FeaturesDescription - Kitchen
Laundry 
Dimensions - 4.34 x 3.05Level - Second
Living Room 
Dimensions - 11.19 x 12.23Level - MainArea - 136Area Source - OtherArea Units - Square MetersDescription - Great Room
Master Bedroom 
Dimensions - 6.51 x 5.14Level - SecondArea - 33Area Source - OtherArea Units - Square MetersFeatures - His and Hers ClosetsDescription - Primary Bedroom
Media Room 
Dimensions - 6.25 x 4.8Level - Basement
Mud Room 
Dimensions - 4.45 x 3.12Level - Main
Office 
Dimensions - 4.92 x 3.91Level - MainArea - 19Area Source - OtherArea Units - Square MetersFeatures - PantryDescription - Office
Recreation 
Dimensions - 10.7 x 9.2Level - BasementFeatures - Wet Bar
Save
Ask
Tour
Hide
Share
Exterior Features
Construction Details 
Metal SidingStone
Lot Features 
Irregular Lot
Pool Features 
None
Roof 
AsphaltRolled/Hot Mop
Community Features
MLS Area 
Markham
Listing courtesy of FOREST HILL REAL ESTATE INC.

Listing information is provided by Participants of the Toronto Real Estate Board. VOW information is provided exclusively for personal, non-commercial use, and may not be used for any purpose other than to identify prospective properties consumers may be interested in purchasing. Information is deemed reliable but not guaranteed. Copyright 2026, Toronto Real Estate Board
Last checked 2026-08-01 11:50 AM UTC

Neighborhood & Commute
Source: Walkscore
Save
Ask
Tour
Hide
Share