Save
Ask
Tour
Hide
Share
$6,000,000
49 Days On Site

1 Campbell Court
Markham, ON L3R 2B3

For Sale|Single Family Residence|Active
3
Beds
3
Total Baths
County:
York
Call Now: (416) 817-7095
Is this the listing for you? We can help make it yours.
(416) 817-7095
1 Campbell Court1 Campbell Court1 Campbell Court1 Campbell Court
Save
Ask
Tour
Hide
Share

Mortgage Calculator

Monthly Payment (Est.)

$27,374
Calculator powered by Showcase IDX, a Constellation1 Company. Copyright ©2026 Information is deemed reliable but not guaranteed.

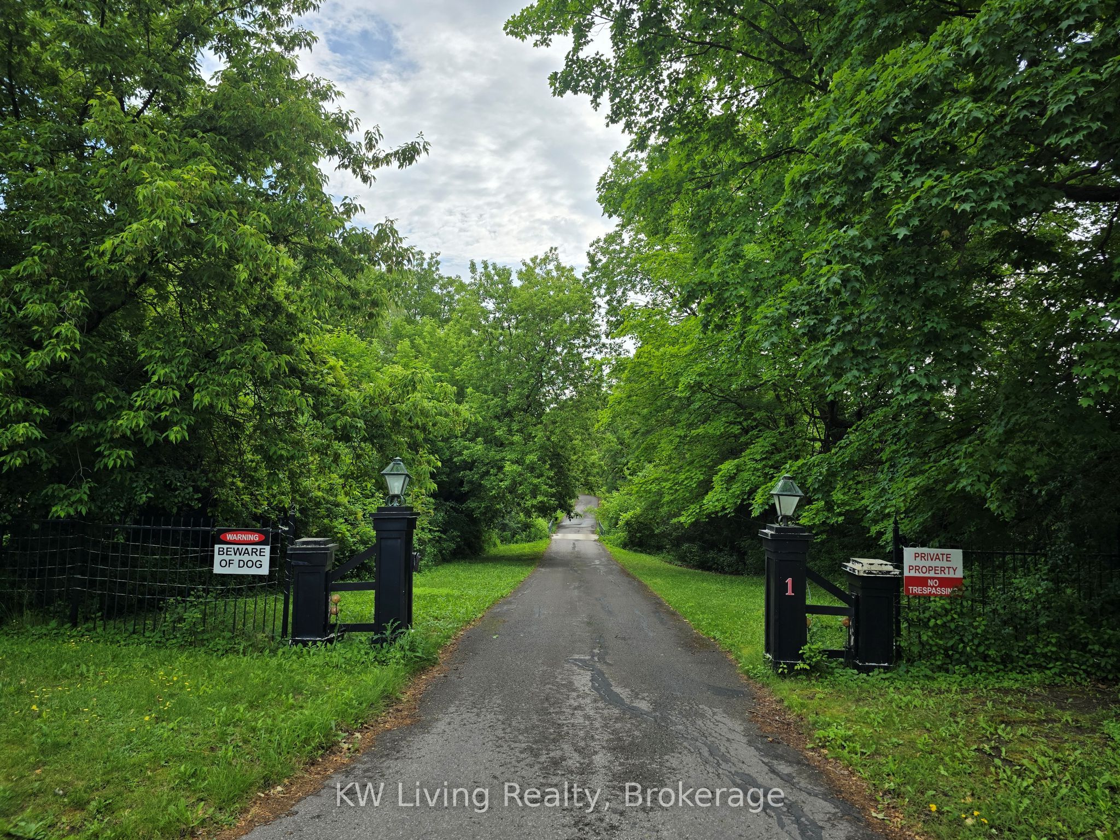
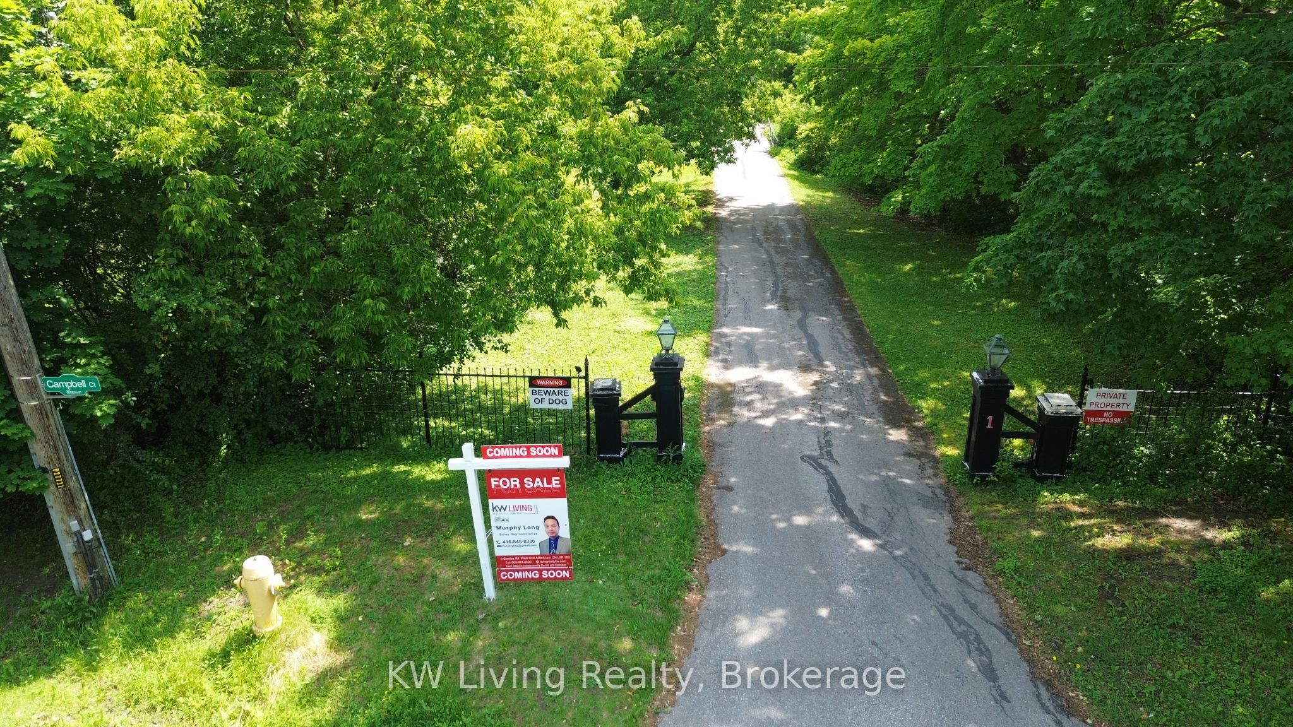
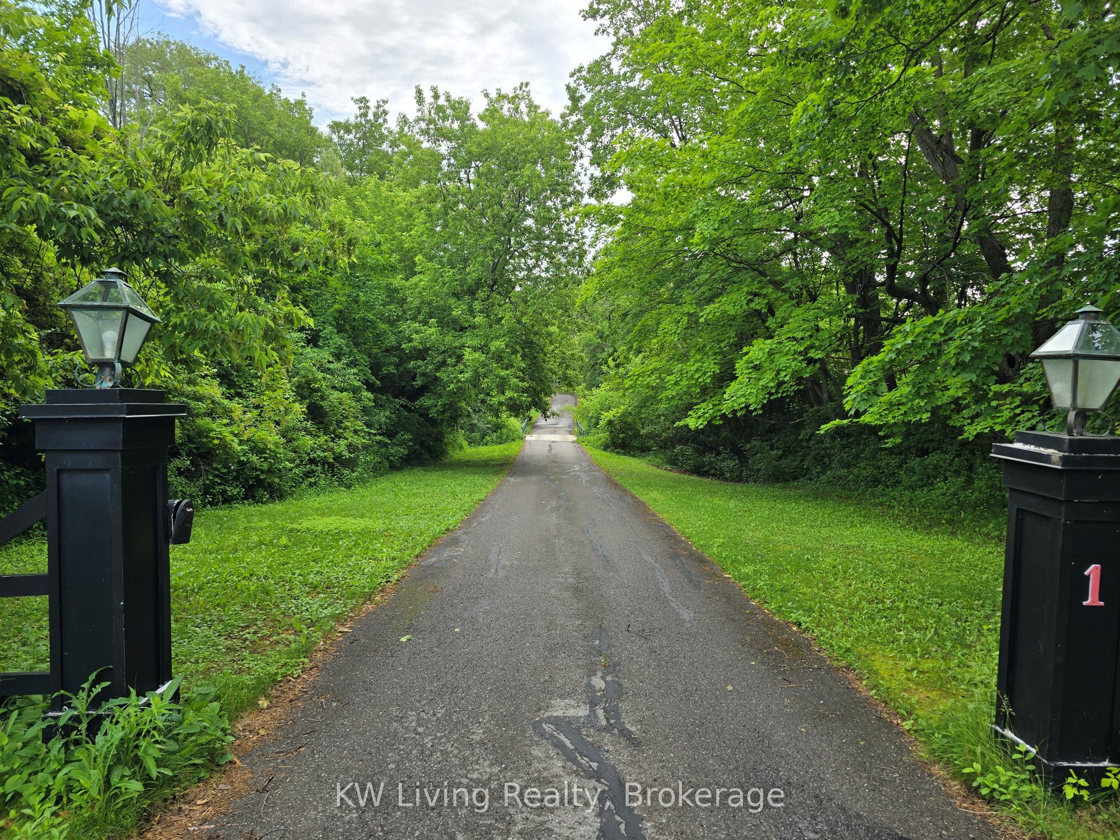
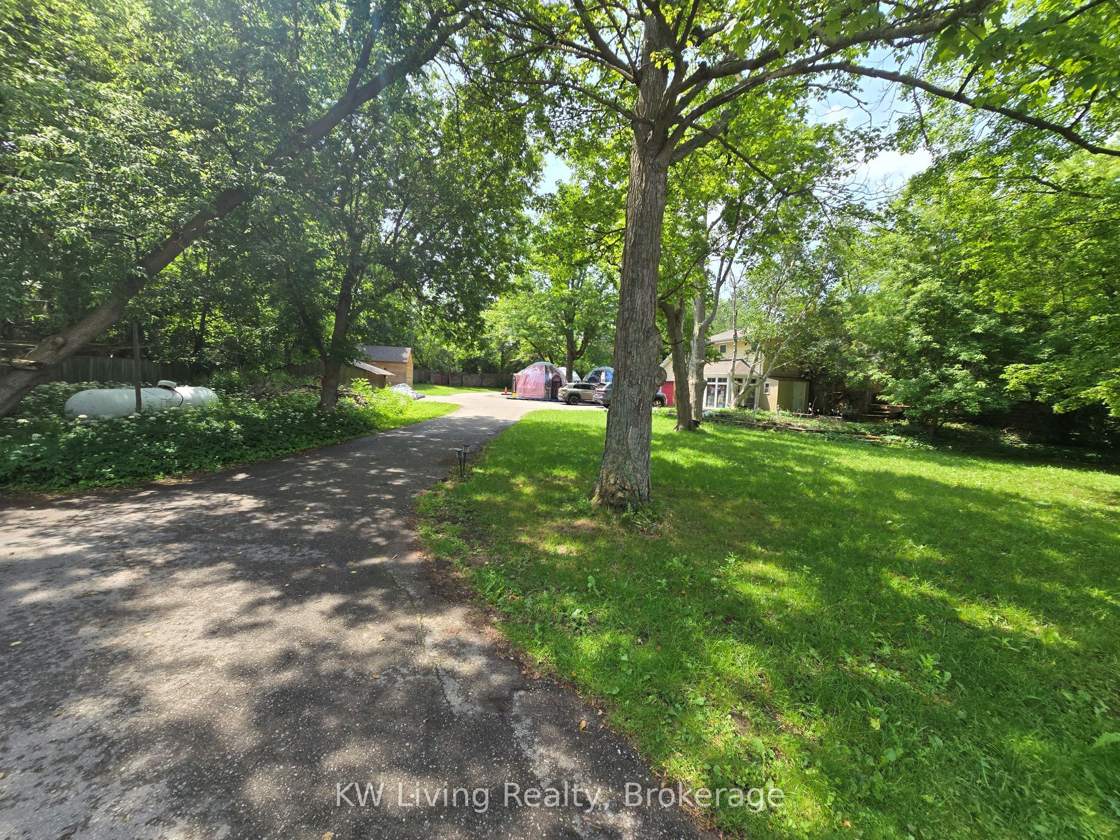
Welcome to one of Unionville's most extraordinary hidden treasures. Set on approximately 3.15 acres of lush, ravine-enveloped grounds, this private country estate offers the rare opportunity to enjoy the serenity of cottage living without leaving the city. Surrounded by mature trees and natural beauty, the property provides exceptional privacy, breathtaking views, and a peaceful retreat from everyday life. Whether enjoyed as a private family estate or transformed into a legacy residence for generations to come (subject to all required approvals), this remarkable property offers a lifestyle seldom found in the GTA. Ideally situated just minutes from historic Main Street Unionville, top-ranked schools, parks, shopping, dining, GO Transit, and Highway 407.

Save
Ask
Tour
Hide
Share
Listing Snapshot
Price 
$6,000,000
Days On Site 
49 Days
Bedrooms 
3
Inside Area (SqFt) 
N/A
Total Baths 
3
Full Baths 
N/A
Partial Baths 
N/A
Lot Size 
N/A
Year Built 
N/A
MLS® Number 
N13436972
Status 
Active
Property Tax 
$18,077.62
Maintenance Fees 
N/A
Sq Ft Source 
N/A
Friends & Family
Recent Activity
2 months agoListing first seen on site
2 months agoListing updated with changes from the MLS®
General Features
Attached Garage 
Yes
Cross Street 
Kennedy/Highway 7
Direction Faces 
East
Garage 
Yes
Number Of Stories 
1
Parking 
PrivateAttached
Parking Spaces 
20
Property Sub Type 
Single Family Residence
Sewer 
Septic Tank
Style 
1 1/2 Storey
Water Source 
Public
Interior Features
Basement 
Finished
Cooling 
Central Air
Fireplace 
Yes
Heating 
PropaneForced Air
Interior 
Other
Bedroom 2 
Dimensions - 3.63 x 3.39Level - Second
Bedroom 3 
Dimensions - 3.35 x 3.25Level - Second
Den 
Dimensions - 3.81 x 3.51Level - Main
Dining Room 
Dimensions - 4.07 x 3.32Level - Main
Family Room 
Dimensions - 5.7 x 3.92Level - Main
Kitchen 
Dimensions - 5.15 x 4.05Level - MainFeatures - Eat-in Kitchen
Living Room 
Dimensions - 7.44 x 4.06Level - Main
Master Bedroom 
Dimensions - 5.2 x 3.65Level - SecondFeatures - His and Hers Closets
Solarium 
Dimensions - 4.8 x 3.65Level - Main
Save
Ask
Tour
Hide
Share
Exterior Features
Construction Details 
Brick
Pool Features 
None
Listing courtesy of KW Living Realty

Listing information is provided by Participants of the Toronto Real Estate Board. VOW information is provided exclusively for personal, non-commercial use, and may not be used for any purpose other than to identify prospective properties consumers may be interested in purchasing. Information is deemed reliable but not guaranteed. Copyright 2026, Toronto Real Estate Board
Last checked 2026-08-01 11:50 AM UTC

Neighborhood & Commute
Source: Walkscore
Save
Ask
Tour
Hide
Share