Save
Ask
Tour
Hide
Share
$5,888,000
52 Days On Site

217 Garden Avenue
Richmond Hill, ON L4C 6L8

For Sale|Single Family Residence|Active
9
Beds
9
Total Baths
County:
York
Call Now: (416) 817-7095
Is this the listing for you? We can help make it yours.
(416) 817-7095
217 Garden Avenue217 Garden Avenue217 Garden Avenue217 Garden Avenue
Save
Ask
Tour
Hide
Share

Mortgage Calculator

Monthly Payment (Est.)

$26,863
Calculator powered by Showcase IDX, a Constellation1 Company. Copyright ©2026 Information is deemed reliable but not guaranteed.

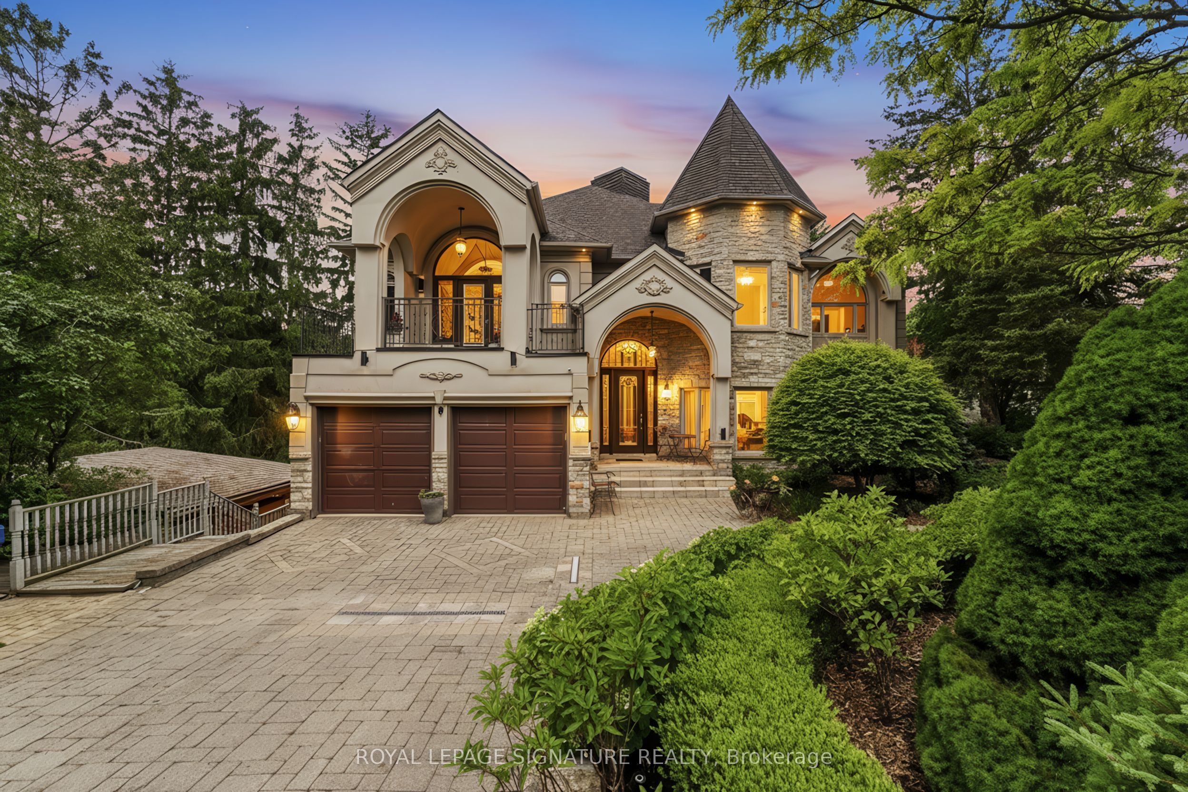
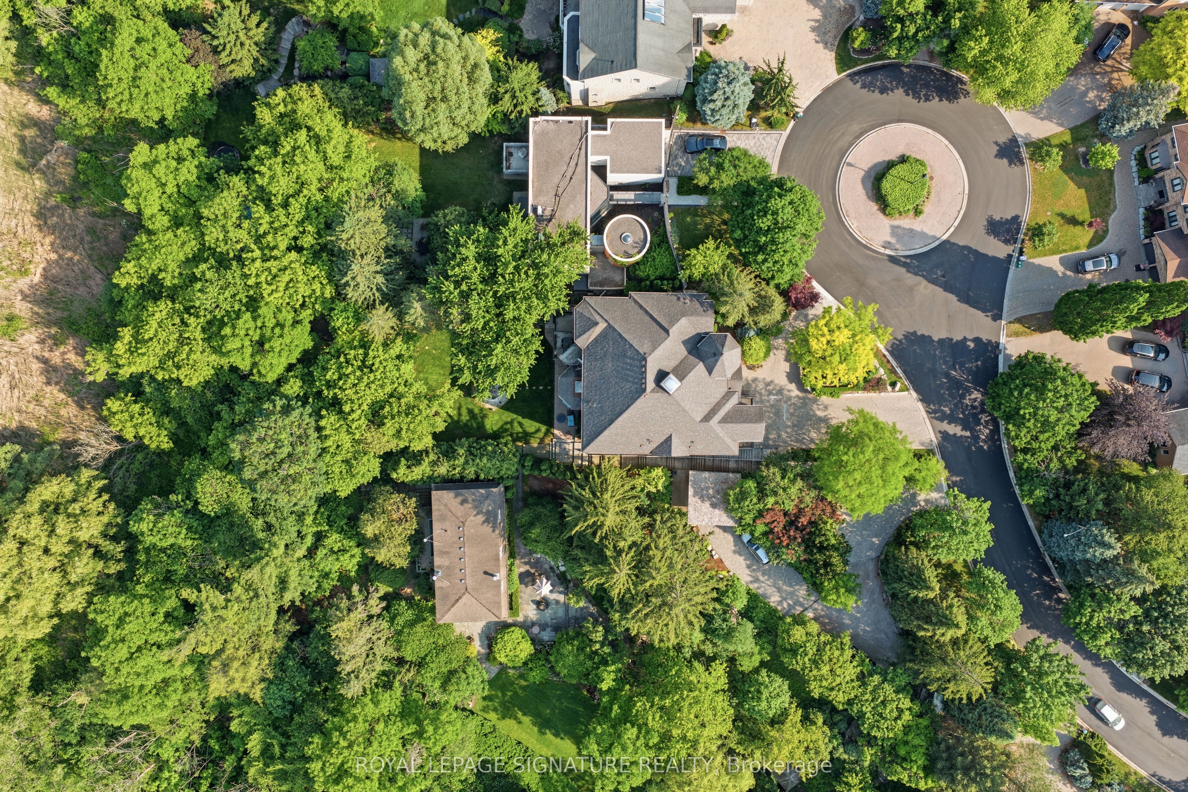
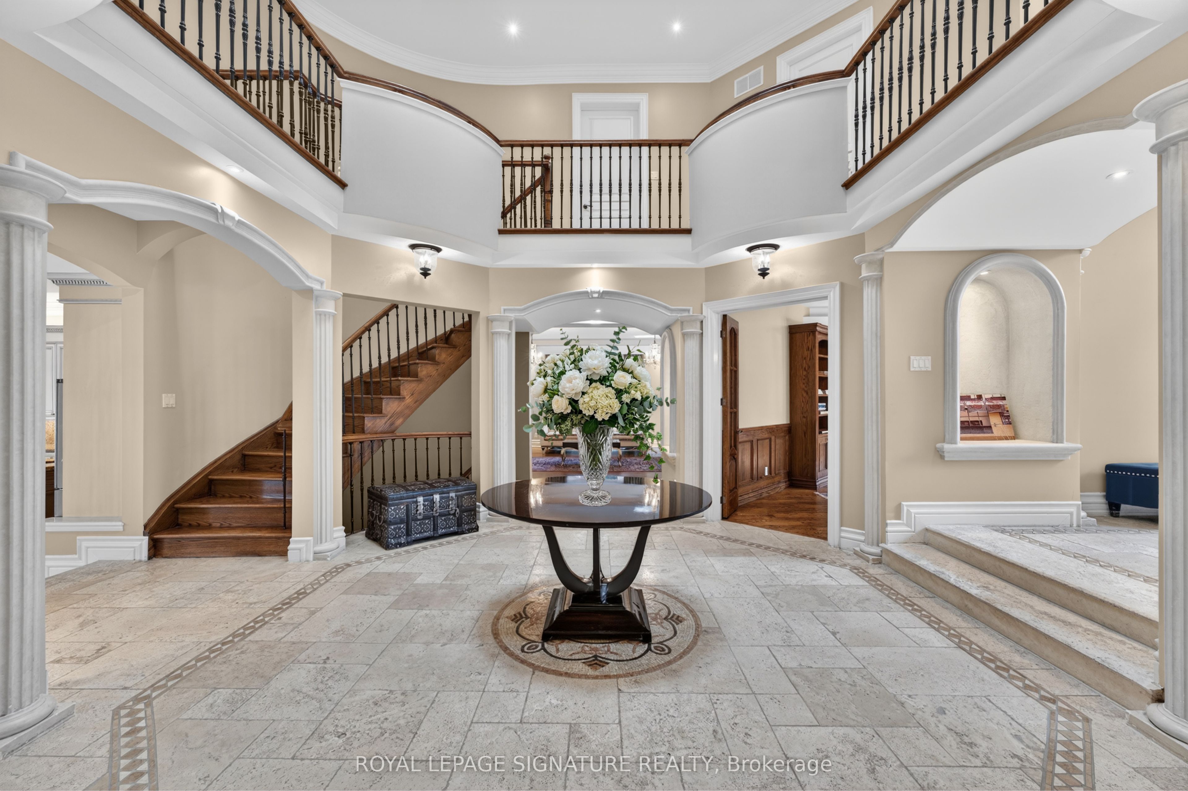
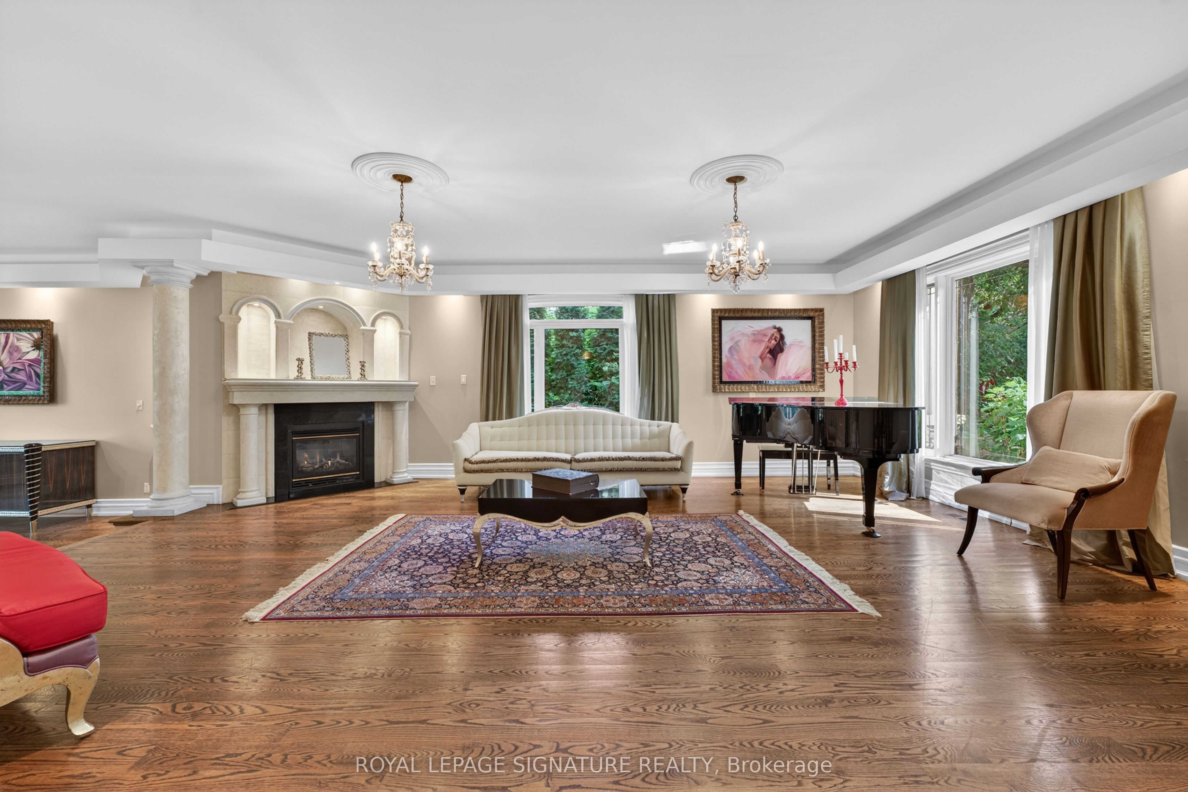
Rarely Offered Custom-Built Estate Backing Onto Ravine, Green Space & Golf Course Beyond, Offering Spectacular Four-Season Views And Exceptional Privacy Boasting 9 Bed &9 Bath; This Home Features Multiple Private Living Spaces Across Four Levels, Offering Flexibility For Large/Multi-Generational Families.. Nestled On A Quiet Cul-De-Sac In Prestigious South Richvale, One Of Richmond Hill's Most Coveted Luxury Communities, This One-Of-A-Kind Residence Offers Approximately 10,000 Sq. Ft. Of Exquisite Living Space Across Four Levels And Accommodates Up To 11 Vehicles With A Circular Driveway For 8 Cars Plus A Three-Car Garage. Offering Exceptional Flexibility For Large Or Multi-Generational Families. Every Level Enjoys Stunning Unobstructed Ravine Views And Walk-Out Access To Decks Or Terraces, Creating A Seamless Indoor-Outdoor Lifestyle. 18' Foyer, 10' Ceiling Height in Family Room, Dining&Kitchen, 10' in Primary, 10' in Basement & 9' in Sub-basement; The Spaciousness And Elegance Found On Every Floor. A Spectacular Oversized Skylight At The Heart Of The Home Floods The Interior W/Natural Light, Accentuating The Residence's Distinctive Architecture & Timeless Character. Rich In Authenticity And Unlike Anything Commonly Found In Today's Market, This Custom-Built Residence Offers A Truly Irreplaceable Living Experience. Designed For Both Refined Everyday Living & Grand Entertaining, The Home Features 3 Kitchens, 3 Fireplaces, 2 Bars, A Billiard Room, Sauna, Jacuzzi, & Multiple Expansive Gathering Areas. Surrounded By Mature Trees & Scenic Natural Beauty, Residents Enjoy Unparalleled Tranquility, Privacy, & Breathtaking Views In Every Season. Located In An Exclusive Enclave With Limited Neighbours &Minimal Traffic, This Exceptional Property Offers A Safe And Peaceful Setting Ideal For Families. A Rare Opportunity To Own A Landmark Residence With Remarkable Character, Endless Views, & An Unmatched Lifestyle In The Heart Of South Richvale.

Save
Ask
Tour
Hide
Share
Listing Snapshot
Price 
$5,888,000
Days On Site 
52 Days
Bedrooms 
9
Inside Area (SqFt) 
N/A
Total Baths 
9
Full Baths 
N/A
Partial Baths 
N/A
Lot Size 
N/A
Year Built 
N/A
MLS® Number 
N13428594
Status 
Active
Property Tax 
$26,105
Maintenance Fees 
N/A
Sq Ft Source 
N/A
Friends & Family
Recent Activity
2 months agoListing first seen on site
2 months agoListing updated with changes from the MLS®
General Features
Attached Garage 
Yes
Cross Street 
Yonge/Hwy 7
Direction Faces 
West
Foundation 
Other
Garage 
Yes
Number Of Stories 
2
Parking 
Circular DrivewayTandemAttached
Parking Spaces 
11
Property Condition 
New Construction
Property Sub Type 
Single Family Residence
Security 
Security System
Style 
2-Storey
Water Source 
Public
Zoning 
Residential
Interior Features
Basement 
Walk-Out AccessSump PumpApartment
Cooling 
Central Air
Fireplace 
Yes
Heating 
Natural GasForced Air
Interior 
In-Law FloorplanSauna
Bedroom 
Dimensions - 4.03 x 3.31Level - Basement
Bedroom 2 
Dimensions - 5.03 x 4.76Level - SecondArea - 23Area Source - OtherArea Units - Square MetersFeatures - Walk-In Closet(s)Description - Bedroom 2
Bedroom 3 
Dimensions - 5.75 x 4.21Level - SecondArea - 24Area Source - OtherArea Units - Square MetersDescription - Bedroom 3
Bedroom 4 
Dimensions - 5.21 x 4.53Level - Second
Bedroom 5 
Dimensions - 4.64 x 3.65Level - Second
Breakfast 
Dimensions - 3.68 x 3.59Level - MainArea - 13Area Source - OtherArea Units - Square MetersFeatures - Cathedral Ceiling(s)Description - Breakfast
Dining Room 
Dimensions - 5.59 x 4.62Level - MainArea - 25Area Source - OtherArea Units - Square MetersDescription - Dining Room
Family Room 
Dimensions - 7.46 x 5.67Level - MainArea - 42Area Source - OtherArea Units - Square MetersFeatures - Open FloorplanDescription - Family Room
Kitchen 
Dimensions - 2.5 x 2.5Level - BasementFeatures - Open Floorplan
Living Room 
Dimensions - 5.05 x 3.49Level - BasementFeatures - Open Floorplan
Master Bedroom 
Dimensions - 7.78 x 5.01Level - SecondArea - 38Area Source - OtherArea Units - Square MetersFeatures - Walk-In Closet(s)Description - Primary Bedroom
Office 
Dimensions - 5.75 x 3.53Level - MainArea - 20Area Source - OtherArea Units - Square MetersDescription - Library
Recreation 
Dimensions - 12.82 x 7.46Features - Sauna
Save
Ask
Tour
Hide
Share
Exterior Features
Construction Details 
StuccoStone
Lot Features 
Irregular LotOn Golf CourseWooded
Pool Features 
None
Roof 
Asphalt
Community Features
MLS Area 
Richmond Hill
Listing courtesy of ROYAL LEPAGE SIGNATURE REALTY

Listing information is provided by Participants of the Toronto Real Estate Board. VOW information is provided exclusively for personal, non-commercial use, and may not be used for any purpose other than to identify prospective properties consumers may be interested in purchasing. Information is deemed reliable but not guaranteed. Copyright 2026, Toronto Real Estate Board
Last checked 2026-08-02 02:20 PM UTC

Neighborhood & Commute
Source: Walkscore
Save
Ask
Tour
Hide
Share