Save
Ask
Tour
Hide
Share
$1,049,888
New Listing

9 Hilda Avenue
Uxbridge, ON L9P 1R2

For Sale|Single Family Residence|Active
4
Beds
3
Total Baths
County:
Durham
Call Now: (416) 817-7095
Is this the listing for you? We can help make it yours.
(416) 817-7095
9 Hilda Avenue9 Hilda Avenue9 Hilda Avenue9 Hilda Avenue
Save
Ask
Tour
Hide
Share

Mortgage Calculator

Monthly Payment (Est.)

$4,790
Calculator powered by Showcase IDX, a Constellation1 Company. Copyright ©2026 Information is deemed reliable but not guaranteed.

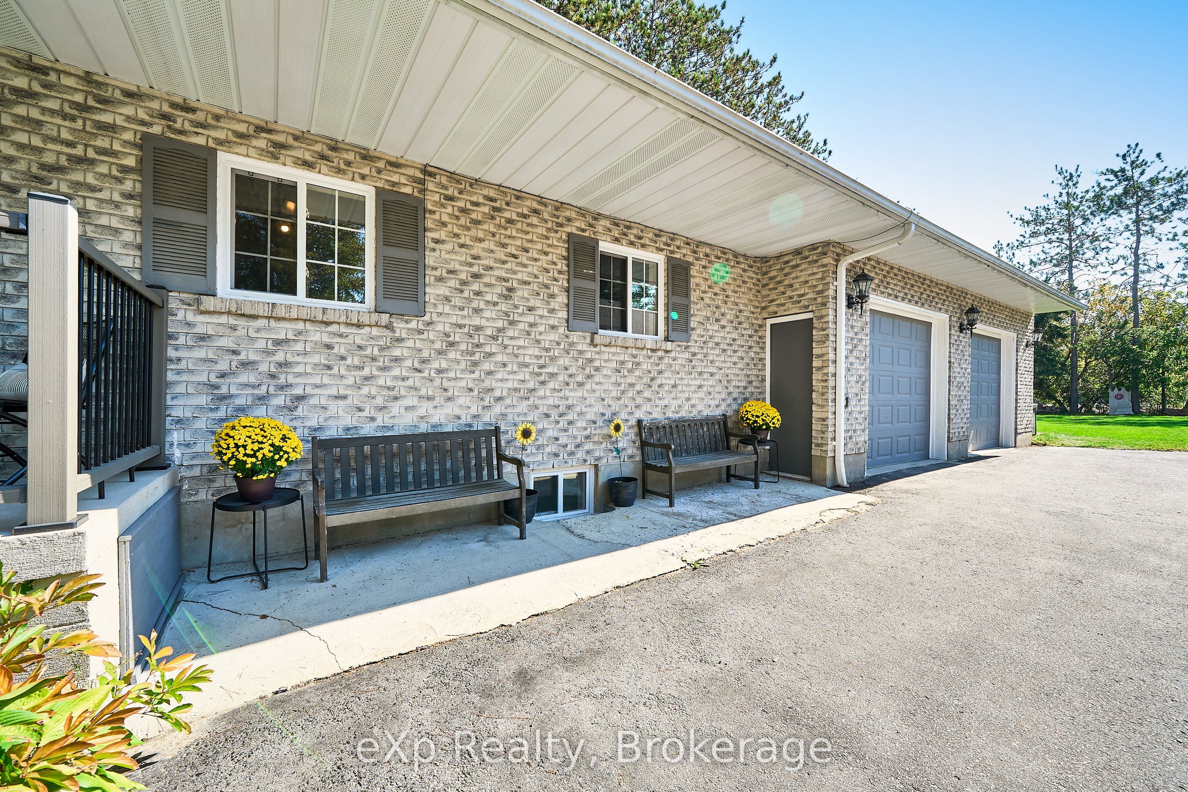
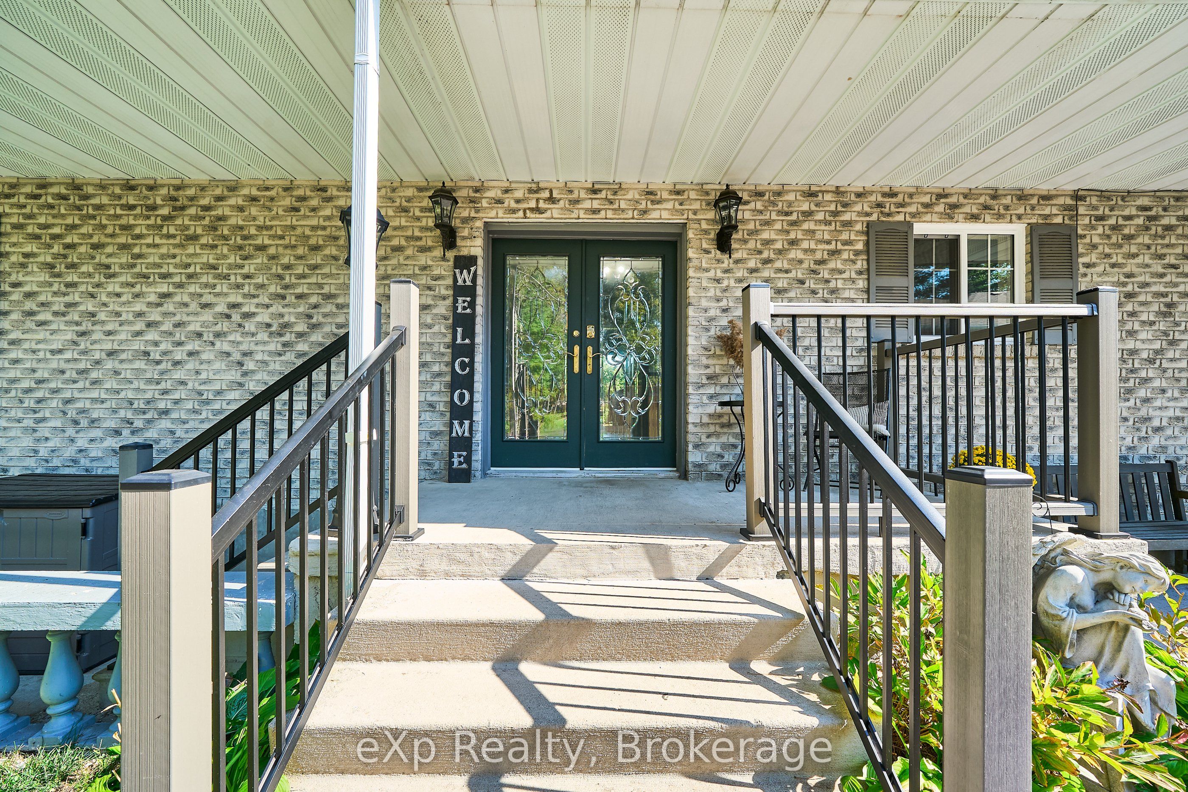
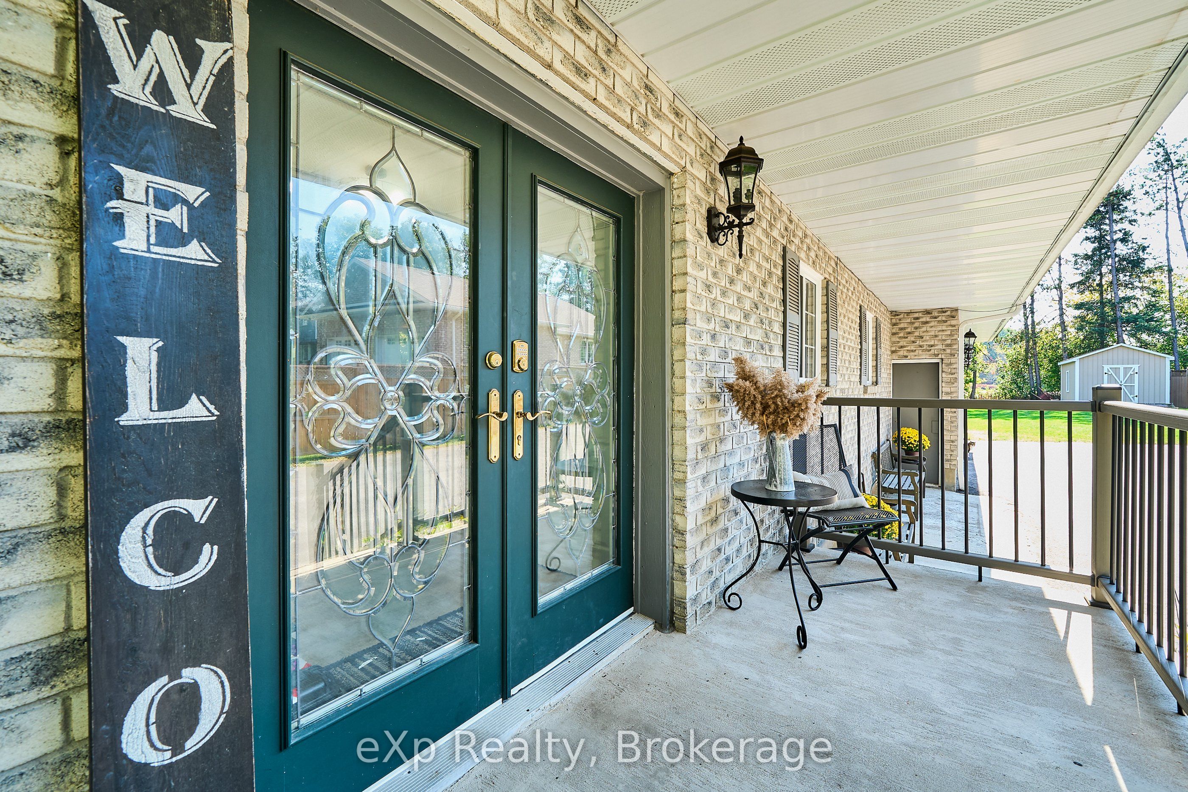
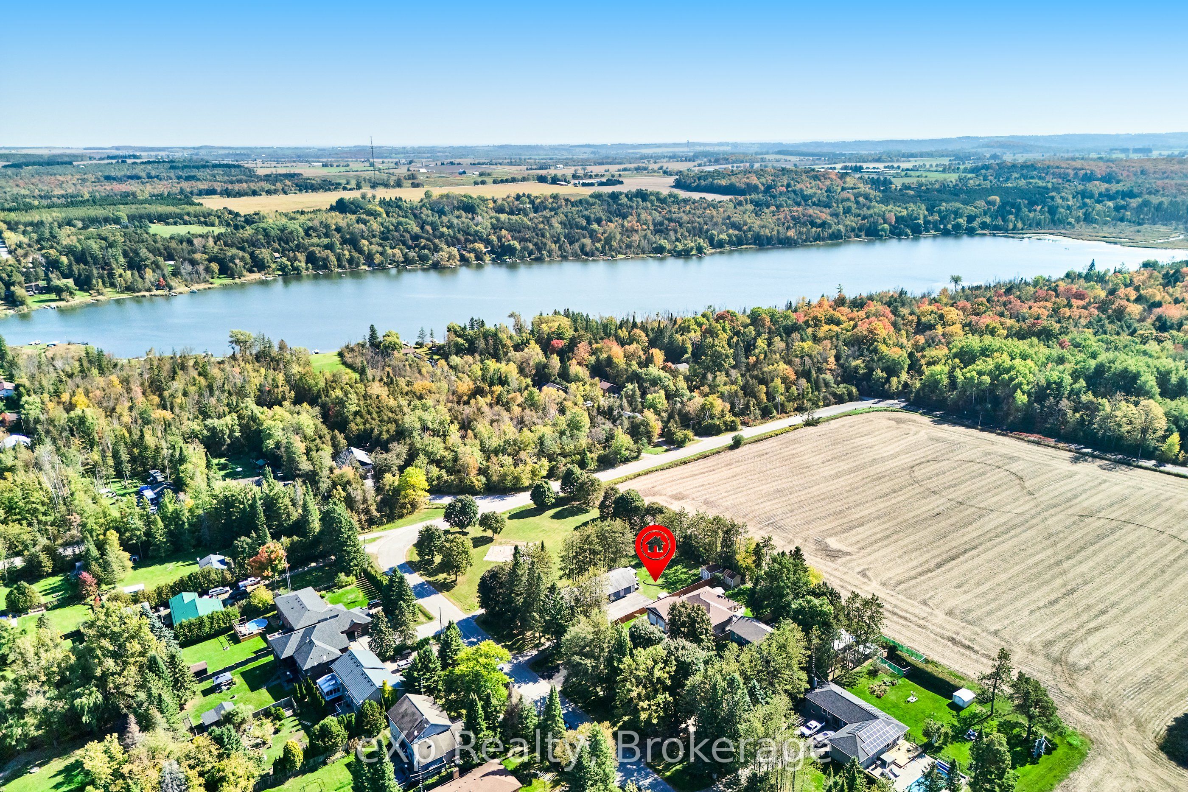
Beautiful Solid All Brick Bungalow In Enclave of Estate Homes On A Quiet Street Steps to Wagner Lake & Only 9 Minutes To Town. Over 2700 sqft Finished Updated & Renovated, Just Unpack ..Recent Improvements Inc. Windows 2023, Furnace & Air 2020, All Newer Flooring , Appliances 2020 Great Family Home With Park Beside A Field Behind Makes For A Private Lot. Custom Built With Large Principle Rooms. Large Renovated Kitchen With Quartz Counters & Walkout To Deck For Morning Coffee . 3 Renovated Baths, Primary Bedroom Has Ensuite & W/O To Private Deck & Hot Tub. New Main Floor Laundry, Two Wood Burning Fireplaces For Cozy Evenings .Family Room & Recreation Room Down Self Contained Inlaw Suite With A Private Entrance & Large Above Grade Windows, Basement Walk-Up To Over-Sized Heated 2 Car Garage/ Workshop. Huge Paved Driveway 16 Car Parking This Is Gorgeous Home On A Exceptional Lot Surrounded By Tall Pines & Privacy In a True Neighborhood !! With Lake Access Steps Away !!!

Save
Ask
Tour
Hide
Share
Listing Snapshot
Price 
$1,049,888
Days On Site 
0 Days
Bedrooms 
4
Inside Area (SqFt) 
N/A
Total Baths 
3
Full Baths 
N/A
Partial Baths 
N/A
Lot Size 
0.35 Acres
Year Built 
N/A
MLS® Number 
N13213114
Status 
Active
Property Tax 
$5,219
Maintenance Fees 
N/A
Sq Ft Source 
N/A
Friends & Family
Recent Activity
5 hours agoListing first seen on site
5 hours agoListing updated with changes from the MLS®
General Features
Attached Garage 
Yes
Cross Street 
Regional Rd 1 & Foster Dr
Direction Faces 
South
Garage 
Yes
Parking 
Garage Door OpenerPrivateAttached
Parking Spaces 
16
Property Sub Type 
Single Family Residence
Sewer 
Septic Tank
Style 
Bungalow
Water Source 
WellPrivate
Interior Features
Basement 
Apartment
Cooling 
Central Air
Fireplace 
Yes
Fireplace Features 
Living Room
Fireplaces 
2
Heating 
Wood StovePropaneForced Air
Interior 
In-Law Floorplan
Spa 
Yes
Bedroom 
Dimensions - 2.43 x 3.51Level - Lower
Bedroom 2 
Dimensions - 2.76 x 4.07Level - First
Bedroom 3 
Dimensions - 2.78 x 2.79Level - First
Dining Room 
Dimensions - 3.81 x 3.71Level - FirstFeatures - Open Floorplan
Family Room 
Dimensions - 4.86 x 4.13Level - Lower
Kitchen 
Dimensions - 3.42 x 6.03Level - FirstFeatures - Eat-in Kitchen
Living Room 
Dimensions - 7.56 x 6.48Level - First
Master Bedroom 
Dimensions - 4.03 x 4.01Level - First
Save
Ask
Tour
Hide
Share
Exterior Features
Construction Details 
Brick
Lot Features 
GreenbeltOn Golf CourseLevelLandscaped
Patio And Porch 
DeckPorch
Pool Features 
None
Roof 
Shingle
Spa 
Yes
View 
Park/Greenbelt
Waterfront Features 
Lake PrivilegesLakeWaterfront Access
Waterview 
Park/Greenbelt
Listing courtesy of eXp Realty

Listing information is provided by Participants of the Toronto Real Estate Board. VOW information is provided exclusively for personal, non-commercial use, and may not be used for any purpose other than to identify prospective properties consumers may be interested in purchasing. Information is deemed reliable but not guaranteed. Copyright 2026, Toronto Real Estate Board
Last checked 2026-05-29 06:50 PM UTC

Neighborhood & Commute
Source: Walkscore
Save
Ask
Tour
Hide
Share