Save
Ask
Tour
Hide
Share
$1,198,000
New Listing

5949 Concession 6 Road
Uxbridge, ON L9P 0L6

For Sale|Single Family Residence|Active
4
Beds
3
Total Baths
County:
Durham
Call Now: (416) 817-7095
Is this the listing for you? We can help make it yours.
(416) 817-7095
5949 Concession 6 Road5949 Concession 6 Road5949 Concession 6 Road5949 Concession 6 Road
Save
Ask
Tour
Hide
Share

Mortgage Calculator

Monthly Payment (Est.)

$5,466
Calculator powered by Showcase IDX, a Constellation1 Company. Copyright ©2026 Information is deemed reliable but not guaranteed.

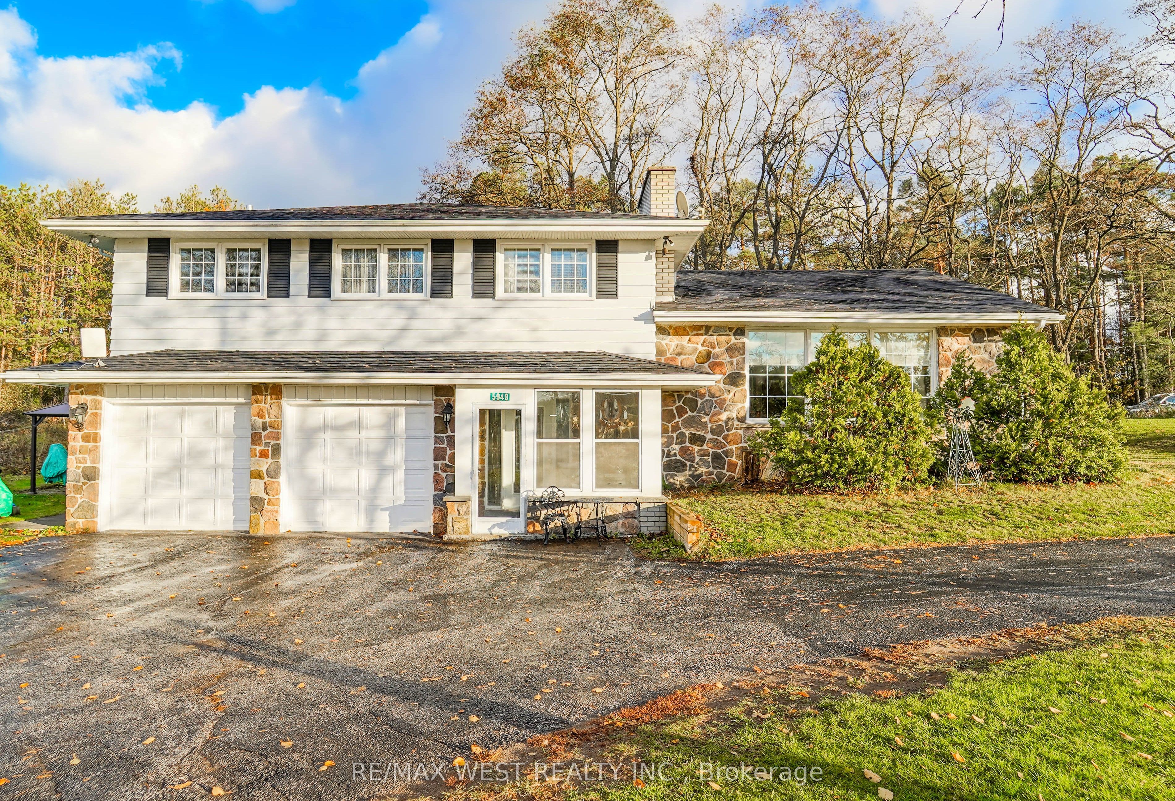
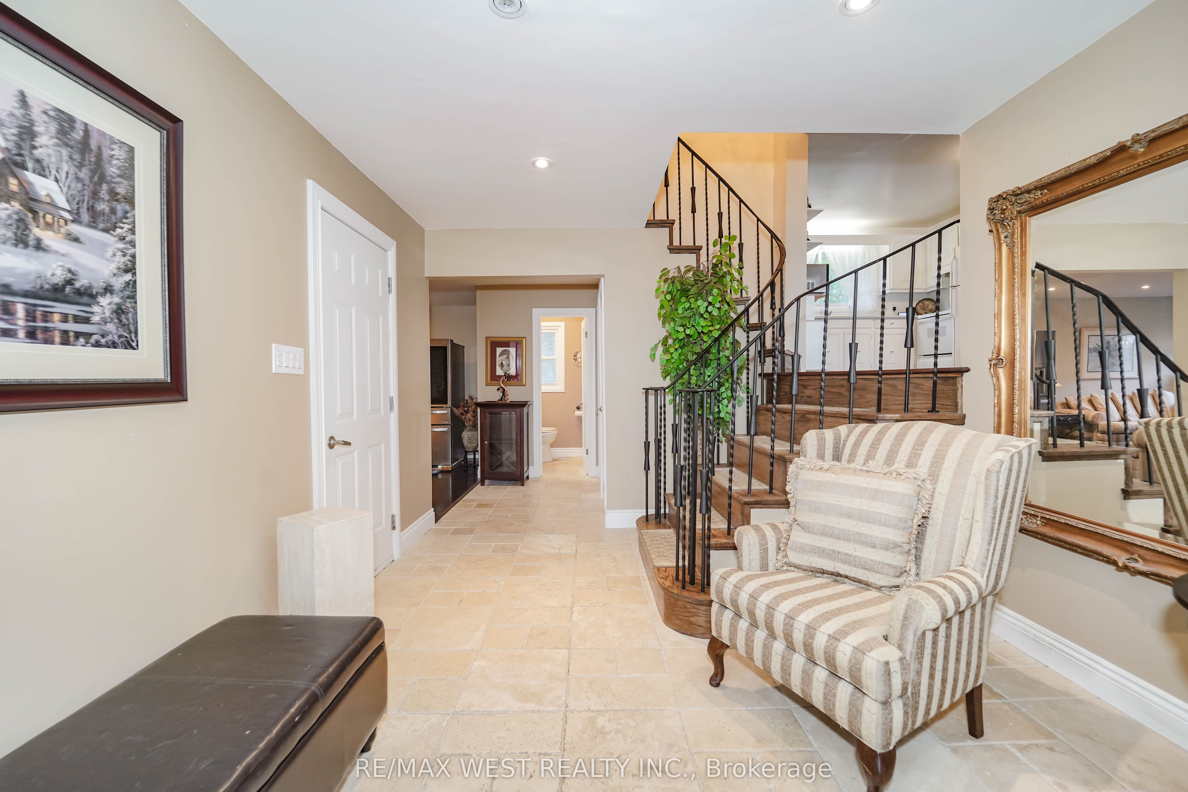
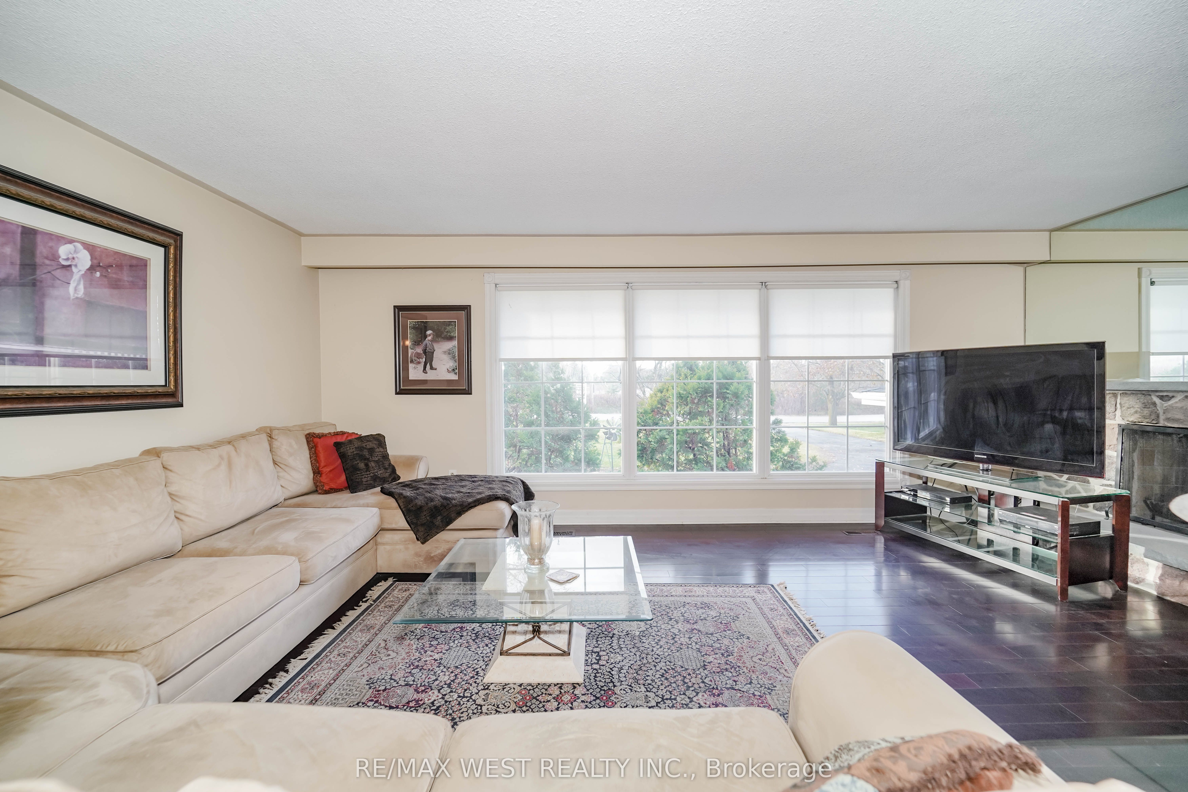
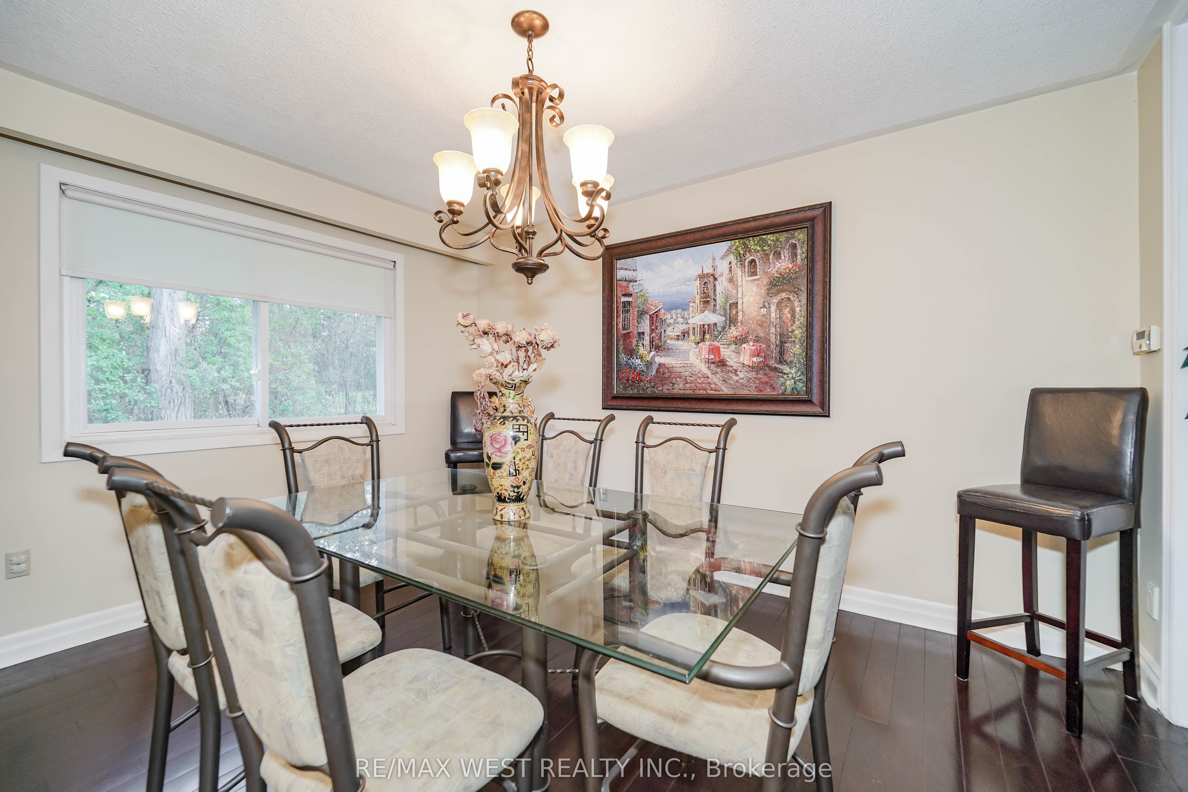
Rare opportunity to own a private 2-acre in-town property in a highly desirable location backing onto a tranquil forest buffer, offering exceptional privacy just minutes from everyday conveniences.This bright and spacious 4-level side split offers approximately 2,400 sq. ft. of well-maintained living space with large principal rooms and an open-concept main floor featuring living, dining, and kitchen areas designed for comfortable family living and entertaining.The upper level includes four generous bedrooms and two full bathrooms. The ground level offers a large foyer with garage access, a spacious family room with walkout to a private patio, powder room, second kitchenette, and multiple walkouts providing seamless indoor-outdoor living. The partially finished above-grade basement features large windows for lots of natural light and offers excellent potential for a future in-law suite or multi-generational living. Set on nearly 2 acres, the property includes a circular driveway with parking for 10+ vehicles, dual road access, oversized double garage, drive shed, and additional storage carport. The grounds are surrounded by mature trees and forest backdrop, creating a rare sense of seclusion while remaining close to town amenities. Backing onto a very quiet dead-end road within walking distance to local shopping, restaurants, and essential services, this property offers the rare combination of privacy, space, and in-town convenience.

Save
Ask
Tour
Hide
Share
Listing Snapshot
Price 
$1,198,000
Days On Site 
0 Days
Bedrooms 
4
Inside Area (SqFt) 
N/A
Total Baths 
3
Full Baths 
N/A
Partial Baths 
N/A
Lot Size 
N/A
Year Built 
N/A
MLS® Number 
N13211900
Status 
Active
Property Tax 
$8,532
Maintenance Fees 
N/A
Sq Ft Source 
N/A
Friends & Family
Recent Activity
18 hours agoListing first seen on site
18 hours agoListing updated with changes from the MLS®
General Features
Attached Garage 
Yes
Cross Street 
Hwy.47 + Toronto St.
Direction Faces 
East
Garage 
Yes
Parking 
Garage Door OpenerCircular DrivewayPrivateAttached
Parking Spaces 
15
Property Sub Type 
Single Family Residence
Sewer 
Septic Tank
Style 
Sidesplit 4
Water Source 
WellPrivate
Zoning 
Rural Residential
Interior Features
Appliances 
Water PurifierWater Softener
Basement 
Partially Finished
Cooling 
Central Air
Fireplace 
Yes
Fireplace Features 
Wood Burning
Fireplaces 
1
Heating 
Natural GasForced Air
Interior 
Central VacuumStorage
Bedroom 2 
Dimensions - 4.35 x 3.5Level - Upper
Bedroom 3 
Dimensions - 3.4 x 3.05Level - Upper
Bedroom 4 
Dimensions - 3.75 x 3.05Level - Upper
Dining Room 
Dimensions - 4.0 x 3.25Level - Main
Exercise Room 
Dimensions - 5.3 x 4.5Level - BasementFeatures - Pantry
Family Room 
Dimensions - 7.65 x 4.0Level - First
Foyer 
Dimensions - 4.7 x 3.25Level - First
Kitchen 
Dimensions - 4.0 x 3.75Level - MainFeatures - Open Floorplan
Living Room 
Dimensions - 6.0 x 4.3Level - MainFeatures - Open Floorplan
Master Bedroom 
Dimensions - 5.0 x 4.15Level - UpperFeatures - Walk-In Closet(s)
Pantry 
Dimensions - 2.75 x 1.75Level - First
Sunroom 
Dimensions - 3.0 x 1.85Level - First
Utility Room 
Dimensions - 6.71 x 4.0Level - Basement
Save
Ask
Tour
Hide
Share
Exterior Features
Construction Details 
BrickAluminum Siding
Lot Features 
GreenbeltIrregular LotOn Golf CourseWoodedLevel
Other Structures 
Shed(s)GazeboStorage
Patio And Porch 
PatioPorch
Pool Features 
None
Roof 
Asphalt
View 
Meadow
Waterview 
Meadow
Listing courtesy of RE/MAX WEST REALTY INC.

Listing information is provided by Participants of the Toronto Real Estate Board. VOW information is provided exclusively for personal, non-commercial use, and may not be used for any purpose other than to identify prospective properties consumers may be interested in purchasing. Information is deemed reliable but not guaranteed. Copyright 2026, Toronto Real Estate Board
Last checked 2026-05-29 06:50 PM UTC

Neighborhood & Commute
Source: Walkscore
Save
Ask
Tour
Hide
Share