Save
Ask
Tour
Hide
Share
$1,175,000
New Listing

21 Fourth Avenue N
Uxbridge, ON L9P 1V5

For Sale|Single Family Residence|Active
5
Beds
3
Total Baths
County:
Durham
Call Now: (416) 817-7095
Is this the listing for you? We can help make it yours.
(416) 817-7095
21 Fourth Avenue N21 Fourth Avenue N21 Fourth Avenue N21 Fourth Avenue N
Save
Ask
Tour
Hide
Share

Mortgage Calculator

Monthly Payment (Est.)

$5,361
Calculator powered by Showcase IDX, a Constellation1 Company. Copyright ©2026 Information is deemed reliable but not guaranteed.

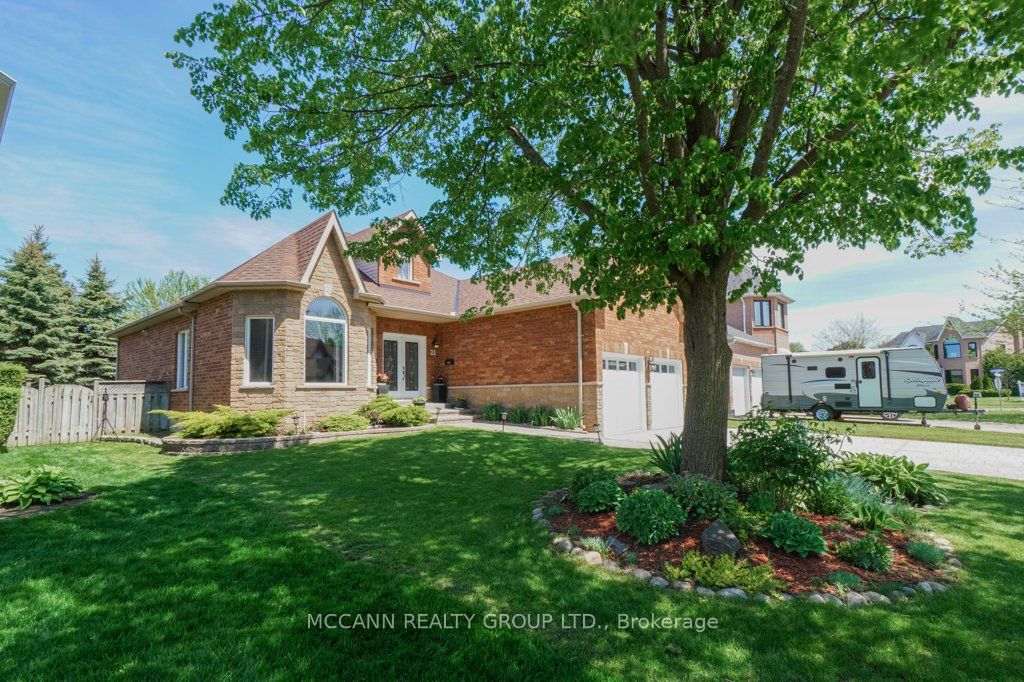
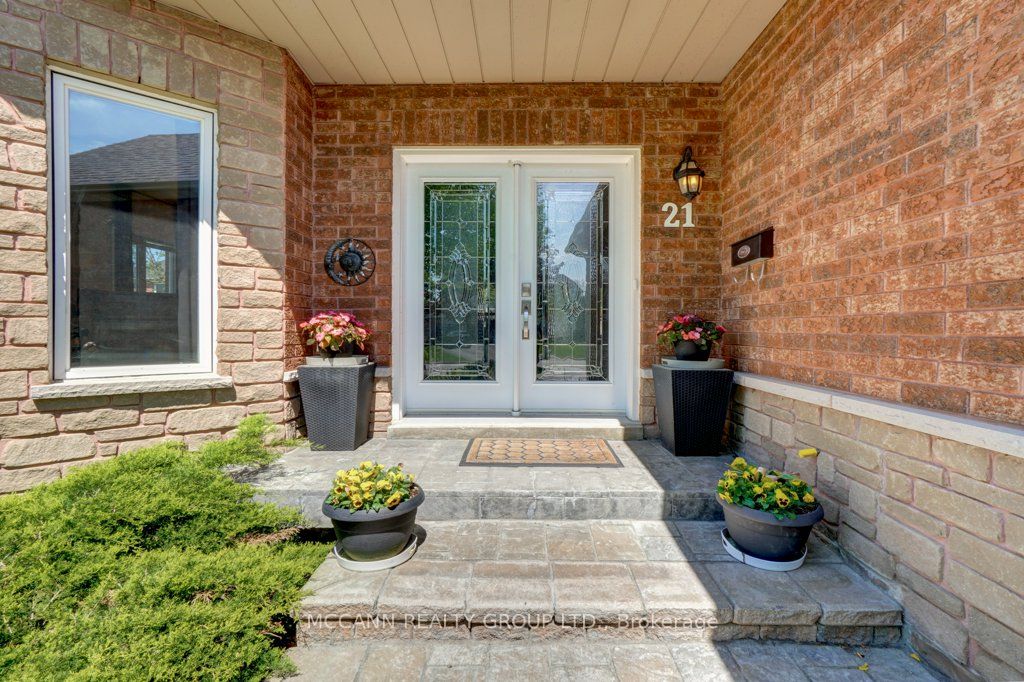
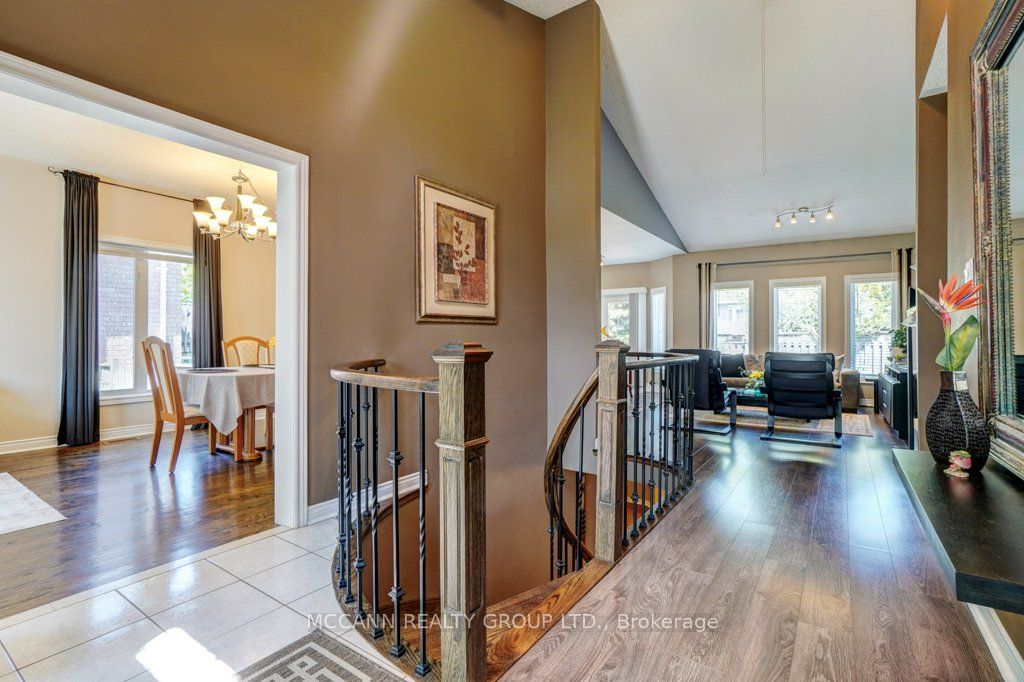
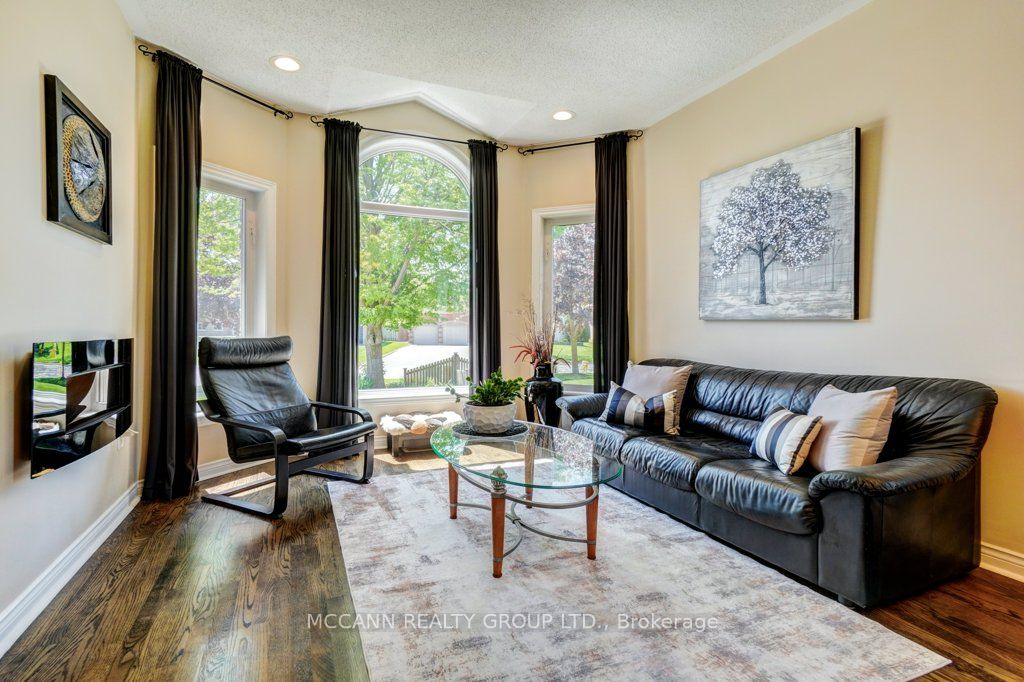
Welcome to 21 Fourth Avenue - a beautifully maintained bungalow in the heart of Uxbridge, a town known for its charm, community feel, and incredible lifestyle. Ideally located within walking distance to schools, parks, trails, the movie theatre, local restaurants, shops, and downtown amenities, this home offers the perfect blend of convenience and small-town living.Situated in a highly sought-after family neighbourhood and within one of Uxbridge's desirable school districts, this well-cared-for home showcases true pride of ownership throughout. The bright and spacious main level features soaring ceilings and an abundance of natural light, creating a warm and inviting atmosphere throughout the home. The beautifully updated kitchen offers oversized island seating, updated appliances, and an ideal layout for entertaining and everyday family living.Offering 3 spacious bedrooms on the main floor and an additional 2 bedrooms in the fully finished lower level, this home provides flexibility for growing families, guests, or multi-generational living. The double car garage adds convenience and functionality, while the beautifully maintained lawn and manicured gardens reflect the exceptional care and attention this property has received over the years.Thoughtfully maintained and move-in ready, this is a wonderful opportunity to enjoy spacious living in one of Uxbridge's most loved communities.

Save
Ask
Tour
Hide
Share
Listing Snapshot
Price 
$1,175,000
Days On Site 
0 Days
Bedrooms 
5
Inside Area (SqFt) 
N/A
Total Baths 
3
Full Baths 
N/A
Partial Baths 
N/A
Lot Size 
N/A
Year Built 
N/A
MLS® Number 
N13211494
Status 
Active
Property Tax 
$6,574.37
Maintenance Fees 
N/A
Sq Ft Source 
N/A
Friends & Family
Recent Activity
21 hours agoListing first seen on site
21 hours agoListing updated with changes from the MLS®
General Features
Attached Garage 
Yes
Cross Street 
Brock St E And Main St N
Direction Faces 
East
Garage 
Yes
Parking 
Attached
Parking Spaces 
6
Property Sub Type 
Single Family Residence
Style 
Bungalow
Water Source 
Public
Zoning 
Residential
Interior Features
Basement 
FinishedFull
Cooling 
Central Air
Fireplace 
Yes
Heating 
Natural GasForced Air
Interior 
ElevatorStorage
Bedroom 2 
Dimensions - 2.72 x 3.03Level - Main
Bedroom 3 
Dimensions - 2.86 x 4.17Level - Main
Bedroom 4 
Dimensions - 5.65 x 2.89Level - Lower
Bedroom 5 
Dimensions - 5.28 x 4.72Level - Lower
Den 
Dimensions - 3.4 x 3.51Level - Lower
Dining Room 
Dimensions - 2.6 x 3.3Level - Main
Family Room 
Dimensions - 5.64 x 3.47Level - MainFeatures - Open Floorplan
Kitchen 
Dimensions - 5.48 x 3.24Level - MainFeatures - Kitchen Island
Living Room 
Dimensions - 3.8 x 3.3Level - Main
Master Bedroom 
Dimensions - 5.08 x 3.65Level - MainFeatures - Walk-In Closet(s)
Other 
Dimensions - 3.29 x 3.82Level - Lower
Recreation 
Dimensions - 6.52 x 6.81Level - Lower
Save
Ask
Tour
Hide
Share
Exterior Features
Construction Details 
Brick
Fencing 
Fenced
Lot Features 
On Golf CourseGreenbelt
Other Structures 
Shed(s)
Patio And Porch 
Patio
Pool Features 
None
Roof 
Shingle
Community Features
MLS Area 
Uxbridge
Listing courtesy of MCCANN REALTY GROUP LTD.

Listing information is provided by Participants of the Toronto Real Estate Board. VOW information is provided exclusively for personal, non-commercial use, and may not be used for any purpose other than to identify prospective properties consumers may be interested in purchasing. Information is deemed reliable but not guaranteed. Copyright 2026, Toronto Real Estate Board
Last checked 2026-05-29 06:50 PM UTC

Neighborhood & Commute
Source: Walkscore
Save
Ask
Tour
Hide
Share