

1269 Concession 3 RoadUxbridge, ON L0C 1A0

Mortgage Calculator
Monthly Payment (Est.)
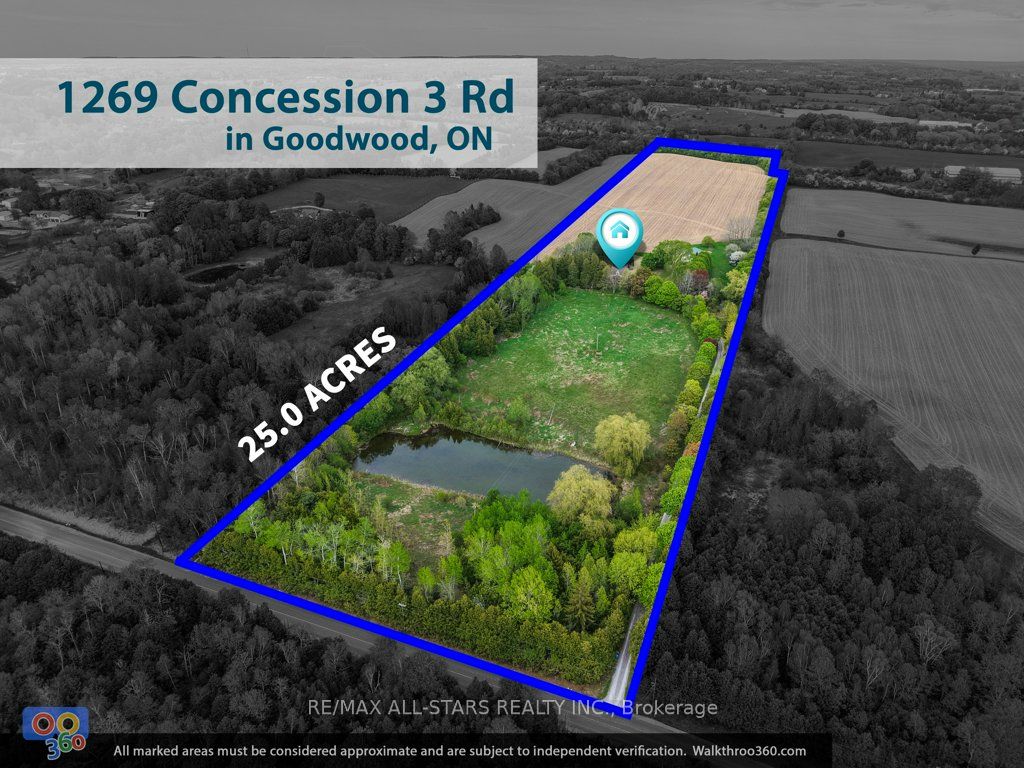
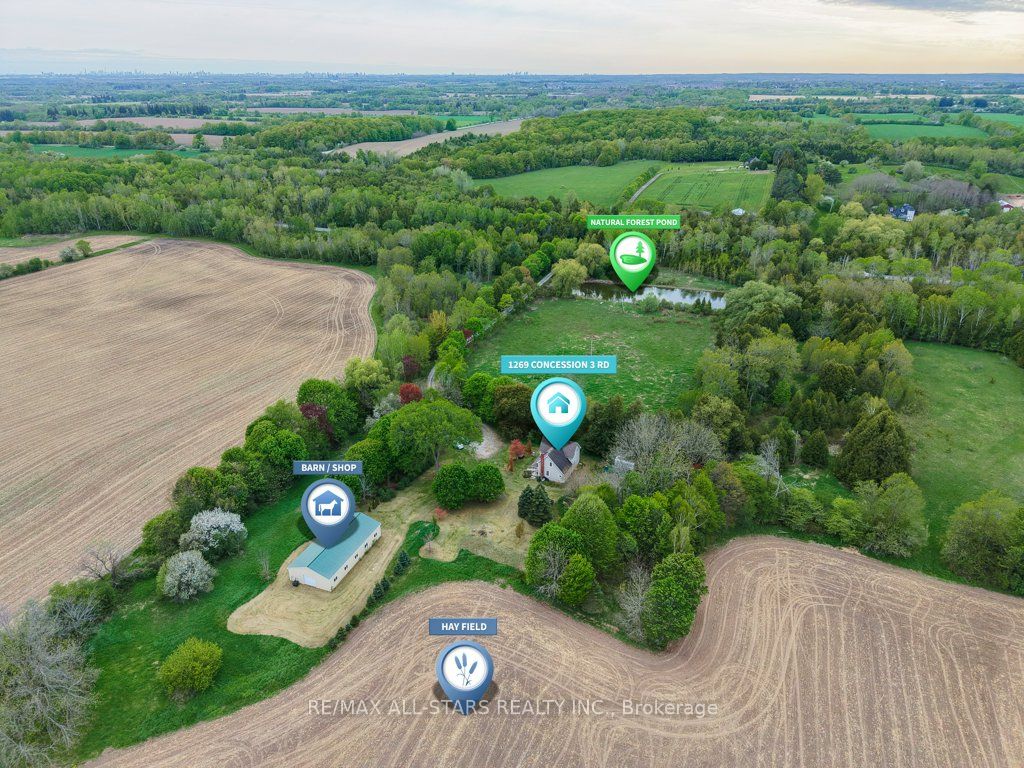
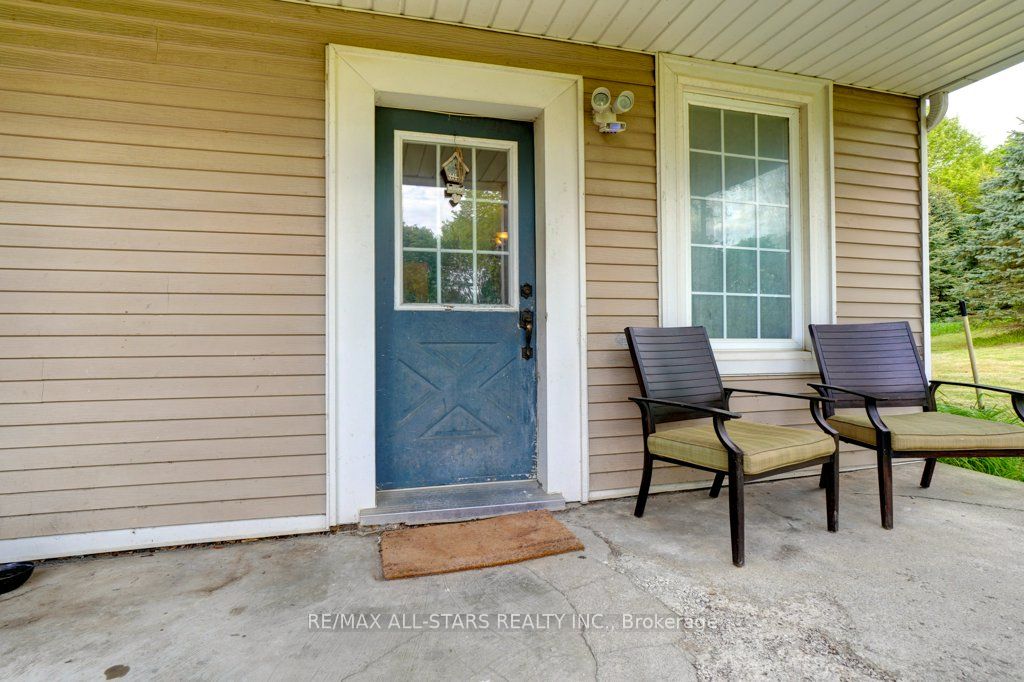
$8,212Rare opportunity to own a picturesque 25-acre country property in Uxbridge, surrounded by the natural beauty of the Oak Ridges Moraine, in an area known for its prestigious executive country estates and peaceful rural setting. Conveniently located just minutes to Stouffville, Claremont and commuter routes, this property offers exceptional potential to enjoy country living on a beautiful parcel of land. The farmhouse offers 4 bedrooms, 1.5 bathrooms, original pine plank floors, 9' ceilings and a traditional layout with bright principal rooms including a kitchen/dining area, living room, office and main floor bedroom. Equestrian and hobby farm enthusiasts will appreciate the approximately 30' x 60' barn complete with feed and tack rooms, roll-up doors at both ends and potential space for up to 8 stalls depending on configuration. The front field includes electric fencing and the rear acreage is currently farmed by a local farmer, helping contribute to reduced property taxes. The grounds feature a long private driveway, large pond in the front field, second pond along the south side of the property, and hundreds of ornamental trees creating a beautiful natural setting. Potential opportunity for a second dwelling on the property, subject to Township approvals and applicable regulations. An exceptional opportunity to own a scenic parcel of land in one of Uxbridge's most sought-after country locations.
| a month ago | Status changed to Active | |
| 2 months ago | Listing first seen on site | |
| 2 months ago | Listing updated with changes from the MLS® |

Listing information is provided by Participants of the Toronto Real Estate Board. VOW information is provided exclusively for personal, non-commercial use, and may not be used for any purpose other than to identify prospective properties consumers may be interested in purchasing. Information is deemed reliable but not guaranteed. Copyright 2026, Toronto Real Estate Board
Last checked 2026-08-01 09:38 AM UTC