Save
Ask
Tour
Hide
Share
$1,799,000
1 Day On Site

815 Wagg Road
Uxbridge, ON L9P 0K9

For Sale|Single Family Residence|Active
4
Beds
3
Total Baths
County:
Durham
Call Now: (416) 817-7095
Is this the listing for you? We can help make it yours.
(416) 817-7095
815 Wagg Road815 Wagg Road815 Wagg Road815 Wagg Road
Save
Ask
Tour
Hide
Share

Mortgage Calculator

Monthly Payment (Est.)

$8,208
Calculator powered by Showcase IDX, a Constellation1 Company. Copyright ©2026 Information is deemed reliable but not guaranteed.

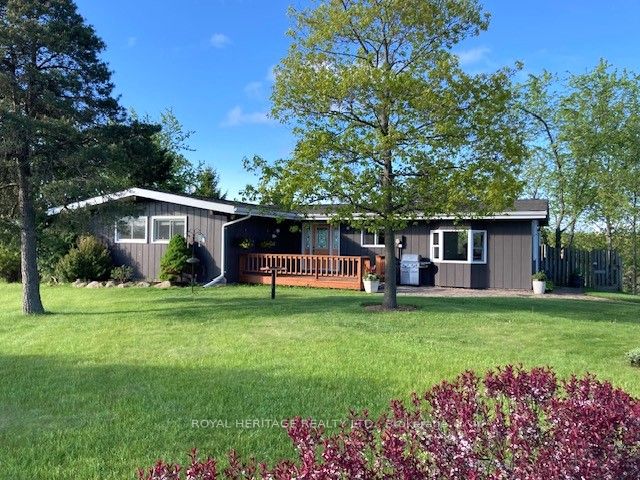
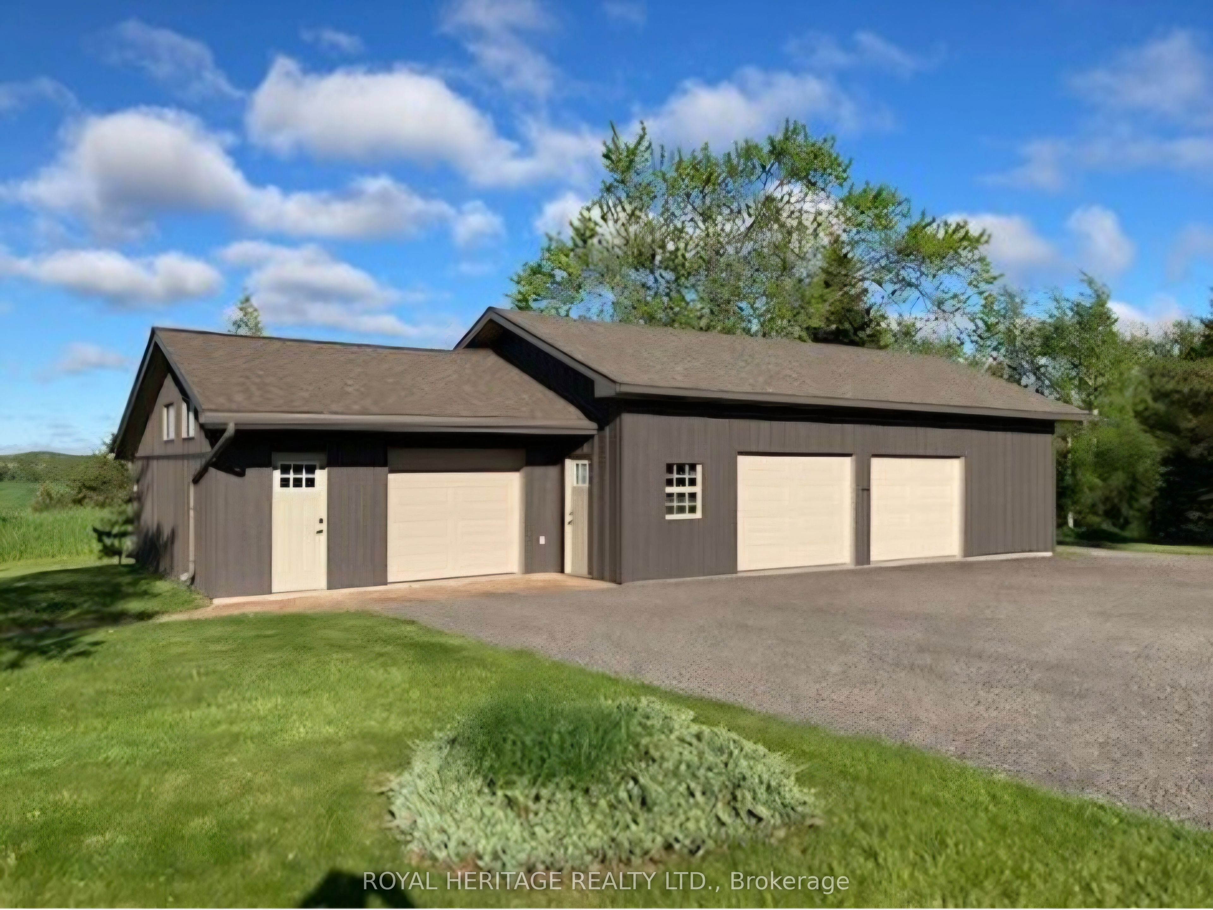
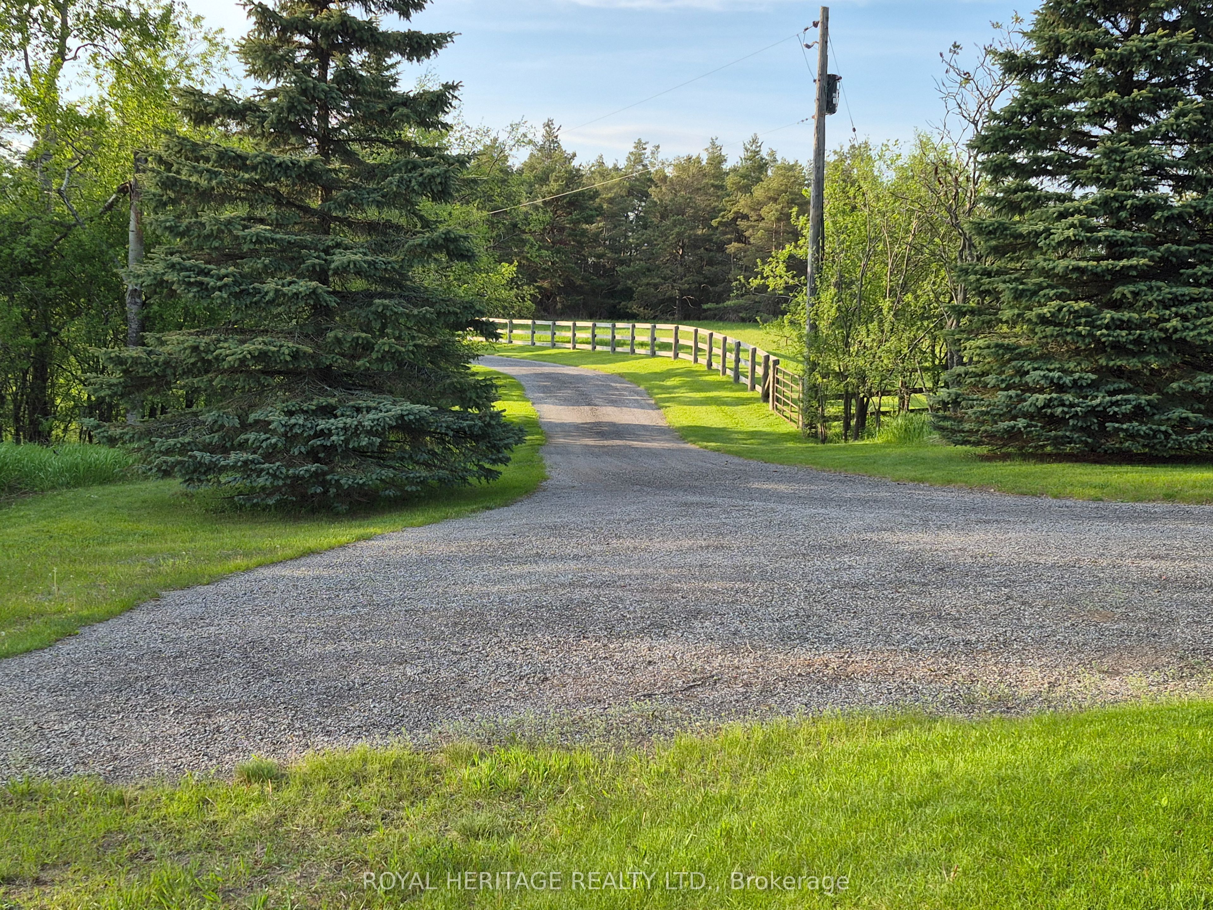
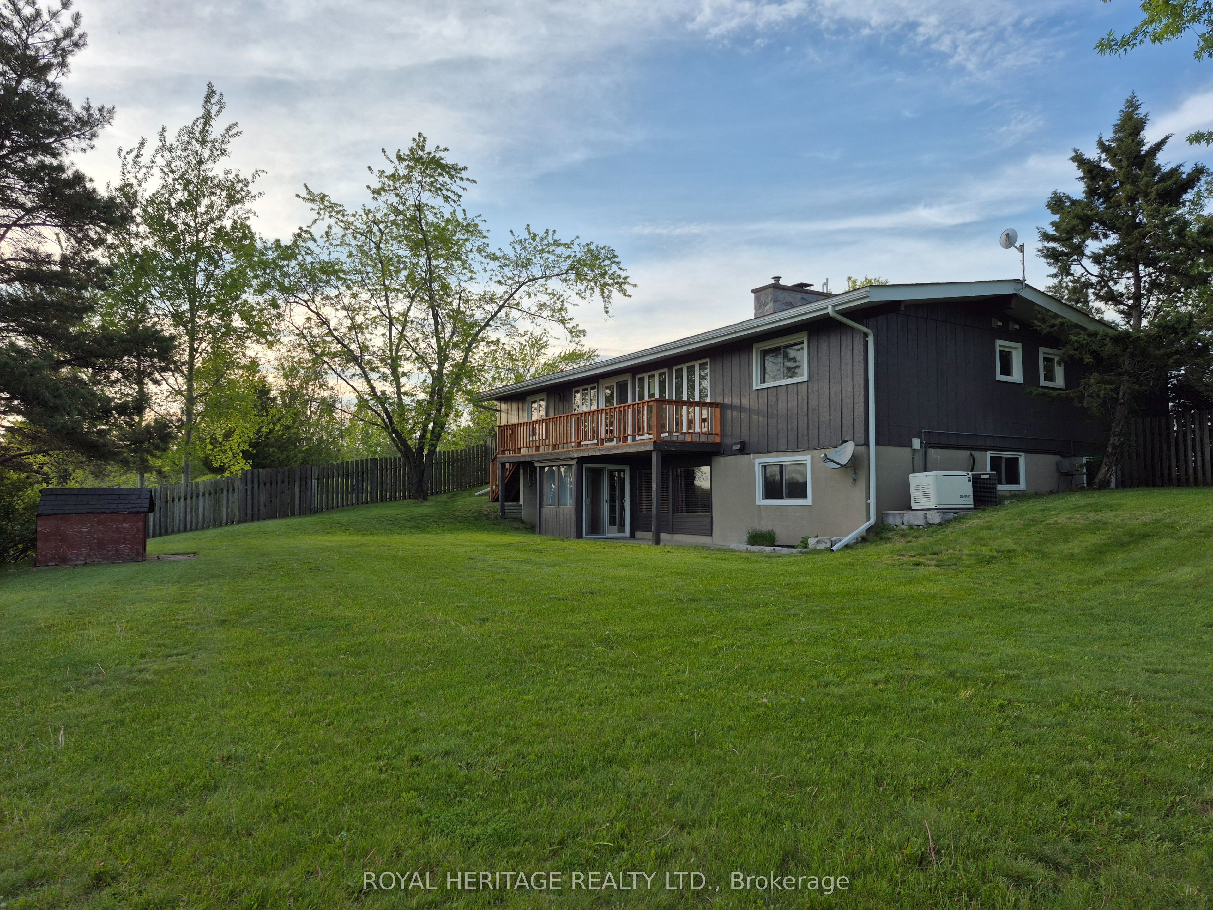
***R-A-R-E find*** Breathtaking *VIEWS* and ultimate *PRIVACY*!! Truly exceptional! Private, meandering driveway with gate to 11.59 acre property in prestigious Foxfire Estates neighbourhood of Uxbridge, the Trail Capital of Canada! Located on the Oakridges Moraine. 5 minutes to downtown Uxbridge & all amenities! Insulated, heated ***DREAM*** Garage/Workshop, 40 x 22 ft with loft. Separate insulated secondary garage 20x18ft with vaulted ceiling. Parking for 20+++ vehicles. 1724 sq ft, 2+2 Bedroom, sunfilled bungalow with wall to wall windows & absolutely ***stunning views***! 3 full baths, finished Walkout Basement with separate entrance. Primary bedroom with 3 pc ensuite & custom built-in closet system plus separate double closet. 2nd Bedroom with built-in Murphy bed & custom cabinetry. Natural gas heat!!! Central air. Separate side entrance with mud room. Lovely stone walkways. Fenced area in backyard for kids & pets. Many updated windows throughout. Fully fenced property with 2 acre paddocks & 4 acres of farmed land. Quality Maibec siding 2019, House roof 2021 (40 yr shingles), Garage/worshop roof 2022 (50 yr shingles), Septic 2017, Decking 2022, Generac 2017, Natural Gas Furnace 2014, 28x24 ft Quonset Hut. More details listed on the property feature list. All showings by appointment only. No sign on property. Come make this incredible property yours today!

Save
Ask
Tour
Hide
Share
Listing Snapshot
Price 
$1,799,000
Days On Site 
1 Day
Bedrooms 
4
Inside Area (SqFt) 
N/A
Total Baths 
3
Full Baths 
N/A
Partial Baths 
N/A
Lot Size 
11.59 Acres
Year Built 
N/A
MLS® Number 
N13205948
Status 
Active
Property Tax 
$6,025
Maintenance Fees 
N/A
Sq Ft Source 
N/A
Friends & Family
Recent Activity
yesterdayListing first seen on site
yesterdayListing updated with changes from the MLS®
General Features
Cross Street 
Lake Ridge Rd / Wagg
Direction Faces 
South
Garage 
Yes
Parking 
Detached
Parking Spaces 
23
Property Sub Type 
Single Family Residence
Security 
Smoke Detector(s)Carbon Monoxide Detector(s)
Sewer 
Septic Tank
Style 
Bungalow
Utilities 
Natural Gas Available
Water Source 
WellPrivate
Interior Features
Appliances 
OvenRangeWater SoftenerWater Purifier
Basement 
Walk-Out AccessFinished
Cooling 
Central Air
Fireplace 
Yes
Fireplace Features 
GasWood Burning
Fireplaces 
2
Heating 
Natural GasForced Air
Interior 
Storage
Bedroom 2 
Dimensions - 3.57 x 3.12Level - Main
Bedroom 3 
Dimensions - 4.75 x 3.3Level - Lower
Bedroom 4 
Dimensions - 4.15 x 3.69Level - Lower
Breakfast 
Dimensions - 3.74 x 3.35Level - MainFeatures - Eat-in Kitchen
Exercise Room 
Dimensions - 3.52 x 2.64Level - LowerFeatures - Open Floorplan
Great Room 
Dimensions - 5.48 x 6.67Level - MainFeatures - Open Floorplan
Kitchen 
Dimensions - 3.68 x 3.38Level - MainFeatures - Built-in Features
Laundry 
Dimensions - 3.3 x 2.3Level - LowerFeatures - Open Floorplan
Master Bedroom 
Dimensions - 6.25 x 4.04Level - Main
Mud Room 
Dimensions - 2.0 x 1.86Level - Lower
Office 
Dimensions - 5.56 x 3.35Level - MainFeatures - Open Floorplan
Recreation 
Dimensions - 5.48 x 4.27Level - Lower
Utility Room 
Dimensions - 4.46 x 1.53Level - Lower
Save
Ask
Tour
Hide
Share
Exterior Features
Construction Details 
Wood Siding
Fencing 
Fenced
Lot Features 
On Golf CourseRolling SlopeWoodedCleared
Other Structures 
Workshop
Patio And Porch 
Deck
Pool Features 
None
Roof 
Asphalt
View 
PanoramicTrees/WoodsValleyHillsPasture
Waterview 
PanoramicTrees/WoodsValleyHillsPasture
Listing courtesy of ROYAL HERITAGE REALTY LTD.

Listing information is provided by Participants of the Toronto Real Estate Board. VOW information is provided exclusively for personal, non-commercial use, and may not be used for any purpose other than to identify prospective properties consumers may be interested in purchasing. Information is deemed reliable but not guaranteed. Copyright 2026, Toronto Real Estate Board
Last checked 2026-05-29 06:50 PM UTC

Neighborhood & Commute
Source: Walkscore
Save
Ask
Tour
Hide
Share