Save
Ask
Tour
Hide
Share
$4,280,000
6 Days On Site

38 Maple Grove Avenue
Richmond Hill, ON L4E 2T8

For Sale|Single Family Residence|Active
4
Beds
6
Total Baths
County:
York
Call Now: (416) 817-7095
Is this the listing for you? We can help make it yours.
(416) 817-7095
38 Maple Grove Avenue38 Maple Grove Avenue38 Maple Grove Avenue38 Maple Grove Avenue
Save
Ask
Tour
Hide
Share

Mortgage Calculator

Monthly Payment (Est.)

$19,527
Calculator powered by Showcase IDX, a Constellation1 Company. Copyright ©2026 Information is deemed reliable but not guaranteed.

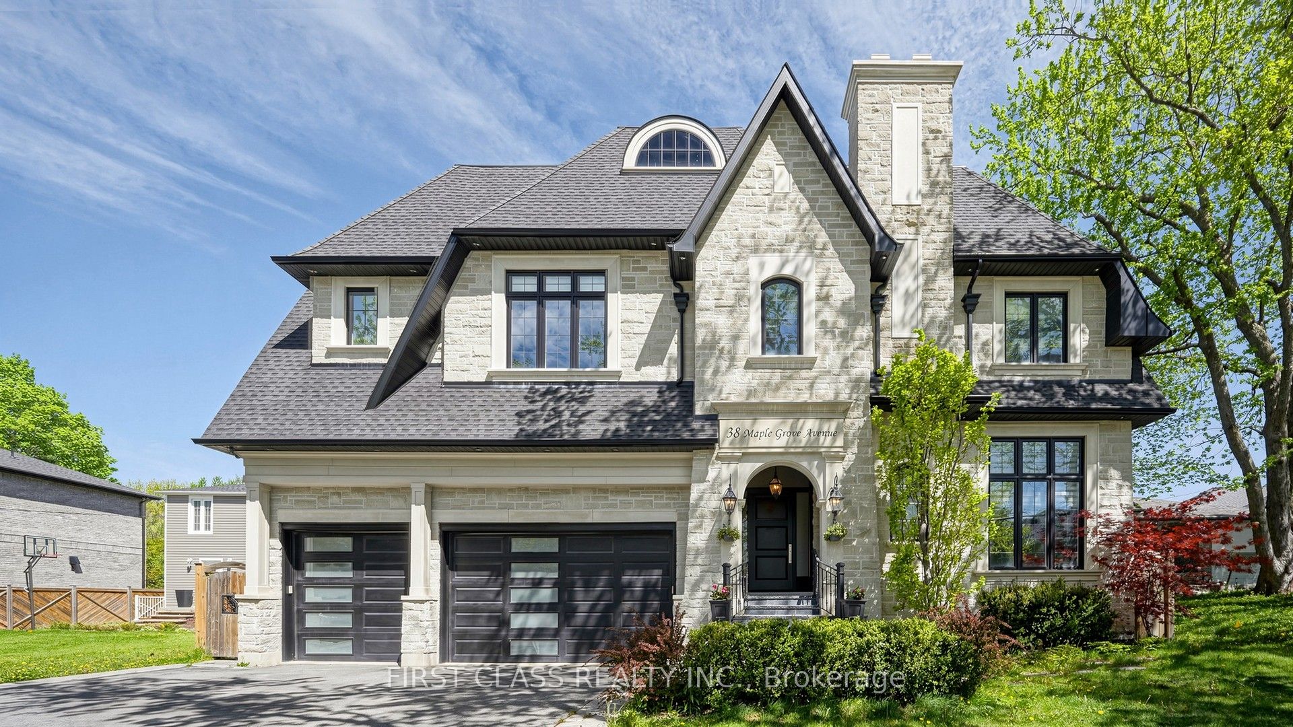
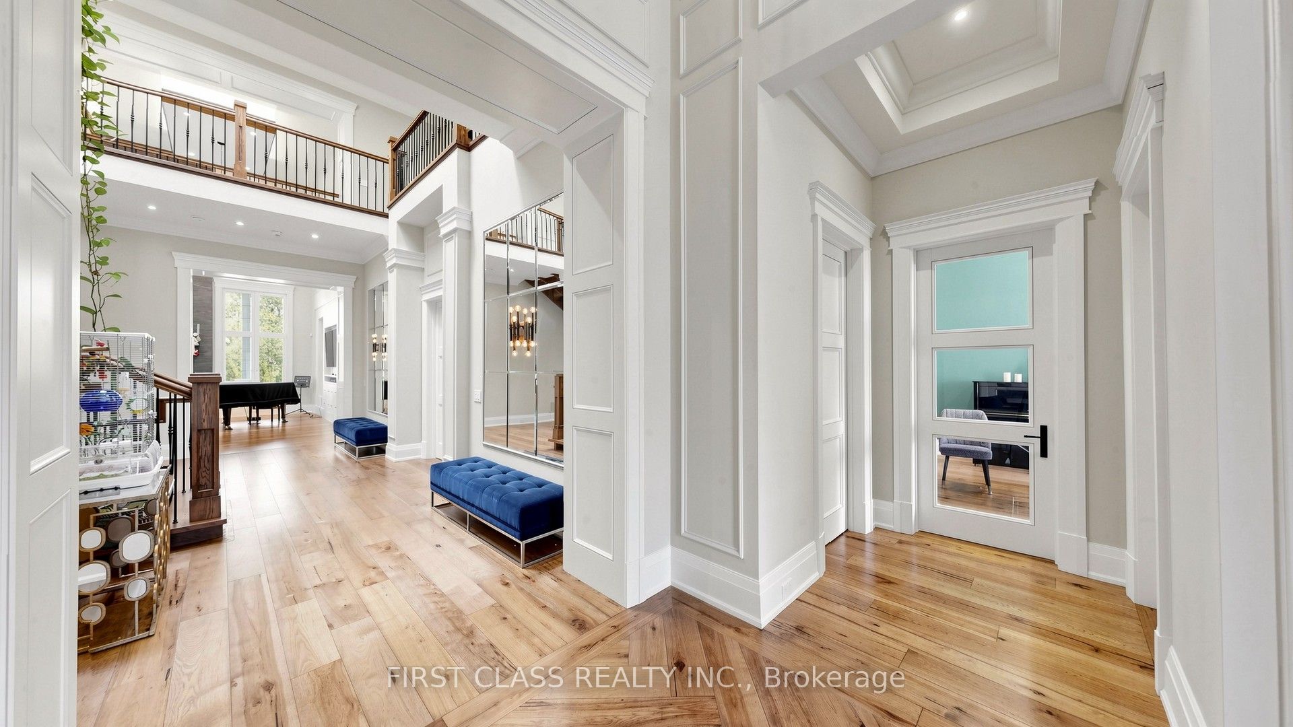
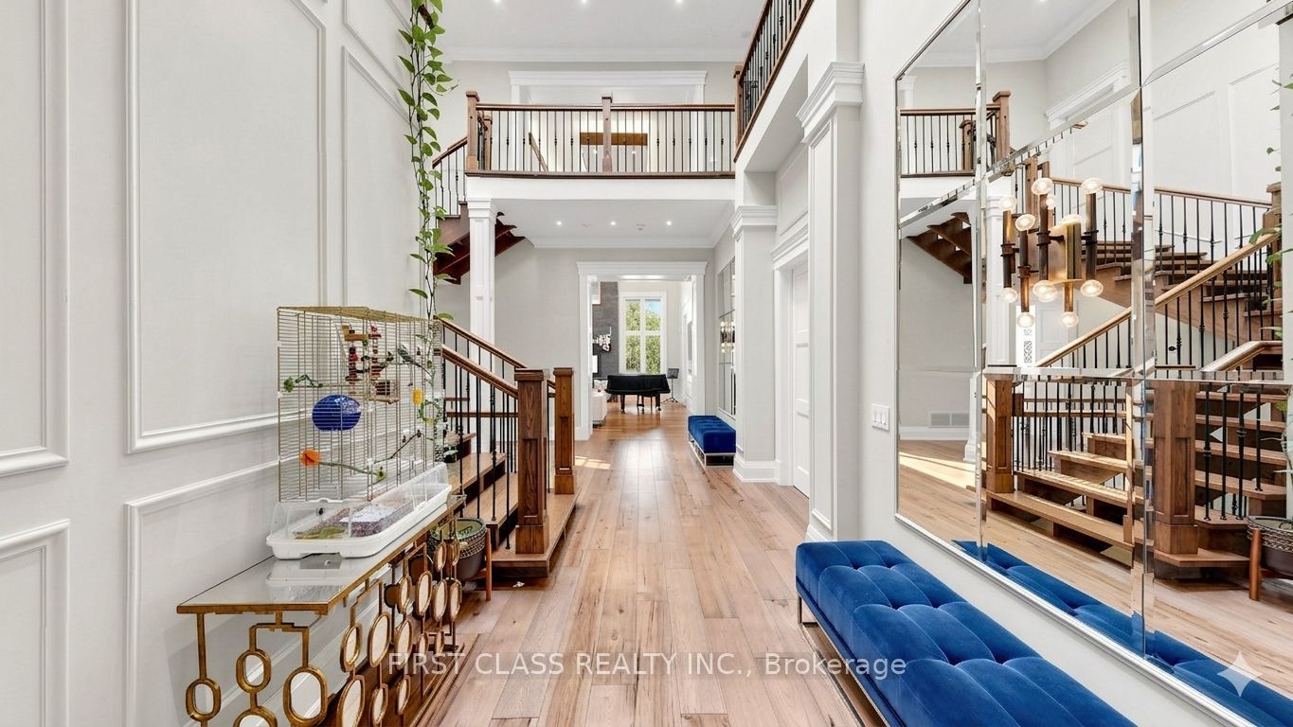
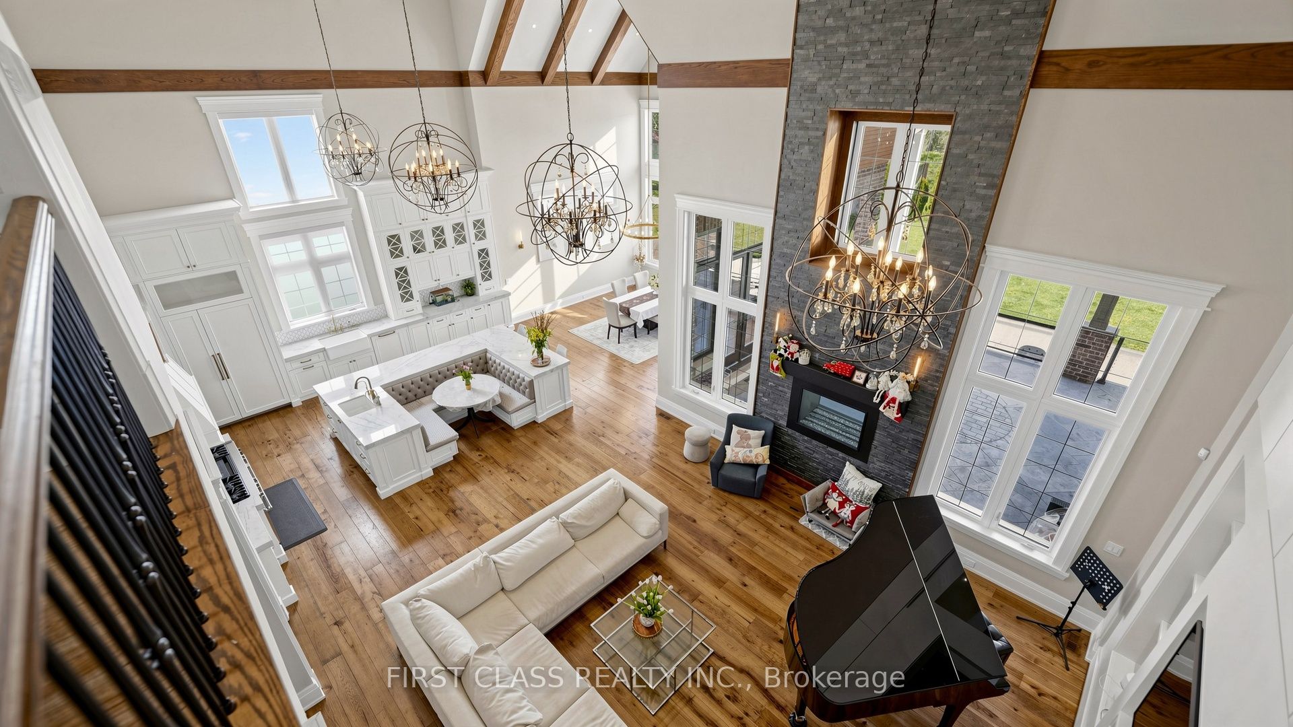
38 Maple Grove - A Signature Residence by Anix Developments A true masterpiece by Anix Developments, this award-winning custom-built luxury home showcases exceptional craftsmanship and refined interior design. Offering approximately 5,630 sq.ft. above grade and 4000+ sq.ft. of basement space, this residence defines modern luxury living. Step into a grand 23-ft foyer featuring a walk-in closet and breathtaking scale. The home boasts a fully open-concept layout seamlessly connecting the kitchen, dining, and living areas, highlighted by soaring 23-ft vaulted ceilings with exposed beams and elegant floating ceiling details. The sun-filled living space is enhanced by expansive windows and a striking 2-way fireplace, perfectly positioned to serve both the interior and outdoor entertaining areas. The chef-inspired kitchen is equipped with premium Thermador built-in appliances, custom cabinetry, and a built-in breakfast banquette. The luxurious primary suite features an impressive 18-ft ceiling, a boutique-style walk-in dressing room with custom built-ins, and a spa-inspired 6-piece ensuite. All upper-level bedrooms are designed as private suites with their own bathrooms and 10-ft ceilings, while all four bathrooms are upgraded with heated floors. A serene, spa-like wood-clad meditation room adds a unique retreat experience on the second level. The lower level offers 11-ft ceilings throughout, complete with a wine cellar, expansive recreation area, and a separate living space. living is elevated with multiple spaces, including a covered vaulted wood ceiling patio, a glass-railed terrace, and a private hot tub retreat off the primary bedroom-perfect for entertaining and relaxation. A rare blend of architectural sophistication and resort-style living in one of the area's most prestigious communities.

Save
Ask
Tour
Hide
Share
Listing Snapshot
Price 
$4,280,000
Days On Site 
6 Days
Bedrooms 
4
Inside Area (SqFt) 
N/A
Total Baths 
6
Full Baths 
N/A
Partial Baths 
N/A
Lot Size 
N/A
Year Built 
N/A
MLS® Number 
N13166774
Status 
Active
Property Tax 
$17,725.1
Maintenance Fees 
N/A
Sq Ft Source 
N/A
Friends & Family
Recent Activity
6 days agoListing first seen on site
6 days agoListing updated with changes from the MLS®
General Features
Attached Garage 
Yes
Cross Street 
Yonge & King
Direction Faces 
North
Garage 
Yes
Number Of Stories 
2
Parking 
Attached
Parking Spaces 
9
Property Condition 
New Construction
Property Sub Type 
Single Family Residence
Style 
2-Storey
Water Source 
Public
Interior Features
Appliances 
Oven
Basement 
Full
Cooling 
Central Air
Fireplace 
Yes
Fireplace Features 
GasFamily Room
Heating 
Natural GasForced Air
Interior 
Central Vacuum
Bedroom 2 
Dimensions - 4.26 x 4.57Level - SecondArea - 19Area Source - OtherArea Units - Square MetersFeatures - Walk-In Closet(s)Description - Bedroom 2
Bedroom 3 
Dimensions - 4.26 x 3.88Level - SecondArea - 16Area Source - OtherArea Units - Square MetersFeatures - Walk-In Closet(s)Description - Bedroom 3
Bedroom 4 
Dimensions - 4.38 x 3.88Level - SecondArea - 16Area Source - OtherArea Units - Square MetersDescription - Bedroom 4
Breakfast 
Dimensions - 5.78 x 4.57Level - MainArea - 26Area Source - OtherArea Units - Square MetersFeatures - Coffered Ceiling(s), Built-in FeaturesDescription - Breakfast
Family Room 
Dimensions - 6.40 x 6.09Level - MainArea - 38Area Source - OtherArea Units - Square MetersFeatures - Vaulted Ceiling(s)Description - Family Room
Kitchen 
Dimensions - 5.48 x 6.09Level - MainArea - 33Area Source - OtherArea Units - Square MetersFeatures - Granite Counters, Breakfast BarDescription - Kitchen
Laundry 
Dimensions - 2.59 x 5.08Level - MainArea Source - OtherArea Units - Square MetersDescription - Laundry
Master Bedroom 
Dimensions - 5.42 x 5.48Level - MainArea - 29Area Source - OtherArea Units - Square MetersDescription - Primary Bedroom
Study 
Dimensions - 3.78 x 4.89Level - MainArea - 18Area Source - OtherArea Units - Square MetersDescription - Study
Save
Ask
Tour
Hide
Share
Exterior Features
Construction Details 
BrickStone
Lot Features 
Wooded
Pool Features 
None
Roof 
Shingle
Community Features
MLS Area 
Richmond Hill
Listing courtesy of FIRST CLASS REALTY INC.

Listing information is provided by Participants of the Toronto Real Estate Board. VOW information is provided exclusively for personal, non-commercial use, and may not be used for any purpose other than to identify prospective properties consumers may be interested in purchasing. Information is deemed reliable but not guaranteed. Copyright 2026, Toronto Real Estate Board
Last checked 2026-05-29 09:25 PM UTC

Neighborhood & Commute
Source: Walkscore
Save
Ask
Tour
Hide
Share