Save
Ask
Tour
Hide
Share
$4,499,888
8 Days On Site

111 Lake Woods Drive
Whitchurch-Stouffville, ON L4A 1P1

For Sale|Single Family Residence|Active
10
Beds
10
Total Baths
County:
York
Call Now: (416) 817-7095
Is this the listing for you? We can help make it yours.
(416) 817-7095
111 Lake Woods Drive111 Lake Woods Drive111 Lake Woods Drive111 Lake Woods Drive
Save
Ask
Tour
Hide
Share

Mortgage Calculator

Monthly Payment (Est.)

$20,530
Calculator powered by Showcase IDX, a Constellation1 Company. Copyright ©2026 Information is deemed reliable but not guaranteed.

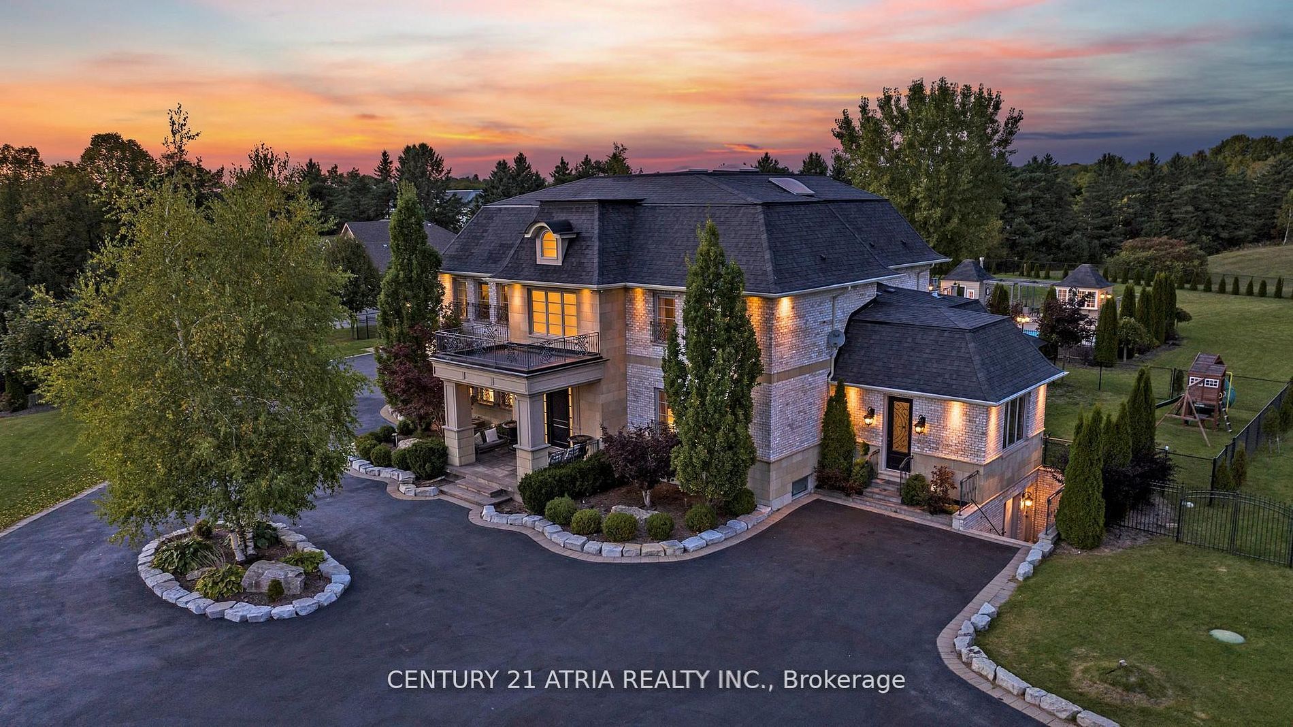
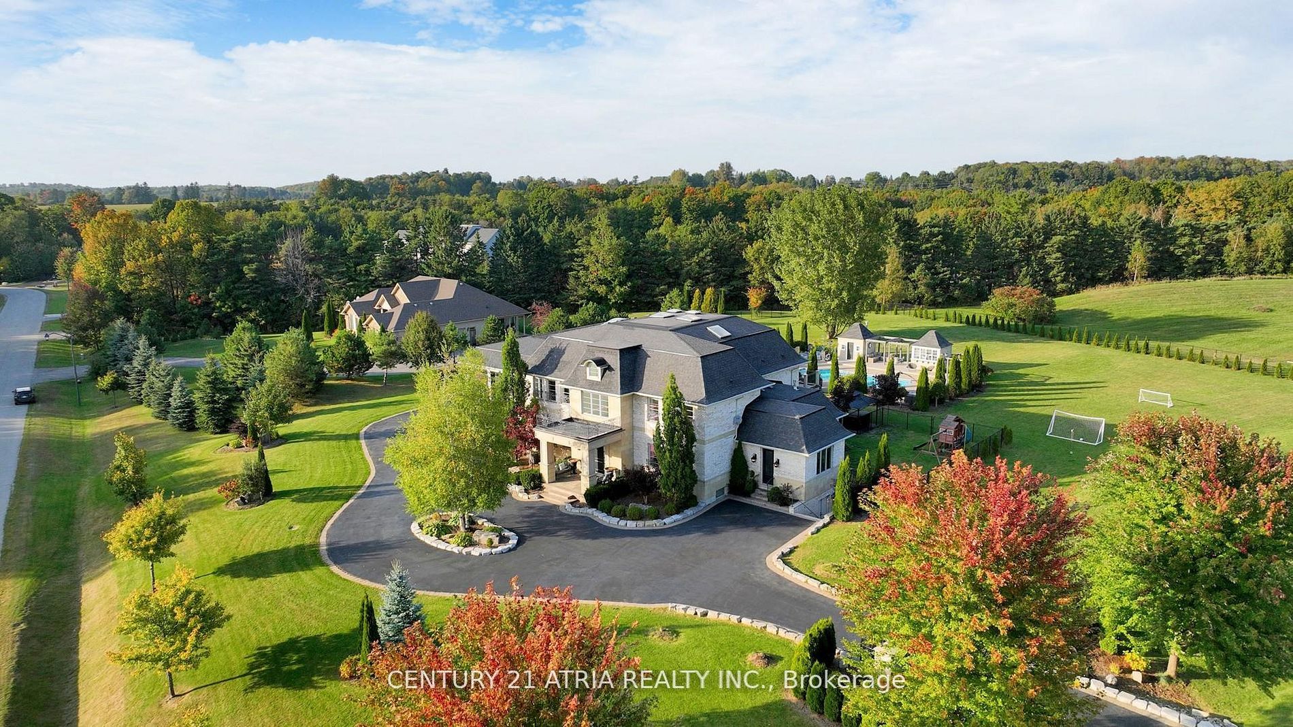
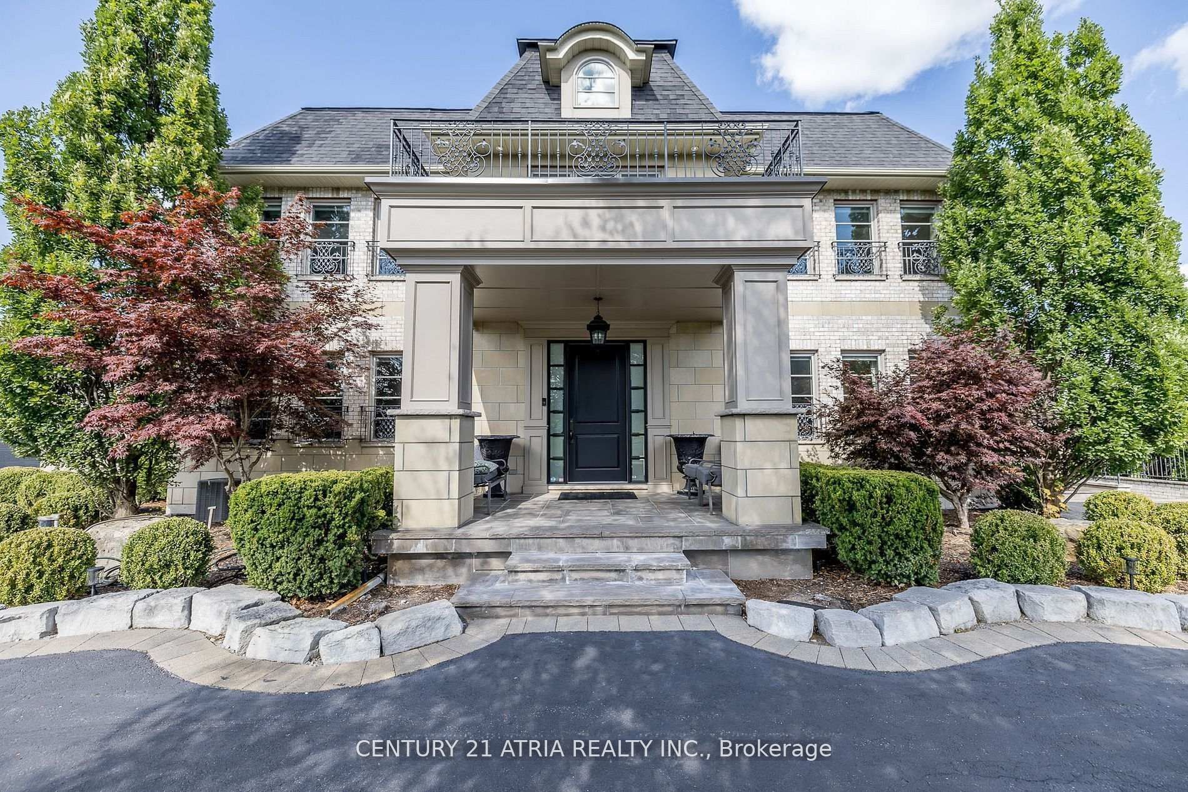
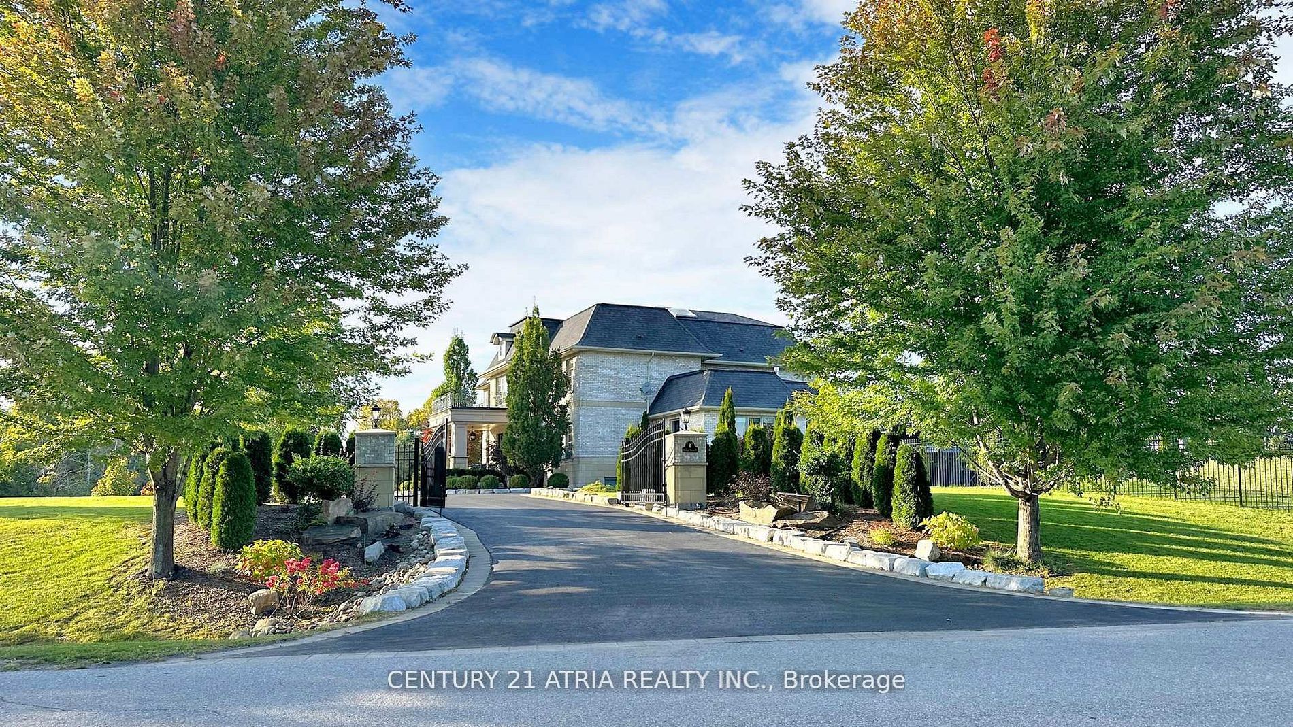
A Rare Offering, featuring two luxurious homes under one address in Prestigious Camelot Estates. Set on a breathtaking 2-acre private oasis, this extraordinary French Chateau-inspired estate offers over 11,600 sq ft of luxurious living space - a truly rare opportunity for multi-generational living, extended family, guests, or private executive accommodations. The estate includes a spectacular main residence plus an attached approx. 2,800 sq ft open-concept coach bungalow with soaring vaulted ceilings, along with a separate nanny/in-law suite with private walk-up entrance.Thoughtfully designed with exceptional craftsmanship and flooded with natural light, this custom estate features a gourmet chef's kitchen, elegant entertaining spaces, home theatre, executive office with separate entrance, oversized gym, radiant heated floors, built-in speakers, wet bar, and two custom walk-in wine cellars. Enjoy resort-style outdoor living with a heated inground pool and two luxury cabanas complete with service kitchen, BBQ area, beer tap, change room, and bath. Conveniently located minutes to Hwy 404, 407, and the new Old Elm GO Station. A truly exceptional lifestyle property that must be seen to be appreciated.

Save
Ask
Tour
Hide
Share
Listing Snapshot
Price 
$4,499,888
Days On Site 
8 Days
Bedrooms 
10
Inside Area (SqFt) 
N/A
Total Baths 
10
Full Baths 
N/A
Partial Baths 
N/A
Lot Size 
N/A
Year Built 
N/A
MLS® Number 
N13158654
Status 
Active
Property Tax 
$22,979.65
Maintenance Fees 
N/A
Sq Ft Source 
N/A
Friends & Family
Recent Activity
a week agoListing first seen on site
a week agoListing updated with changes from the MLS®
General Features
Attached Garage 
Yes
Cross Street 
Aurora Rd/Highway 48
Direction Faces 
North
Garage 
Yes
Number Of Stories 
2
Parking 
Garage Door OpenerCircular DrivewayAttached
Parking Spaces 
31
Property Sub Type 
Single Family Residence
Sewer 
Septic Tank
Style 
2-Storey
Utilities 
Cable Available
Water Source 
WellPrivate
Interior Features
Appliances 
OvenWater PurifierWater Softener
Basement 
Sump PumpApartment
Cooling 
Central Air
Fireplace 
Yes
Fireplace Features 
Gas
Heating 
Natural GasForced Air
Interior 
Central VacuumIn-Law Floorplan
Bedroom 2 
Dimensions - 6.02 x 4.57Level - SecondFeatures - Walk-In Closet(s)
Bedroom 3 
Dimensions - 5.72 x 4.7Level - SecondFeatures - Walk-In Closet(s)
Bedroom 4 
Dimensions - 4.67 x 4.01Level - Second
Dining Room 
Dimensions - 6.12 x 4.5Level - Main
Family Room 
Dimensions - 5.74 x 4.72Level - Main
Great Room 
Dimensions - 8.13 x 5.56Level - BasementFeatures - Wet Bar
Kitchen 
Dimensions - 6.15 x 5.69Level - MainFeatures - Kitchen Island
Living Room 
Dimensions - 6.07 x 5.72Level - Main
Master Bedroom 
Dimensions - 5.13 x 4.52Level - SecondFeatures - Walk-In Closet(s)
Media Room 
Dimensions - 5.59 x 3.82Level - Basement
Office 
Dimensions - 4.8 x 4.6Level - MainFeatures - Vaulted Ceiling(s)
Save
Ask
Tour
Hide
Share
Exterior Features
Construction Details 
StoneBrick
Fencing 
Fenced
Pool Features 
Indoor
Roof 
AsphaltShingle
Listing courtesy of CENTURY 21 ATRIA REALTY INC.

Listing information is provided by Participants of the Toronto Real Estate Board. VOW information is provided exclusively for personal, non-commercial use, and may not be used for any purpose other than to identify prospective properties consumers may be interested in purchasing. Information is deemed reliable but not guaranteed. Copyright 2026, Toronto Real Estate Board
Last checked 2026-05-29 09:25 PM UTC

Neighborhood & Commute
Source: Walkscore
Save
Ask
Tour
Hide
Share