Save
Ask
Tour
Hide
Share
$3,950,000
8 Days On Site

145 Main Street
Markham, ON L3R 2G7

For Sale|Single Family Residence|Active
0
Beds
2
Total Baths
County:
York
Call Now: (416) 817-7095
Is this the listing for you? We can help make it yours.
(416) 817-7095
145 Main Street145 Main Street145 Main Street145 Main Street
Save
Ask
Tour
Hide
Share

Mortgage Calculator

Monthly Payment (Est.)

$18,022
Calculator powered by Showcase IDX, a Constellation1 Company. Copyright ©2026 Information is deemed reliable but not guaranteed.

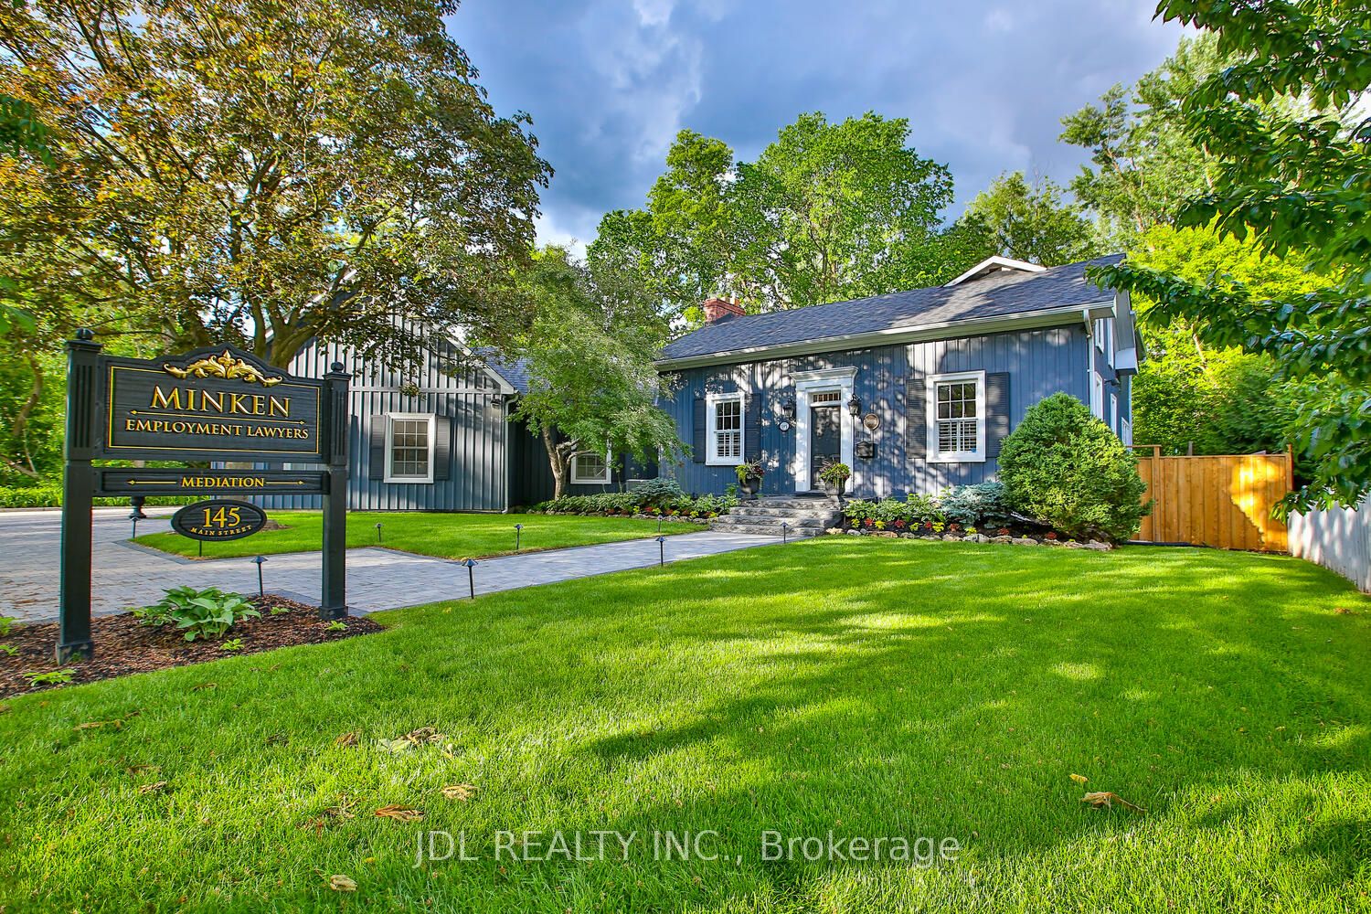
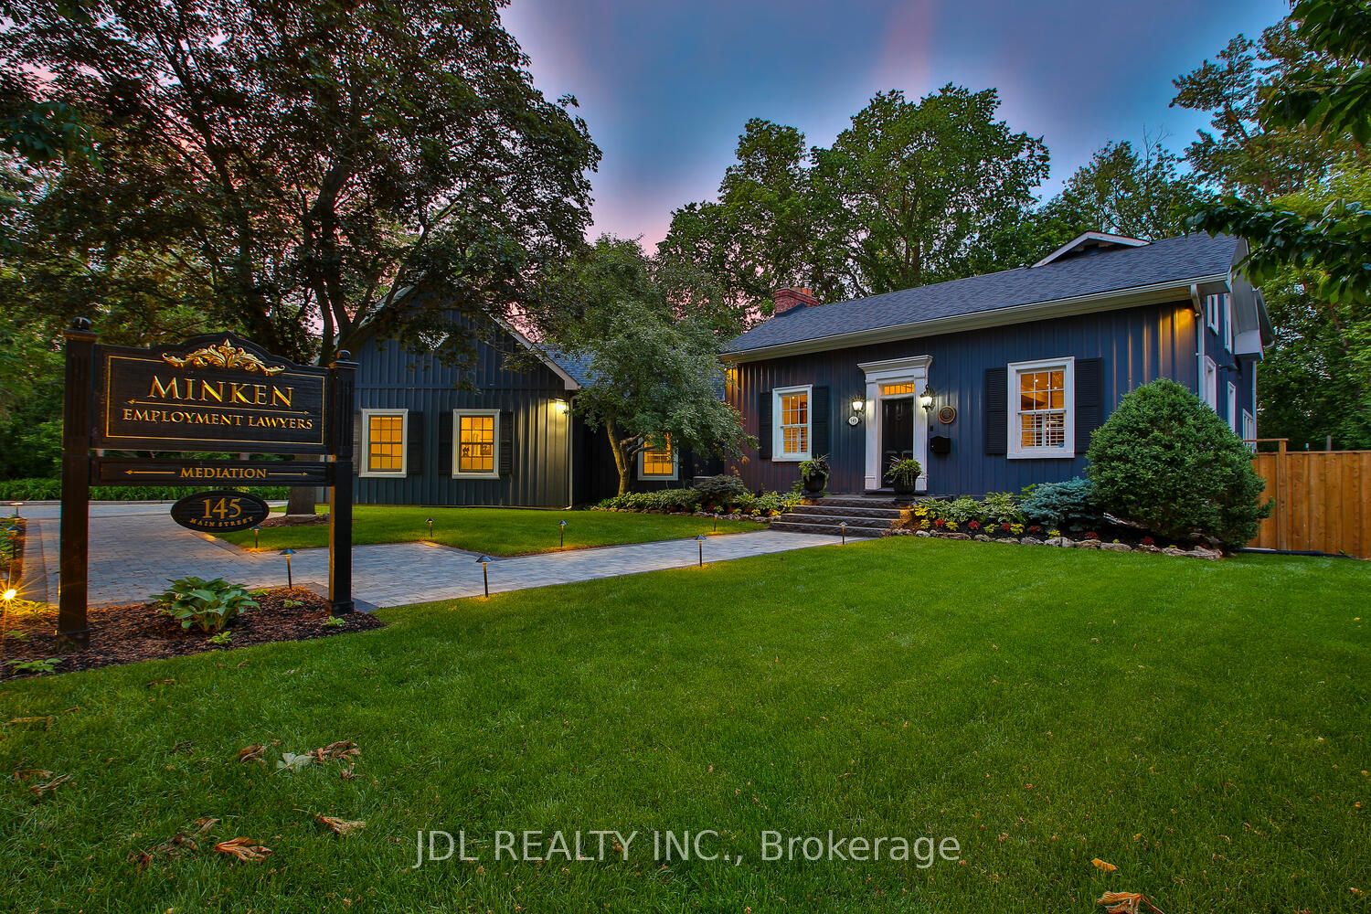
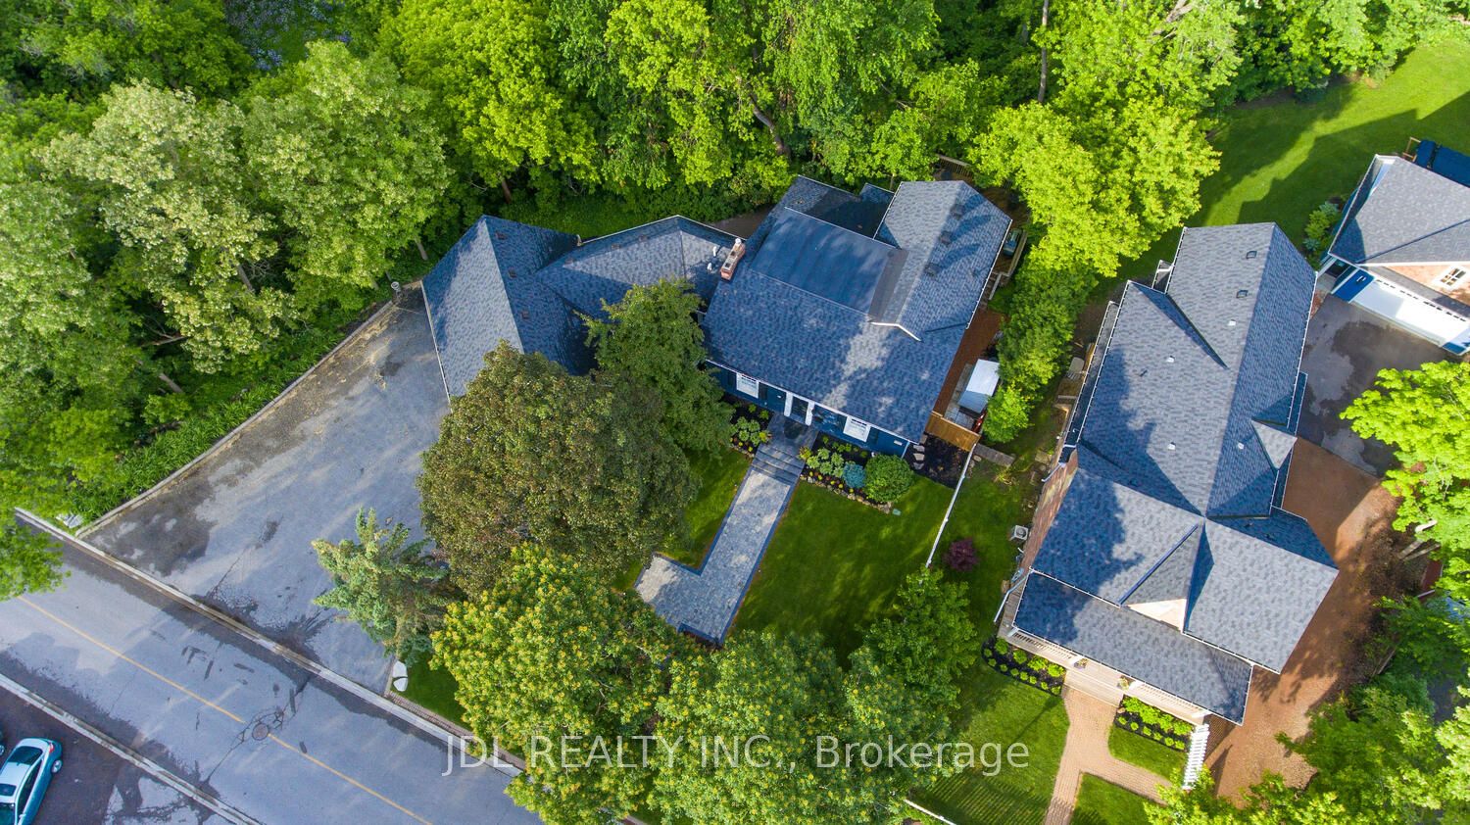
Rare Opportunity To Own A Landmark Property On Prestigious Main Street Unionville Within The Historic Heritage District. Backing Directly Onto Bruce Creek And Mature Ravine Greenery, This Unique Residence Offers A Rare Blend Of Historic Charm, Privacy, And Estate-Like Living On An Expansive Lot Rarely Found In The Area. The Building Has A Dedicated Fiber Optic Connection, Ideal For Modern Living And Remote Work Needs. Protected By Heritage Conservation And Main Street Character Controls, This Property Represents Exceptional Long-Term Prestige Within One Of Markham's Most Desirable And Iconic Communities. An Irreplaceable Opportunity For Discerning Buyers Seeking Timeless Character, Tranquil Natural Surroundings, And Premier Main Street Unionville Living.

Save
Ask
Tour
Hide
Share
Listing Snapshot
Price 
$3,950,000
Days On Site 
8 Days
Bedrooms 
N/A
Inside Area (SqFt) 
N/A
Total Baths 
2
Full Baths 
N/A
Partial Baths 
N/A
Lot Size 
25,439 Acres
Year Built 
N/A
MLS® Number 
N13153462
Status 
Active
Property Tax 
$25,152
Maintenance Fees 
N/A
Sq Ft Source 
N/A
Friends & Family
Recent Activity
a week agoListing first seen on site
a week agoListing updated with changes from the MLS®
General Features
Cross Street 
Highway 7 & Main St
Direction Faces 
West
Foundation 
Stone
Number Of Stories 
2
Parking 
Private
Parking Spaces 
8
Property Sub Type 
Single Family Residence
Security 
Security SystemSmoke Detector(s)
Style 
2-Storey
Utilities 
Cable Available
Water Source 
Public
Zoning 
MS & 01
Interior Features
Basement 
FinishedFull
Cooling 
Central Air
Fireplace 
Yes
Fireplace Features 
Electric
Fireplaces 
1
Heating 
Natural GasForced Air
Interior 
Storage
Save
Ask
Tour
Hide
Share
Exterior Features
Exterior 
Lighting
Lot Features 
GreenbeltIrregular LotWoodedLevelClearedLandscaped
Other Structures 
Shed(s)
Patio And Porch 
Deck
Pool Features 
None
Roof 
Asphalt
View 
Trees/WoodsPanoramicPark/Greenbelt
Waterview 
Trees/WoodsPanoramicPark/Greenbelt
Listing courtesy of JDL REALTY INC.

Listing information is provided by Participants of the Toronto Real Estate Board. VOW information is provided exclusively for personal, non-commercial use, and may not be used for any purpose other than to identify prospective properties consumers may be interested in purchasing. Information is deemed reliable but not guaranteed. Copyright 2026, Toronto Real Estate Board
Last checked 2026-05-29 08:36 PM UTC

Neighborhood & Commute
Source: Walkscore
Save
Ask
Tour
Hide
Share