

63 Pomander RoadMarkham, ON L3R 1X8
Mortgage Calculator
Monthly Payment (Est.)
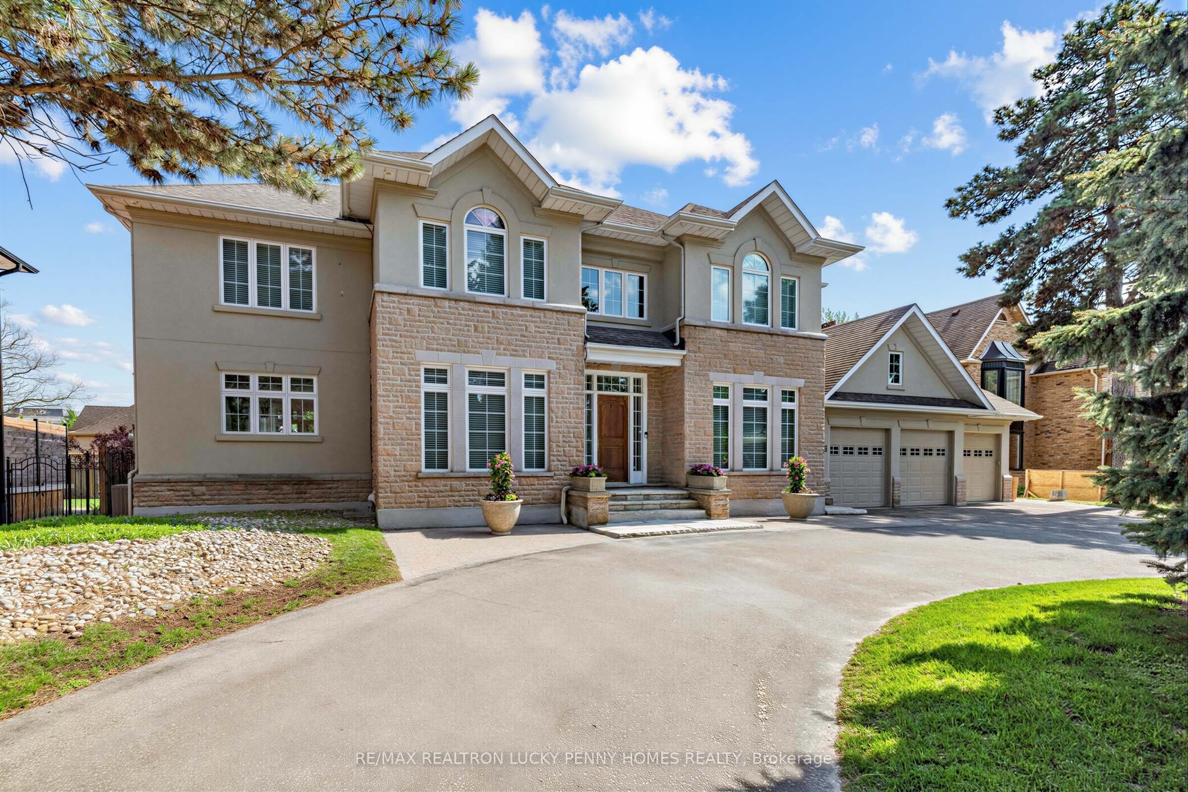
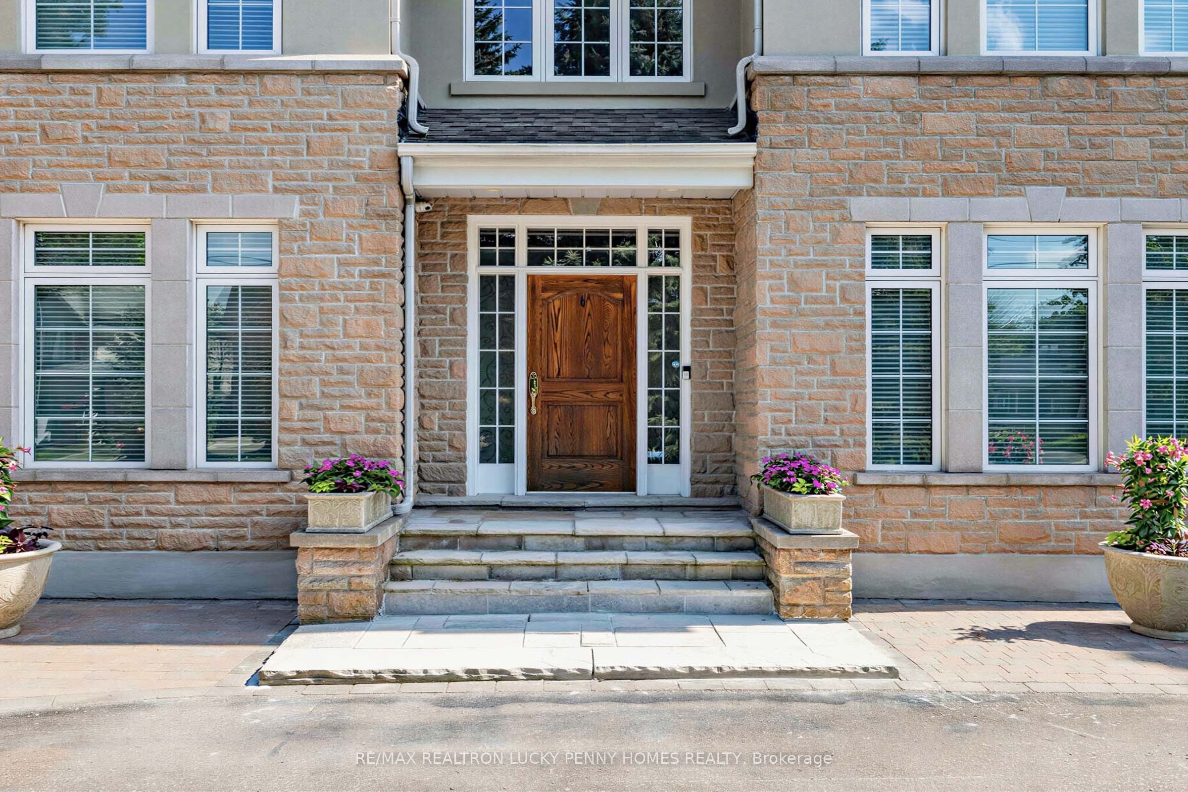
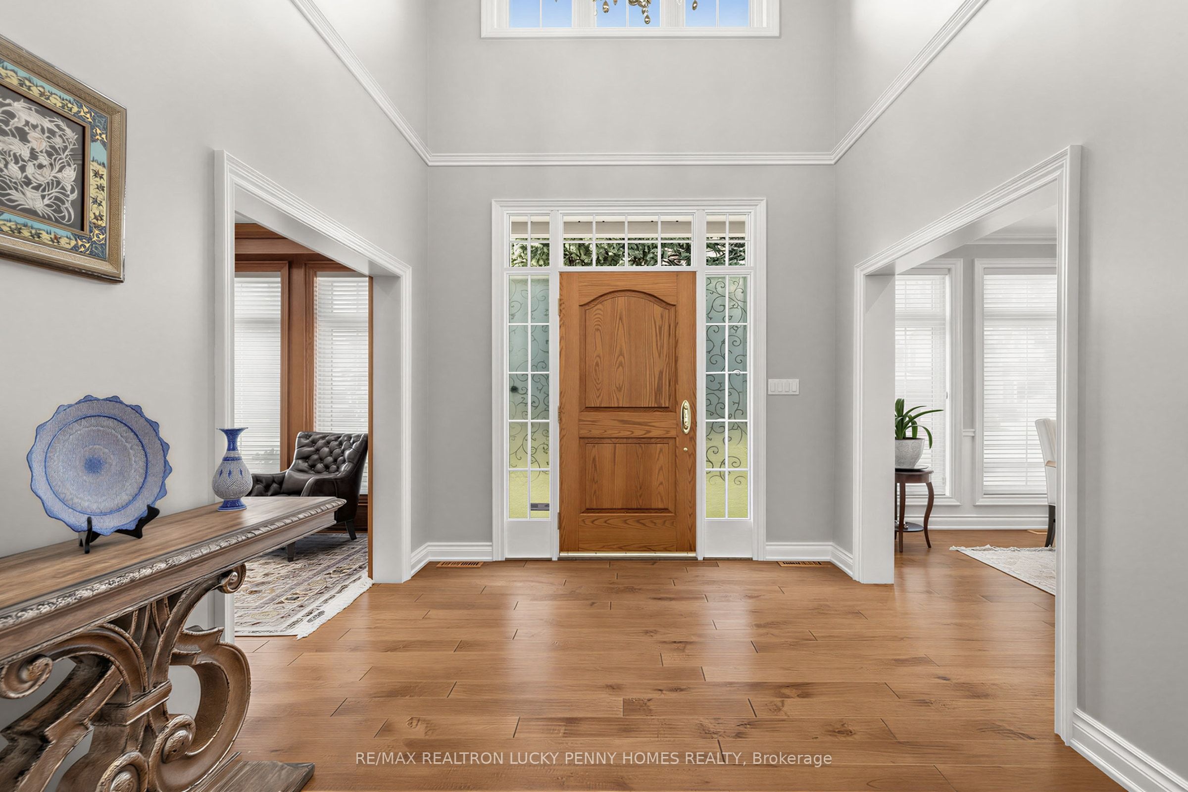
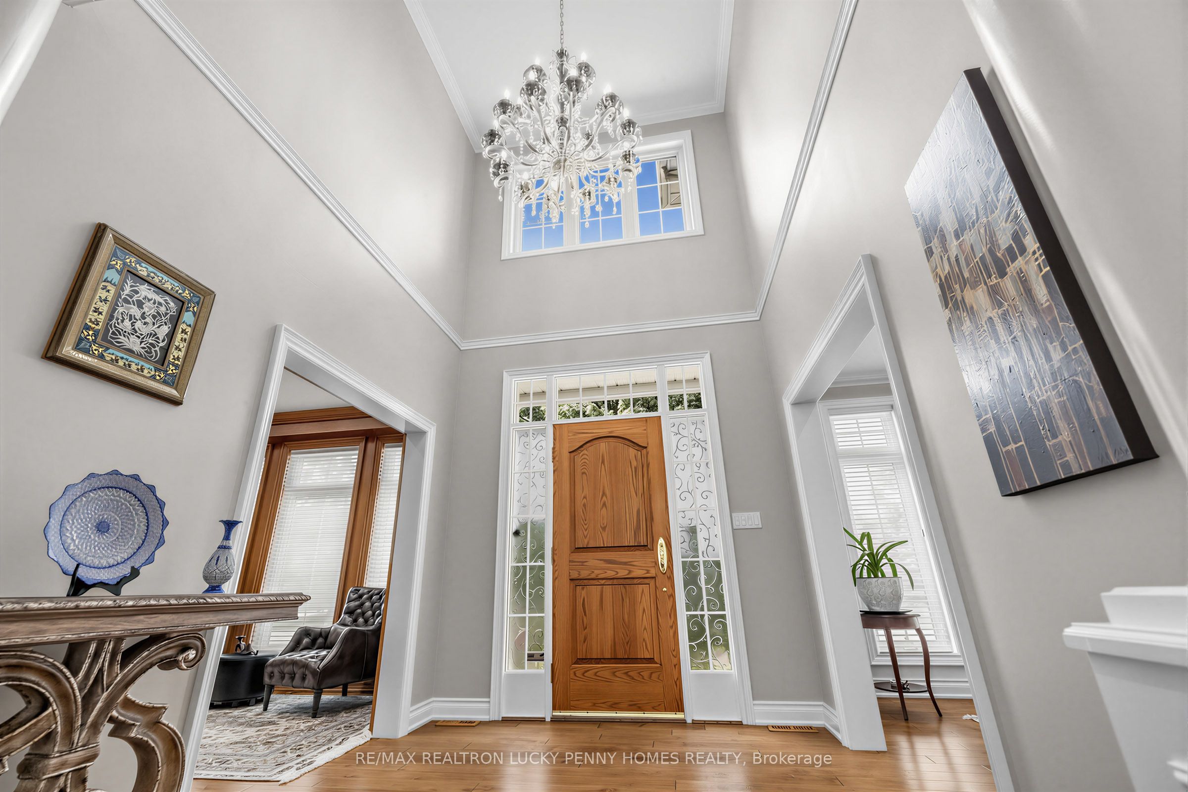
$20,531Spectacular Newly Renovated Custom Home + Finished Basement in the Heart of Unionville. Situated on one of the largest lots on Pomander, this exceptional residence offers a rare 100 x 216 ft lot with a circular driveway & new interlocking. Offering approximately 5,000 sqft of living space including the finished basement, this home showcases spacious principal rooms, hardwood floors, pot lights, custom built ins & refined finishes throughout. The grand living room features a gas fireplace & elegant detailing, while the formal dining room is ideal for hosting. The renovated kitchen offers a breakfast bar & a sun filled breakfast area with walk out to the patio. A main floor library provides the perfect work from home space. The upper level features 4 generously sized bedrooms including a spacious primary suite with ensuite bath & his/hers closets. Additional 3 bedrooms offer excellent space, natural light & functional layouts ideal for growing families.The finished basement expands the living space with a large recreation room featuring a gas fireplace & wet bar, along with a games area, additional bedroom, second laundry room & ample space ideal for guests or extended family. Built for comfort & convenience, the home also features a sound system throughout the house & backyard, sprinkler system covering the entire property, hot & cold water access in the garage, plus a huge storage loft above the garage accessible via pull down steps. Backing onto Crosby Park, the private backyard retreat features a huge deck perfect for outdoor entertaining and summer gatherings. Two rear gates provide direct access to the park, including an oversized double gate offering exceptional convenience & flexibility. Located steps to Toogood Pond, Historic Main Street Unionville, parks, trails, shops & restaurants.
| 2 months ago | Listing first seen on site | |
| 2 months ago | Listing updated with changes from the MLS® |

Listing information is provided by Participants of the Toronto Real Estate Board. VOW information is provided exclusively for personal, non-commercial use, and may not be used for any purpose other than to identify prospective properties consumers may be interested in purchasing. Information is deemed reliable but not guaranteed. Copyright 2026, Toronto Real Estate Board
Last checked 2026-08-01 11:50 AM UTC