Save
Ask
Tour
Hide
Share
$3,388,000
10 Days On Site

44 Grayfield Drive
Whitchurch-Stouffville, ON L4A 0B1

For Sale|Single Family Residence|Active
6
Beds
8
Total Baths
County:
York
Call Now: (416) 817-7095
Is this the listing for you? We can help make it yours.
(416) 817-7095
44 Grayfield Drive44 Grayfield Drive44 Grayfield Drive44 Grayfield Drive
Save
Ask
Tour
Hide
Share

Mortgage Calculator

Monthly Payment (Est.)

$15,457
Calculator powered by Showcase IDX, a Constellation1 Company. Copyright ©2026 Information is deemed reliable but not guaranteed.

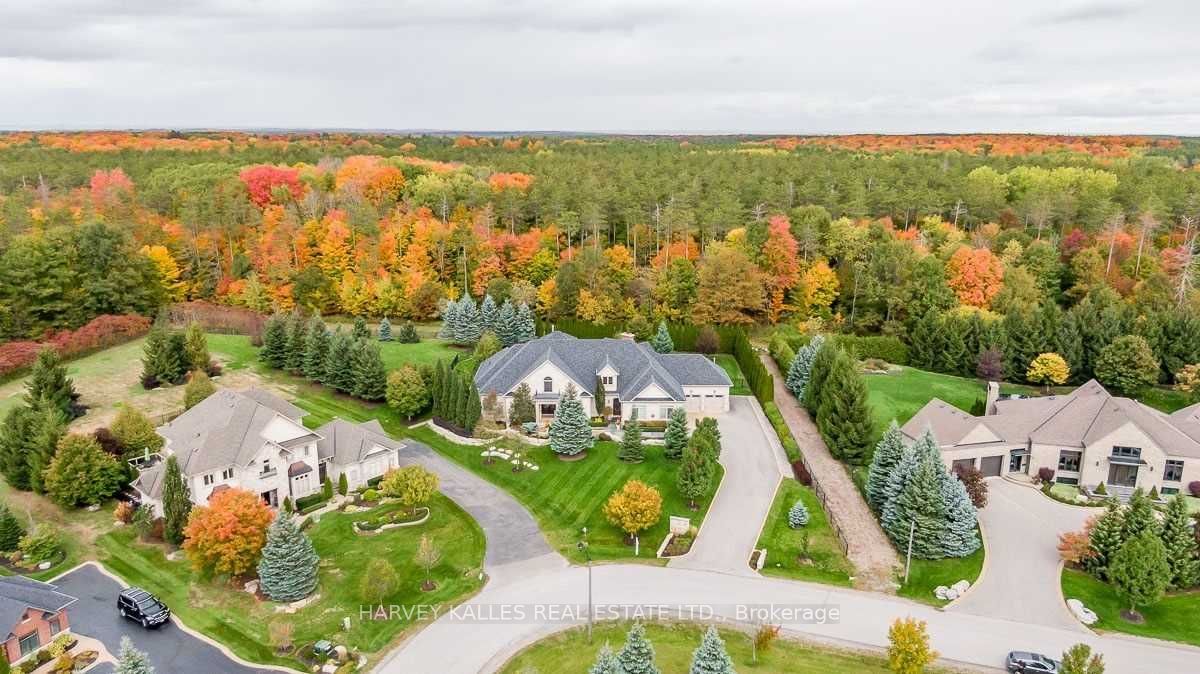
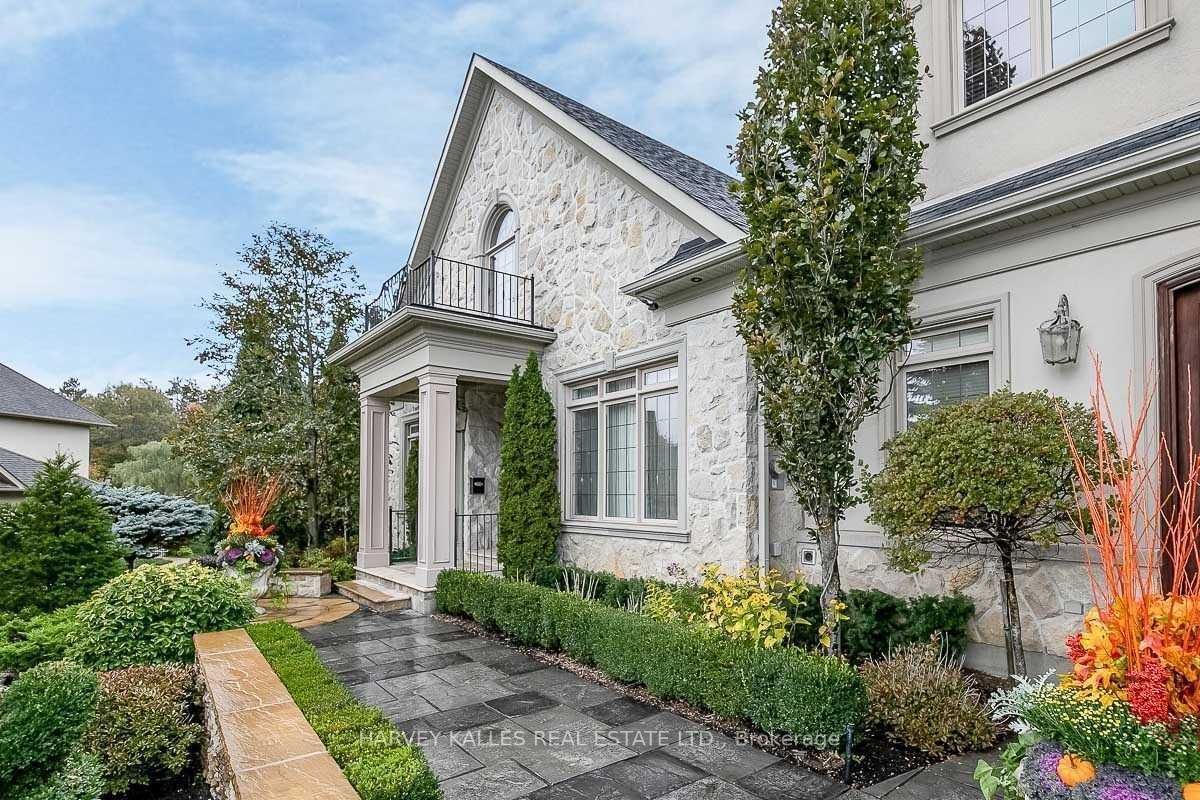
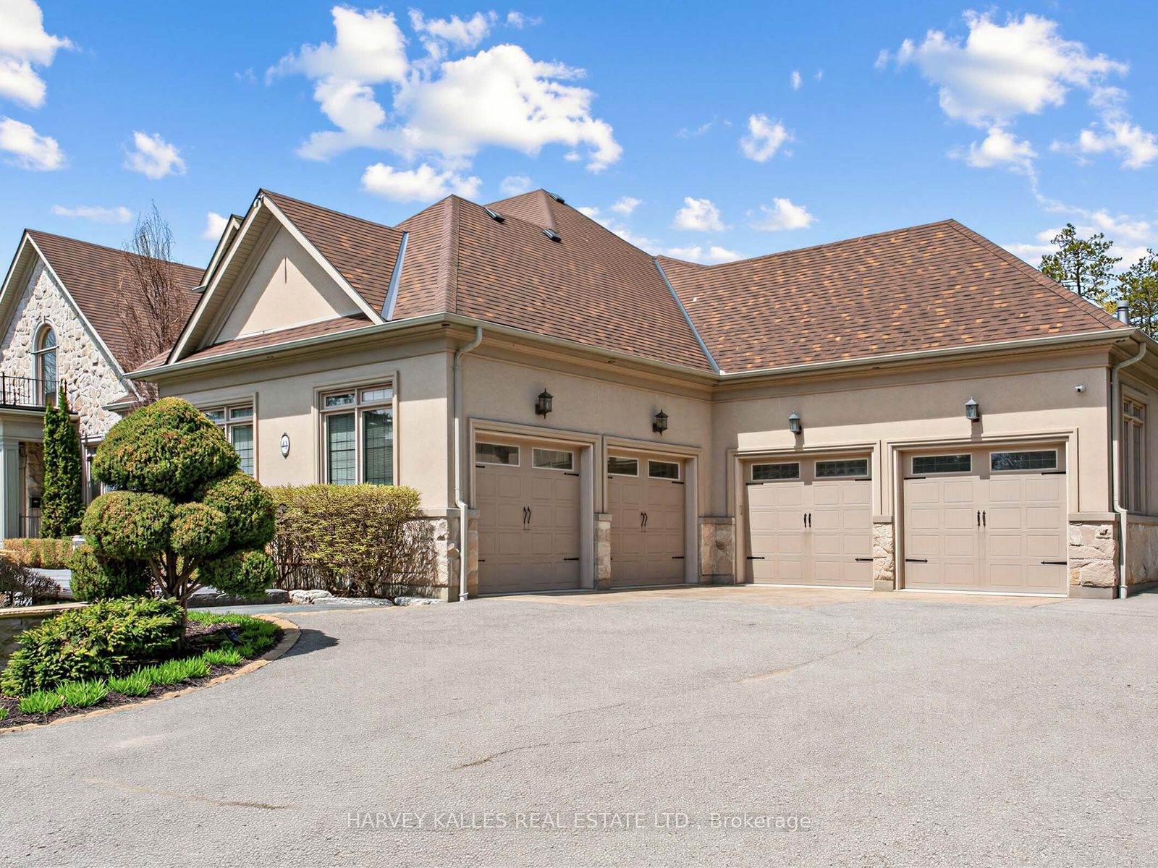
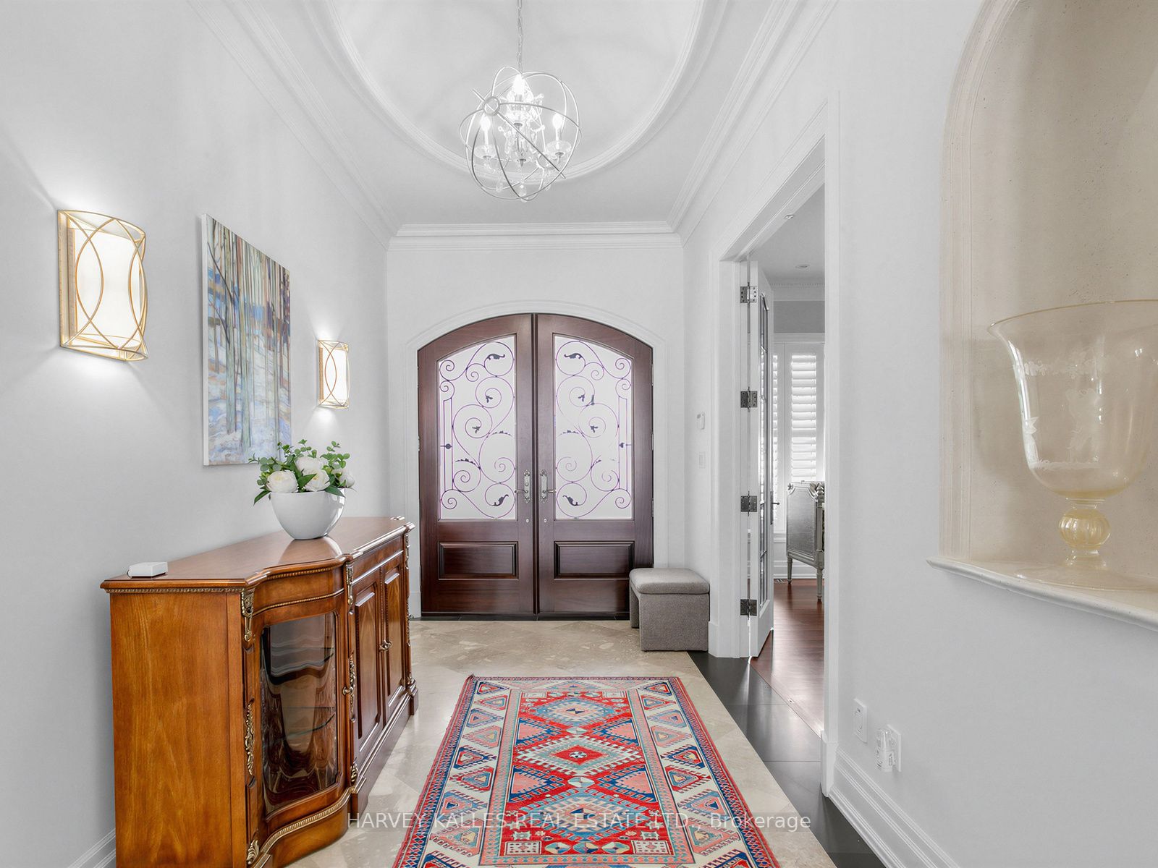
Stunning custom bungalow (with a 2nd floor loft) is Situated In A High Demand Executive Neighbourhood On A Manicured 1.04 Acre Premium Lot backing onto a magical forest. Offering 8846 sf of luxurious living space on 3 levels and 1331 sf of heated garage space for the luxury car collector. Featuring Outdoor Retreat Accompanied By Towering Trees, Custom Inground Pool, Waterfall Feature & Cabana W/ Kitchenette & Outdoor Shower Flanked By Flagstone Patios & Walkways. Gleaming Hdwd Floors Throughout, Formal Dining Rm W/ 12 Ft. Ceiling. Family Sized Kitchen W/ Oversized Centre Island and view of stunning backyard, Family Rm W/ Floor To Ceiling Stone Wood Burning Fireplace.Fully furnished lower level with custom bar, custom wine cellar, gym, guest suite w/3 pc bathroom and walk-up to backyard. Expansive 4 Car Garage W/ Heated Floors. electric car charger & 2Pc Bath. Custom Built Residence Offering Sophisticated Country Living. Close To Local Amenities, Hwy's & Premier Schools. This residence offers a perfect combination of luxury living perfect for entertaining while still allowing for the ultimate in peace and privacy!!!!

Save
Ask
Tour
Hide
Share
Listing Snapshot
Price 
$3,388,000
Days On Site 
10 Days
Bedrooms 
6
Inside Area (SqFt) 
N/A
Total Baths 
8
Full Baths 
N/A
Partial Baths 
N/A
Lot Size 
1.04 Acres
Year Built 
N/A
MLS® Number 
N13146054
Status 
Active
Property Tax 
$16,940.23
Maintenance Fees 
N/A
Sq Ft Source 
N/A
Friends & Family
Recent Activity
a week agoListing first seen on site
a week agoListing updated with changes from the MLS®
General Features
Attached Garage 
Yes
Cross Street 
Aurora Rd And Grayfield Dr
Direction Faces 
East
Garage 
Yes
Number Of Stories 
2
Parking 
Garage Door OpenerPrivateAttached
Parking Spaces 
8
Property Sub Type 
Single Family Residence
Sewer 
Septic Tank
Style 
2-Storey
Water Source 
Public
Zoning 
Res
Interior Features
Appliances 
Oven
Basement 
Sump PumpFinished
Cooling 
Central Air
Fireplace 
Yes
Fireplace Features 
Living RoomFamily Room
Fireplaces 
3
Heating 
Natural GasForced Air
Interior 
Central Vacuum
Main Level Bedrooms 
1
Bedroom 
Dimensions - 5.56 x 3.35Level - Lower
Bedroom 2 
Dimensions - 8.93 x 5.17Level - MainArea - 46Area Source - OtherArea Units - Square MetersDescription - Primary Bedroom
Bedroom 3 
Dimensions - 5.82 x 5.24Level - MainArea - 30Area Source - OtherArea Units - Square MetersFeatures - Walk-In Closet(s)Description - Bedroom 2
Bedroom 4 
Dimensions - 6.2 x 5.99Level - Second
Bedroom 5 
Dimensions - 4.88 x 4.04Level - Second
Dining Room 
Dimensions - 4.32 x 4.03Level - MainArea - 17Area Source - OtherArea Units - Square MetersFeatures - Vaulted Ceiling(s)Description - Family Room
Exercise Room 
Dimensions - 5.0 x 7.37Level - Lower
Family Room 
Dimensions - 5.02 x 4.81Level - MainArea - 24Area Source - OtherArea Units - Square MetersDescription - Study
Foyer 
Dimensions - 7.64 x 5.93Level - MainArea - 45Area Source - OtherArea Units - Square MetersFeatures - Vaulted Ceiling(s)Description - Kitchen
Kitchen 
Dimensions - 5.68 x 5.27Level - MainArea - 29Area Source - OtherArea Units - Square MetersFeatures - Kitchen IslandDescription - Living Room
Laundry 
Dimensions - 6.13 x 5.24Level - MainArea - 32Area Source - OtherArea Units - Square MetersDescription - Bedroom 4
Living Room 
Dimensions - 5.83 x 3.89Level - MainArea - 22Area Source - OtherArea Units - Square MetersFeatures - Vaulted Ceiling(s)Description - Dining Room
Master Bedroom 
Dimensions - 4.38 x 3.19Level - MainArea - 13Area Source - OtherArea Units - Square MetersFeatures - His and Hers ClosetsDescription - Solarium
Mud Room 
Dimensions - 4.93 x 3.98Level - MainArea - 19Area Source - OtherArea Units - Square MetersFeatures - Open FloorplanDescription - Bedroom 3
Other 
Dimensions - 5.82 x 6.65Level - Lower
Recreation 
Dimensions - 8.13 x 11.4Level - Lower
Save
Ask
Tour
Hide
Share
Exterior Features
Construction Details 
StuccoStone
Lot Features 
Irregular Lot
Pool Features 
In Ground
Roof 
Shingle
Community Features
MLS Area 
Whitchurch-Stouffville
Listing courtesy of HARVEY KALLES REAL ESTATE LTD.

Listing information is provided by Participants of the Toronto Real Estate Board. VOW information is provided exclusively for personal, non-commercial use, and may not be used for any purpose other than to identify prospective properties consumers may be interested in purchasing. Information is deemed reliable but not guaranteed. Copyright 2026, Toronto Real Estate Board
Last checked 2026-05-29 09:25 PM UTC

Neighborhood & Commute
Source: Walkscore
Save
Ask
Tour
Hide
Share