Save
Ask
Tour
Hide
Share
$3,995,000
10 Days On Site

47 Johnson Street
Markham, ON L3T 2N9

For Sale|Single Family Residence|Active
4
Beds
6
Total Baths
County:
York
Call Now: (416) 817-7095
Is this the listing for you? We can help make it yours.
(416) 817-7095
Upcoming Open Houses
Sun, May 31, 2:00 PM - 4:00 PM
47 Johnson Street47 Johnson Street47 Johnson Street47 Johnson Street
Save
Ask
Tour
Hide
Share

Mortgage Calculator

Monthly Payment (Est.)

$18,227
Calculator powered by Showcase IDX, a Constellation1 Company. Copyright ©2026 Information is deemed reliable but not guaranteed.

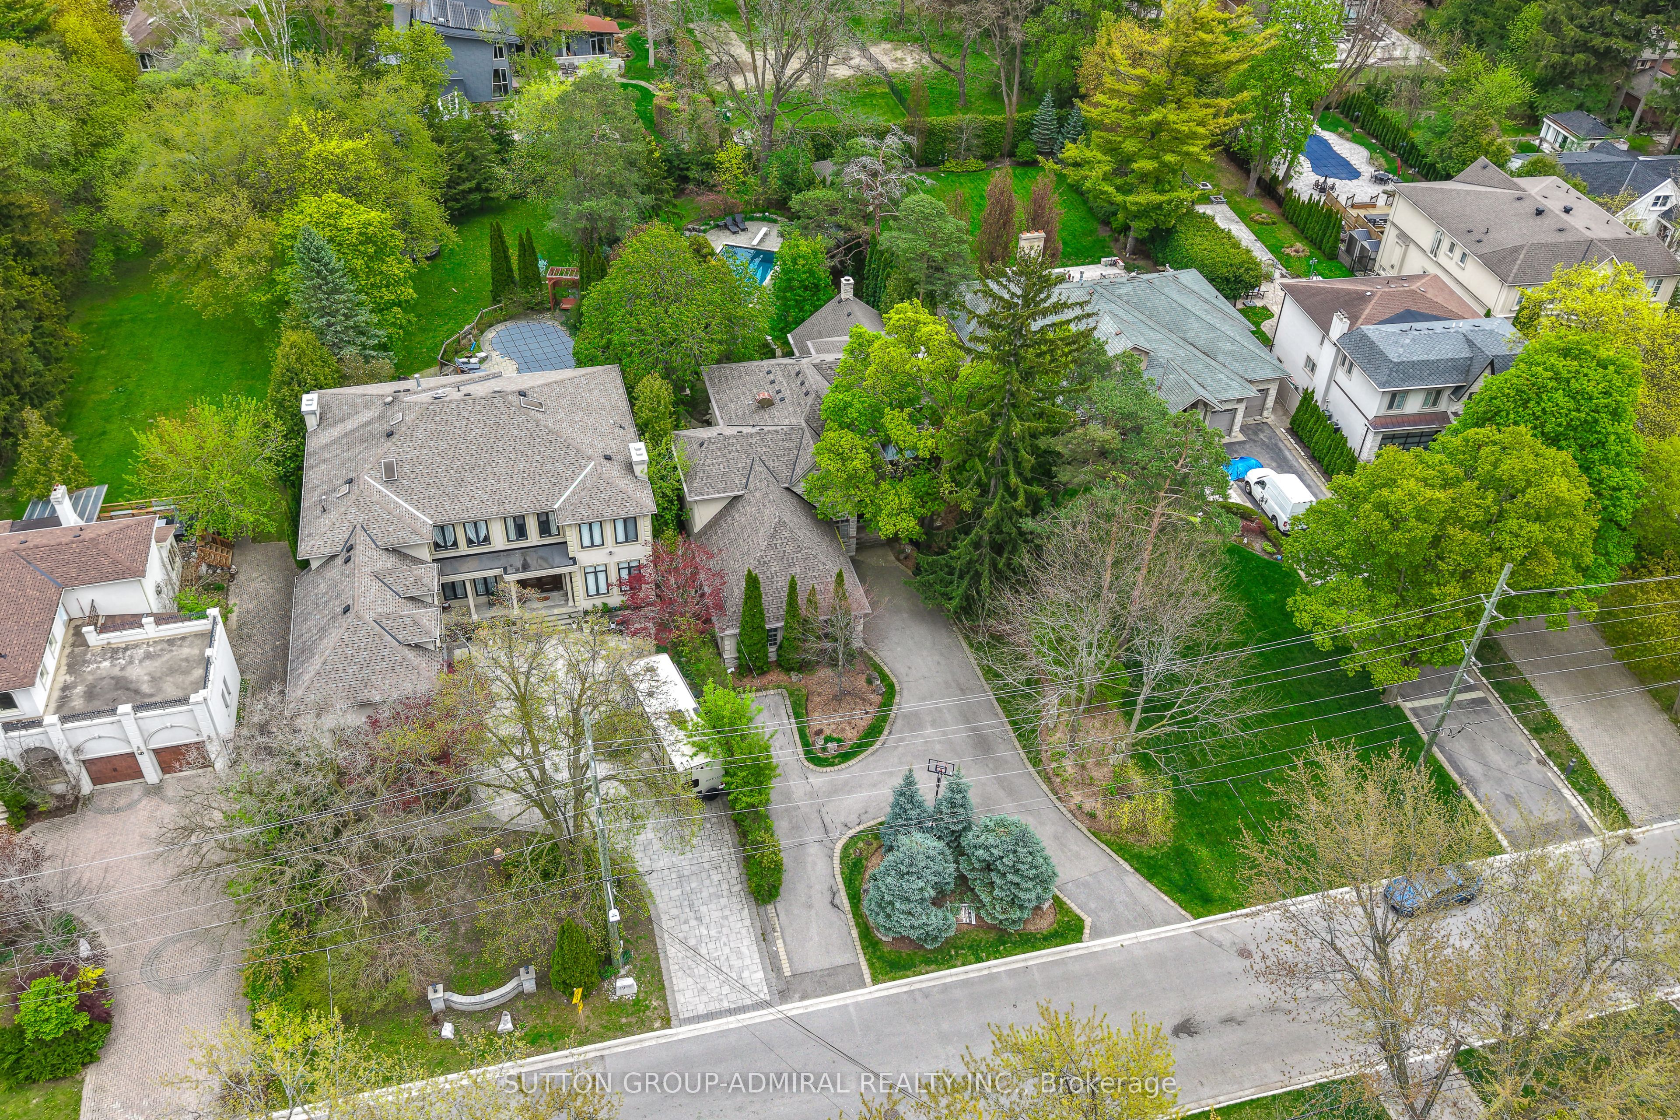
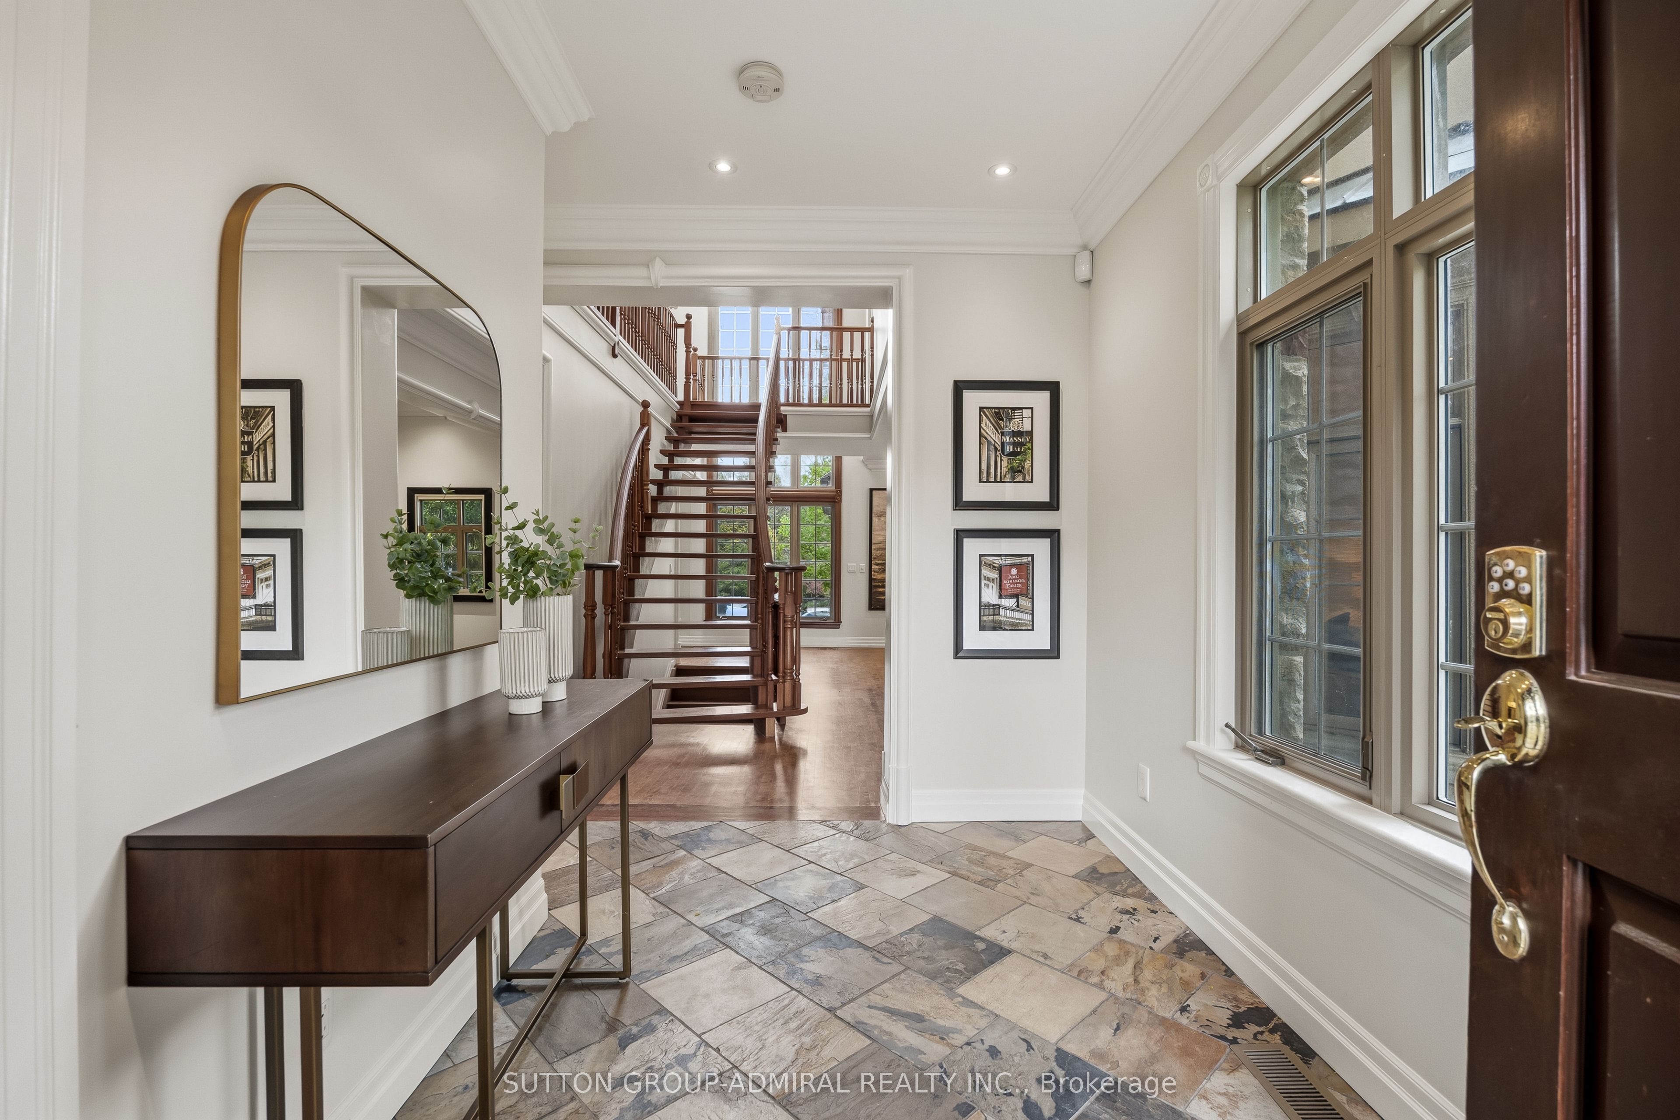
Welcome to 47 Johnson St. An extraordinary executive residence offering unparalleled luxury ona breathtaking 70 x 280 ft estate sized lot. This meticulously designed 4 bedroom, 6 washroom home provides the perfect harmony of elegance, comfort, and convenience in one of the area's most coveted mature neighborhoods. Step outside to a nature lover's paradise where you will find a stunning in-ground pool, two sheds, a serene large Coy pond, rejuvenating spa area, a fire pit and an inviting stone patio framed by lush landscaping and soaring mature trees. Full side access from both sides of the property ensures effortless flow for gatherings and outdoor living. Inside, the home is bathed in natural light through expansive windows, showcasing the livingspaces throughout. A roundabout driveway provides a grand entrance, offering both convenience and striking curb appeal. Commuting is seamless with instant access to Hwy 401, 407, Yonge, and Bayview, while transit is just a short walk from your door. Experience the luxury of cottage inspired tranquility paired with unmatched city accessibility in this rare offering.

Save
Ask
Tour
Hide
Share
Listing Snapshot
Price 
$3,995,000
Days On Site 
10 Days
Bedrooms 
4
Inside Area (SqFt) 
N/A
Total Baths 
6
Full Baths 
N/A
Partial Baths 
N/A
Lot Size 
N/A
Year Built 
N/A
MLS® Number 
N13143234
Status 
Active
Property Tax 
$17,387
Maintenance Fees 
N/A
Sq Ft Source 
N/A
Friends & Family
Recent Activity
a week agoListing first seen on site
a week agoListing updated with changes from the MLS®
General Features
Attached Garage 
Yes
Cross Street 
Bayview and John / Yonge and John
Direction Faces 
East
Foundation 
Other
Garage 
Yes
Number Of Stories 
2
Parking 
Garage Door OpenerCircular DrivewayAttached
Parking Spaces 
14
Property Sub Type 
Single Family Residence
Style 
2-Storey
Water Source 
Public
Interior Features
Appliances 
OvenRangeDisposal
Basement 
Sump PumpFinished
Cooling 
Central Air
Fireplace 
Yes
Fireplace Features 
GasWood Burning
Fireplaces 
3
Heating 
Natural GasForced Air
Interior 
Storage
Bedroom 2 
Dimensions - 5.33 x 5.90Level - SecondArea - 31Area Source - OtherArea Units - Square MetersFeatures - Walk-In Closet(s)Description - Bedroom 2
Bedroom 3 
Dimensions - 5.88 x 4.38Level - SecondArea - 25Area Source - OtherArea Units - Square MetersDescription - Bedroom 3
Bedroom 4 
Dimensions - 3.99 x 3.69Level - SecondArea - 14Area Source - OtherArea Units - Square MetersFeatures - Walk-In Closet(s)Description - Bedroom 4
Breakfast 
Dimensions - 4.57 x 3.04Level - MainArea - 13Area Source - OtherArea Units - Square MetersDescription - Breakfast
Dining Room 
Dimensions - 3.65 x 4.26Level - MainArea - 15Area Source - OtherArea Units - Square MetersFeatures - Open FloorplanDescription - Dining Room
Family Room 
Dimensions - 5.82 x 6.73Level - MainArea - 39Area Source - OtherArea Units - Square MetersDescription - Family Room
Game Room 
Dimensions - 5.85 x 6.73Level - BasementArea - 39Area Source - OtherArea Units - Square MetersDescription - Recreation
Kitchen 
Dimensions - 4.57 x 3.04Level - MainArea - 13Area Source - OtherArea Units - Square MetersFeatures - Kitchen IslandDescription - Kitchen
Laundry 
Dimensions - 1.21 x 3.47Level - MainArea - 4Area Source - OtherArea Units - Square MetersDescription - Laundry
Living Room 
Dimensions - 3.50 x 4.26Level - MainArea - 14Area Source - OtherArea Units - Square MetersDescription - Living Room
Master Bedroom 
Dimensions - 4.77 x 5.05Level - SecondArea - 24Area Source - OtherArea Units - Square MetersDescription - Primary Bedroom
Office 
Dimensions - 3.08 x 3.47Level - MainArea - 10Area Source - OtherArea Units - Square MetersDescription - Study
Recreation 
Dimensions - 5.85 x 6.73Level - BasementFeatures - Open Floorplan
Workshop 
Dimensions - 0.0 x 0.0Level - Basement
Save
Ask
Tour
Hide
Share
Exterior Features
Construction Details 
StuccoStone
Exterior 
Lighting
Lot Features 
Landscaped
Pool Features 
In Ground
Roof 
Other
Waterfront Features 
Pond
Community Features
MLS Area 
Markham
Listing courtesy of SUTTON GROUP-ADMIRAL REALTY INC.

Listing information is provided by Participants of the Toronto Real Estate Board. VOW information is provided exclusively for personal, non-commercial use, and may not be used for any purpose other than to identify prospective properties consumers may be interested in purchasing. Information is deemed reliable but not guaranteed. Copyright 2026, Toronto Real Estate Board
Last checked 2026-05-29 08:36 PM UTC

Neighborhood & Commute
Source: Walkscore
Save
Ask
Tour
Hide
Share